
Save
Ask
Tour
Hide
$754,942
48 Days On Site
253 Kerr DRHoschton, GA 30548
Single Family Residence|Pending
5
Beds
5.5
Total Baths
5
Full Baths
1
Partial Bath
4,662
SqFt
$162
/SqFt
2026
Built
Subdivision:
Twin Lakes
County:
Jackson
Save
Ask
Tour
Hide
Mortgage Calculator
Monthly Payment (Est.)
$3,444Calculator powered by Showcase IDX, a Constellation1 Company. Copyright ©2026 Information is deemed reliable but not guaranteed.
New construction by Fischer Homes in the beautiful Twin Lakes community, featuring the stunning Pearson design. This sophisticated design offers 4 bedrooms, 5 full baths, and 1 half bath. The open-concept layout connects the spacious family room with expansive kitchen featuring large islands and generous pantry space. The primary suite serves as a luxurious personal retreat with walk-in closet and en-suite bathroom. This home provides the perfect blend of style, comfort, and adaptability. The spacious 2-bay garage completes this exceptional home.
Save
Ask
Tour
Hide
Listing Snapshot
Price
$754,942
Days On Site
48 Days
Bedrooms
5
Inside Area (SqFt)
4,662 sqft
Total Baths
5.5
Full Baths
5
Partial Baths
1
Lot Size
0.18 Acres
Year Built
2026
MLS® Number
10823875
Status
Pending
Property Tax
N/A
HOA/Condo/Coop Fees
$70 monthly
Sq Ft Source
Builder
Friends & Family
Recent Activity
| 4 weeks ago | Status changed to Pending | |
| 4 weeks ago | Listing updated with changes from the MLS® | |
| 2 months ago | Listing first seen on site |
General Features
Acres
0.18
Attached Garage
Yes
Garage
Yes
Garage Spaces
2
Home Warranty
Yes
Land Lease
No
Levels
Two
Parking
AttachedGarageGarage Door Opener
Parking Spaces
2
Property Condition
New Construction
Property Sub Type
Single Family Residence
Security
Smoke Detector(s)
Sewer
Public Sewer
SqFt Above
3735
SqFt Below
927
Style
Traditional
Utilities
Cable Available
Water Source
Public
Interior Features
Appliances
MicrowaveDishwasherGas Water HeaterDouble Oven
Basement
UnfinishedFinished
Cooling
Central Air
Fireplace
Yes
Fireplaces
1
Flooring
Carpet
Heating
Electric
Interior
Kitchen IslandPantryOther
Laundry Features
Laundry RoomLaundry ClosetUpper Level
Main Level Bedrooms
1
Window Features
Insulated WindowsDouble Pane Windows
Kitchen
Save
Ask
Tour
Hide
Exterior Features
Construction Details
Metal SidingSteel SidingBrick
Lot Features
Other
Roof
Composition
Waterfront Features
None
Windows/Doors
Insulated WindowsDouble Pane Windows
Community Features
Association Fee
$840.0
Association Fee Frequency
Annually
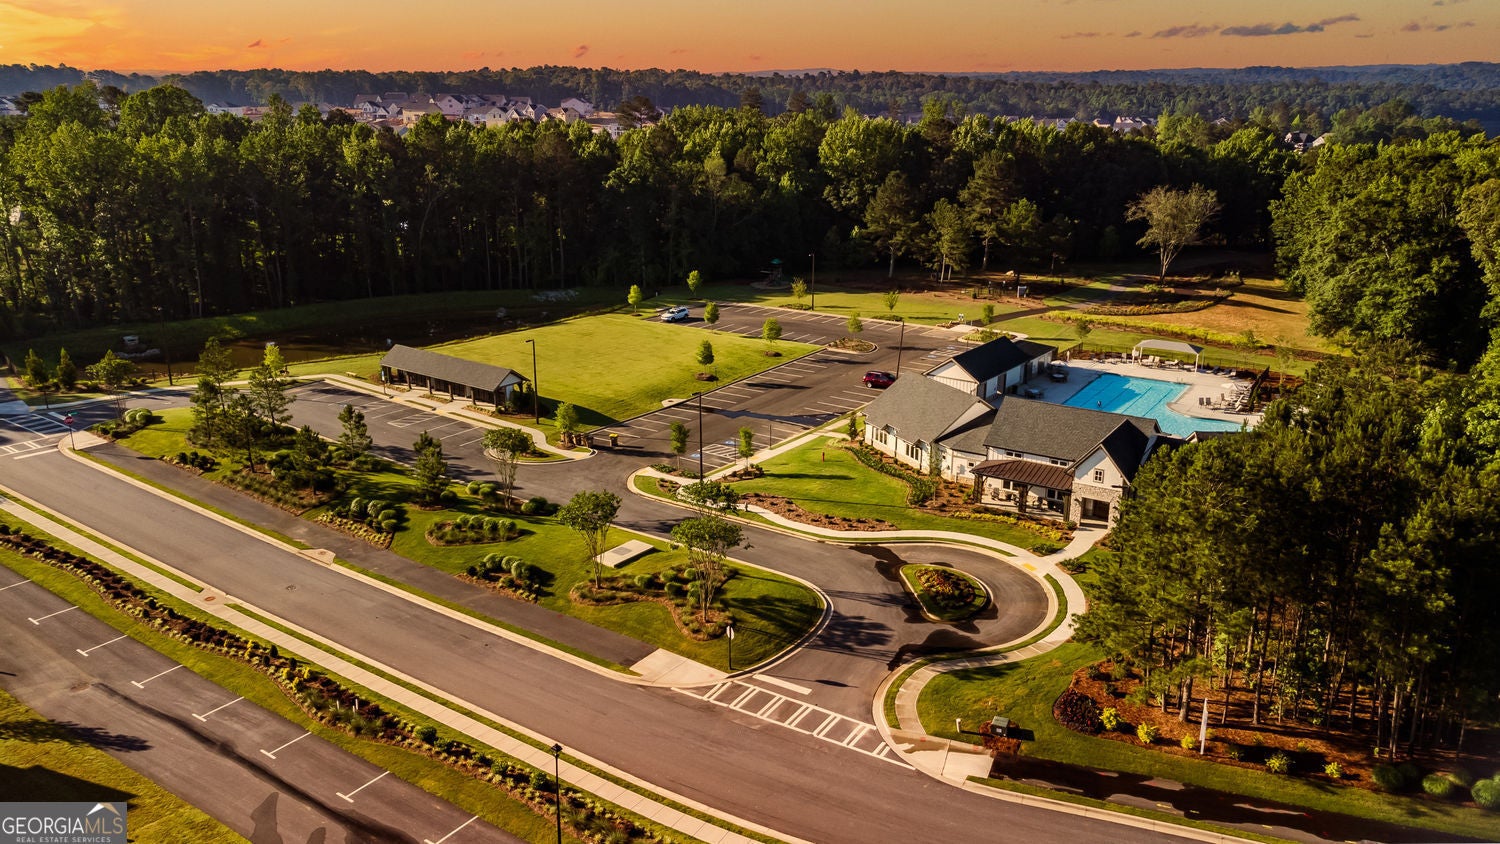
Community Features
None
Financing Terms Available
FHAVA Loan
Schools
School District
Unknown
Elementary School
West Jackson
Middle School
Other
High School
Jackson
Listing courtesy of HMS Real Estate

Information deemed reliable but not guaranteed. The data relating to real estate for sale on this web site comes in part from the Broker Reciprocity Program of Georgia MLS. Real estate listings held by brokerage firms other than this office are marked with the Broker Reciprocity logo and detailed information about them includes the name of the listing brokers. Copyright © 2020-present Georgia MLS. All rights reserved.
Last checked: 2026-09-13 05:37 PM UTC
Information deemed reliable but not guaranteed. The data relating to real estate for sale on this web site comes in part from the Broker Reciprocity Program of Georgia MLS. Real estate listings held by brokerage firms other than this office are marked with the Broker Reciprocity logo and detailed information about them includes the name of the listing brokers. Copyright © 2020-present Georgia MLS. All rights reserved.
Last checked: 2026-09-13 05:37 PM UTC
Neighborhood & Commute
Source: Walkscore
Disclosure: Community information and market data powered by Constellation Data Labs. Information is deemed reliable but not guaranteed.
Save
Ask
Tour
Hide