
90 Skyview DRSocial Circle, GA 30025
Mortgage Calculator
Monthly Payment (Est.)
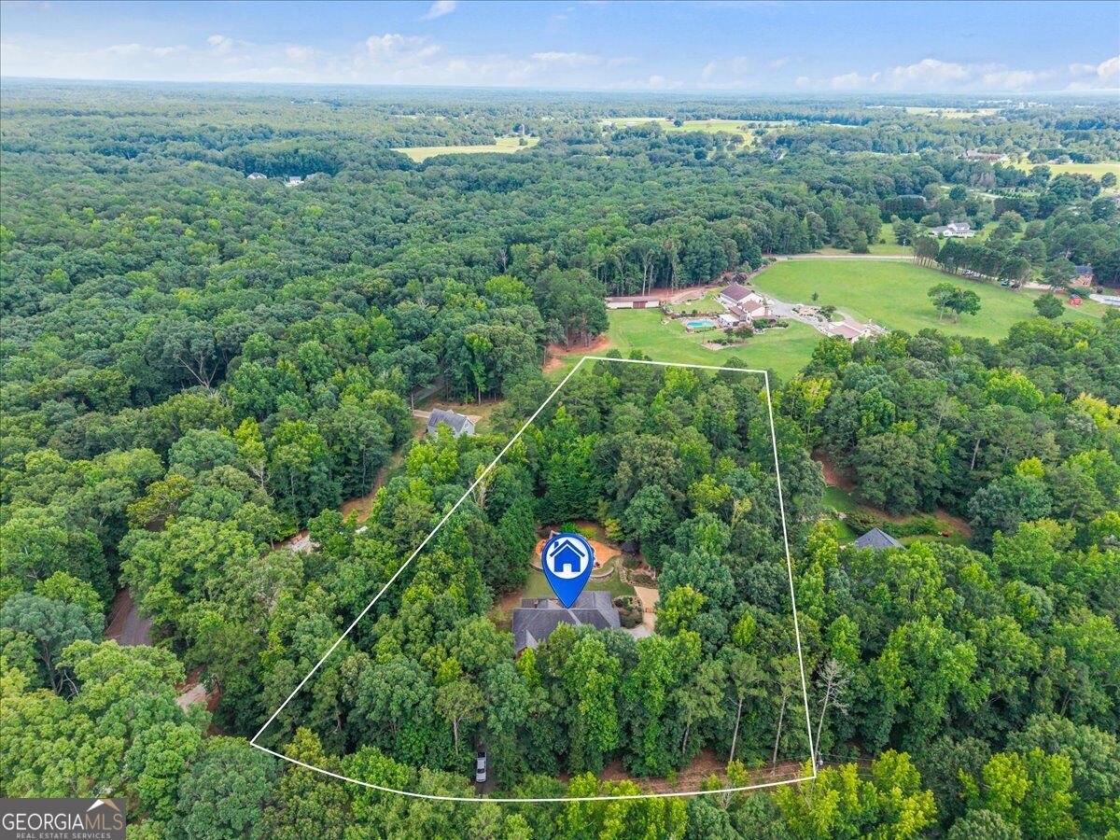
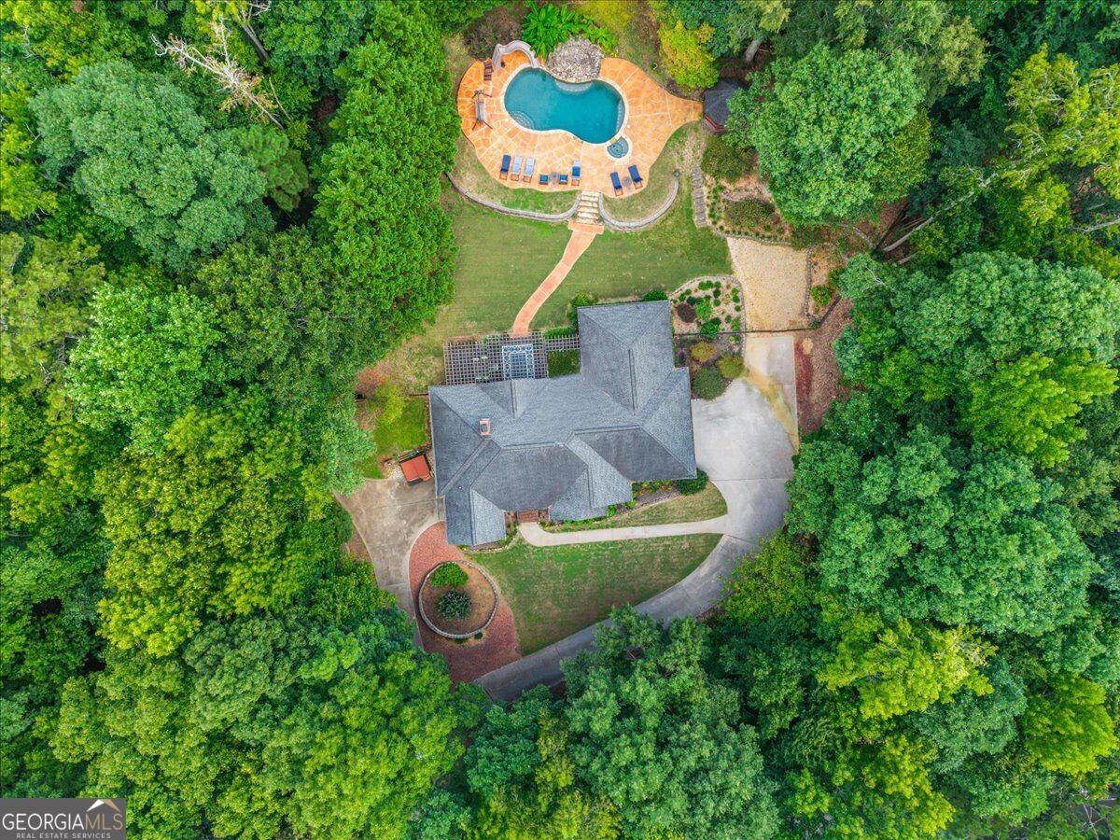
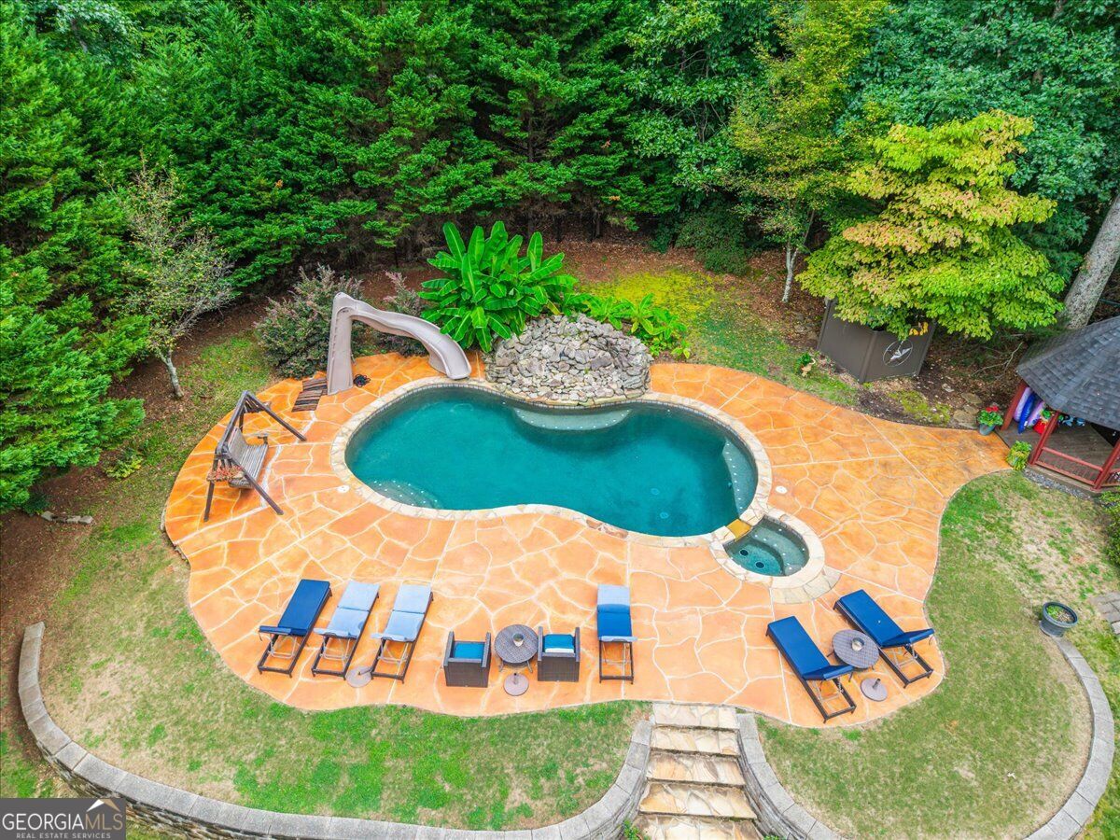
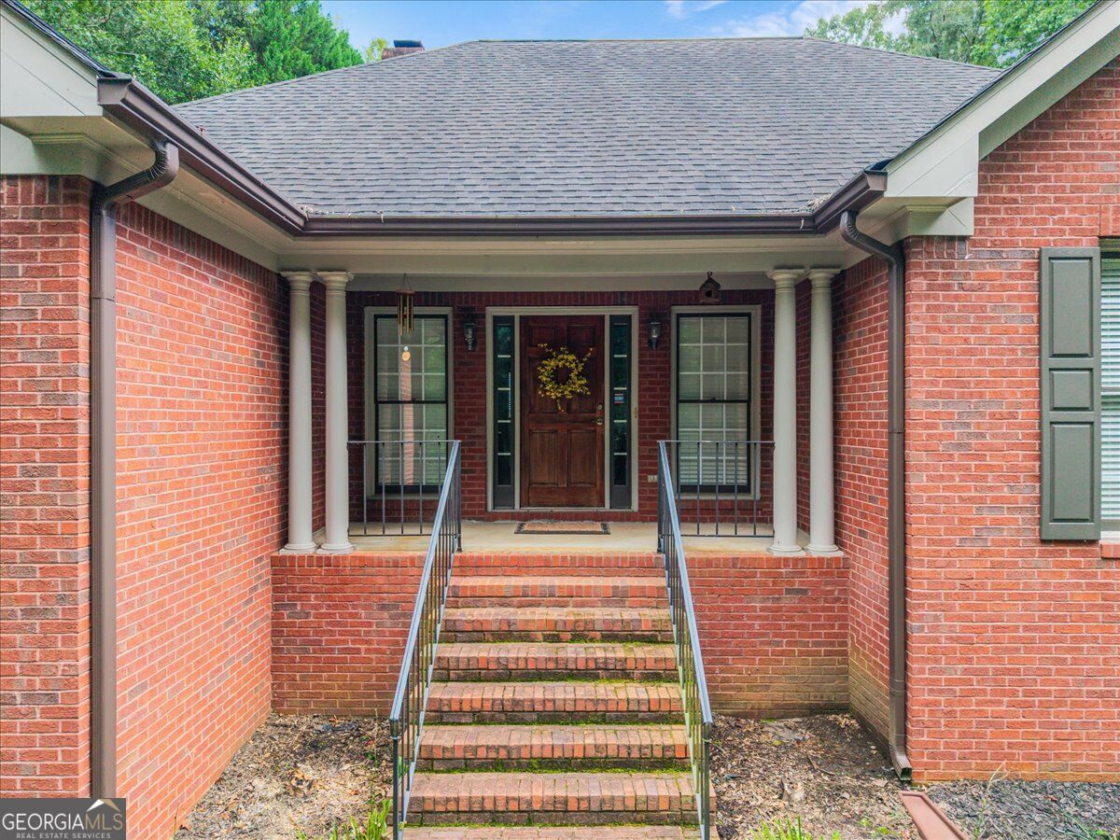
$2,277Welcome to your private retreat in Social Circle! Nestled on over 2 acres, this beautiful ranch home with a full finished basement offers nearly 4,000 square feet of spacious and versatile living. The main level features 3 bedrooms and 2 full bathrooms, hardwood floors, vaulted ceilings, a beautiful brick fireplace, a full dining room, and an inviting layout perfect for both everyday living and entertaining. The finished basement adds an incredible amount of additional living space and flexibility, featuring a game room, full bathroom, 3 flex rooms, and multiple storage areas. The flex spaces offer endless possibilities for home offices, guest rooms, a gym, craft room, playroom, media room, or additional living areas. Step outside to your own private backyard oasis featuring an in-ground PebbleTec pool, hot tub, waterslide, gazebo, and pergola entertaining area. Surrounded by mature trees and over 2 acres of property, the backyard offers a peaceful and private setting for relaxing, entertaining, and enjoying the outdoors. The property also features 3 garage spaces, including a two-bay garage plus a separate single-bay garage, providing plenty of room for vehicles, storage, hobbies, or a workshop. With 3 bedrooms, 3 full bathrooms, 3 additional flex rooms, nearly 4,000 sq. ft., a finished basement, resort-style pool area, abundant storage, and over 2 acres, this Social Circle home offers an exceptional combination of space, privacy, versatility, and outdoor living.
| 3 weeks ago | Status changed to Pending | |
| 3 weeks ago | Listing updated with changes from the MLS® | |
| a month ago | Listing first seen on site |

Information deemed reliable but not guaranteed. The data relating to real estate for sale on this web site comes in part from the Broker Reciprocity Program of Georgia MLS. Real estate listings held by brokerage firms other than this office are marked with the Broker Reciprocity logo and detailed information about them includes the name of the listing brokers. Copyright © 2020-present Georgia MLS. All rights reserved.
Last checked: 2026-09-13 04:55 PM UTC