
1601 Broadnax Mill RDLoganville, GA 30052
Mortgage Calculator
Monthly Payment (Est.)
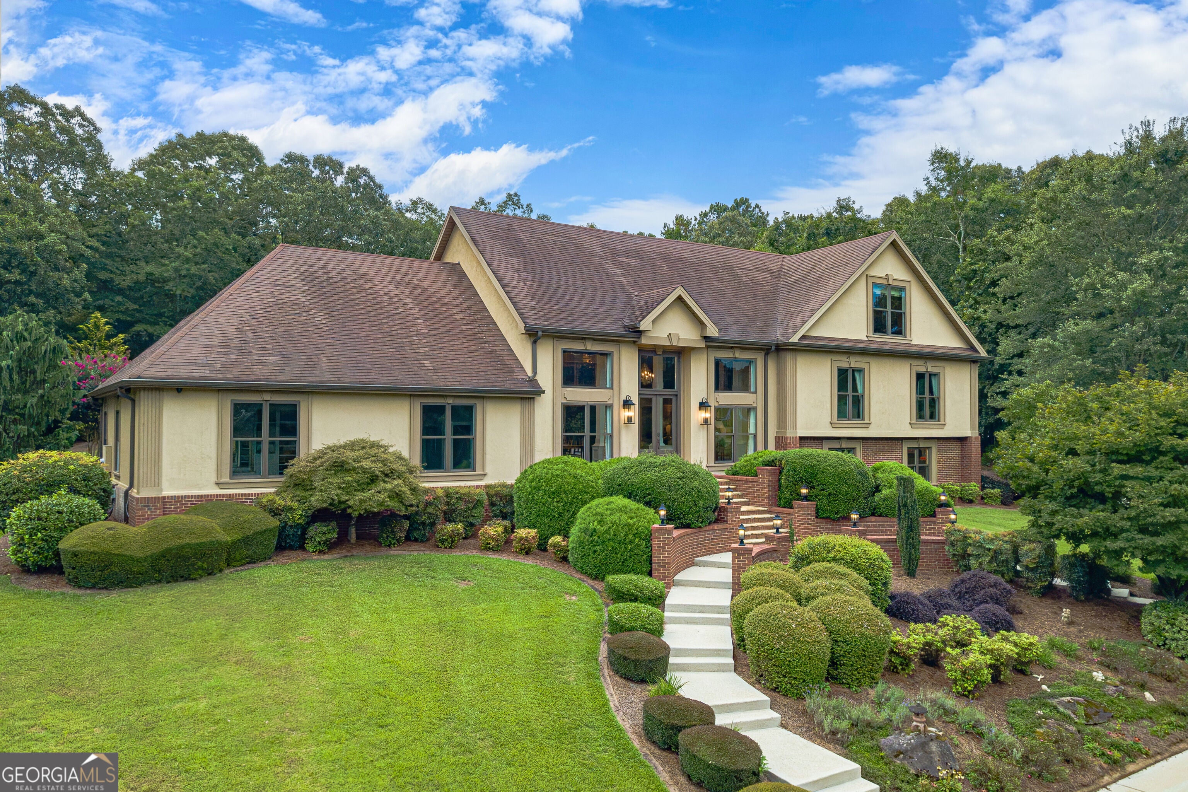
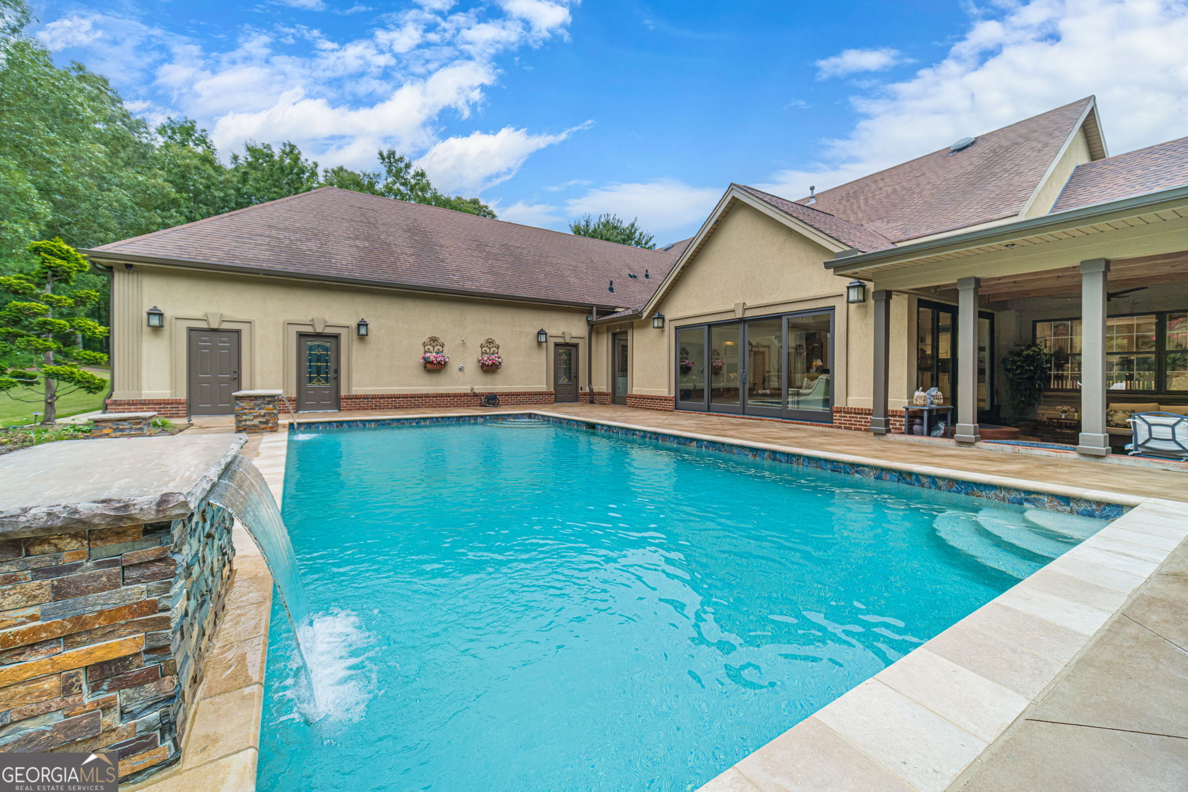
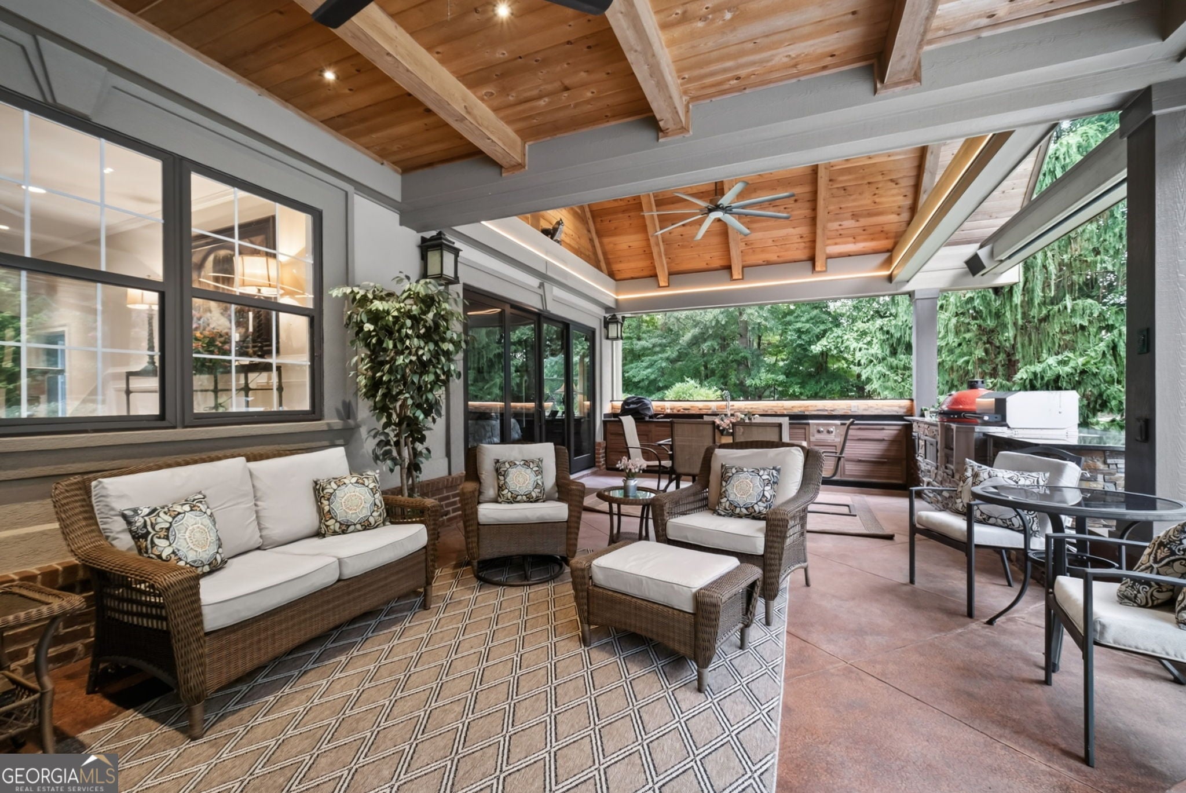
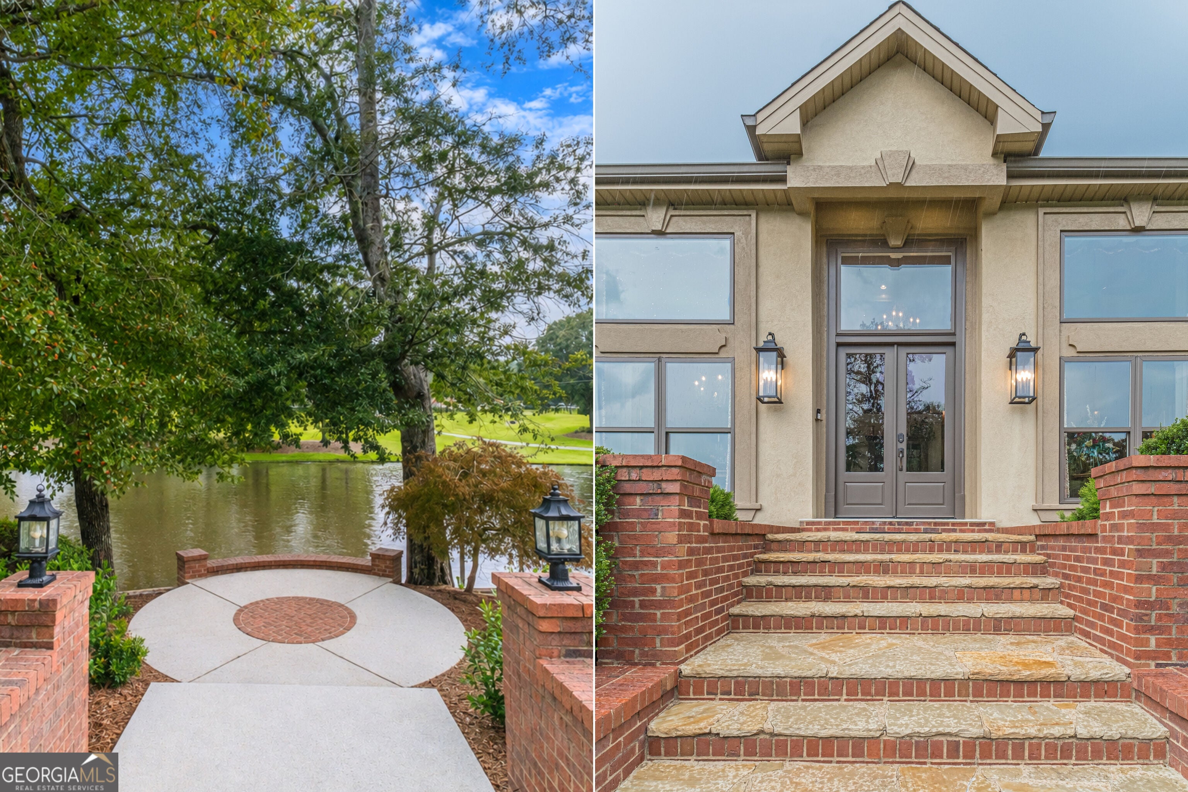
$6,844Imagine coming home to your own private retreat, where beautifully landscaped grounds, a picturesque pond, resort-style pool and incredible outdoor living spaces surround you. Set on 5 peaceful acres in Loganville, this extraordinary estate offers a lifestyle that is anything but ordinary. The main level welcomes you with a grand vaulted living room with fireplace, spacious dining room, beautifully upgraded kitchen with granite countertops, gas cooking, large island, breakfast area and butler's pantry. The sunken den features a wall of windows overlooking the backyard oasis. The remodeled main-level primary suite is a true escape, featuring beamed ceiling, cozy fireplace, enormous closet room and gorgeous updated bath. Two additional bedrooms and baths complete the main floor. Upstairs you'll find a second primary suite, office, library with fireplace, family room, loft and entertainment/exercise room perfect for guests, hobbies, work or multigenerational living. Outside is where this property truly comes alive. Enjoy the beautiful sports-style saltwater pool, convenient poolside half bath and outdoor shower and a full outdoor kitchen with a grill, ceramic cooker and sink perfect for entertaining. Extensive landscaping, a front-yard pond and 8-zone irrigation create a stunning setting for both quiet mornings and unforgettable gatherings. And then there is the shop an incredible 30' x 60' commercial-grade, heated and air-conditioned space with 3 large bays. With 4 garage spaces on the home, storage above the garages and an additional shed, this property is perfectly suited for car enthusiasts, hobbyists or anyone who simply wants room to pursue their passions. Private, spacious and filled with extraordinary amenities, this is more than a home it is a place to live, entertain, relax and enjoy the lifestyle you've always wanted.
| 3 weeks ago | Status changed to Active | |
| 3 weeks ago | Listing updated with changes from the MLS® | |
| a month ago | Listing first seen on site |

Information deemed reliable but not guaranteed. The data relating to real estate for sale on this web site comes in part from the Broker Reciprocity Program of Georgia MLS. Real estate listings held by brokerage firms other than this office are marked with the Broker Reciprocity logo and detailed information about them includes the name of the listing brokers. Copyright © 2020-present Georgia MLS. All rights reserved.
Last checked: 2026-09-13 11:29 PM UTC