
112 Fortson DRAthens, GA 30606
Mortgage Calculator
Monthly Payment (Est.)
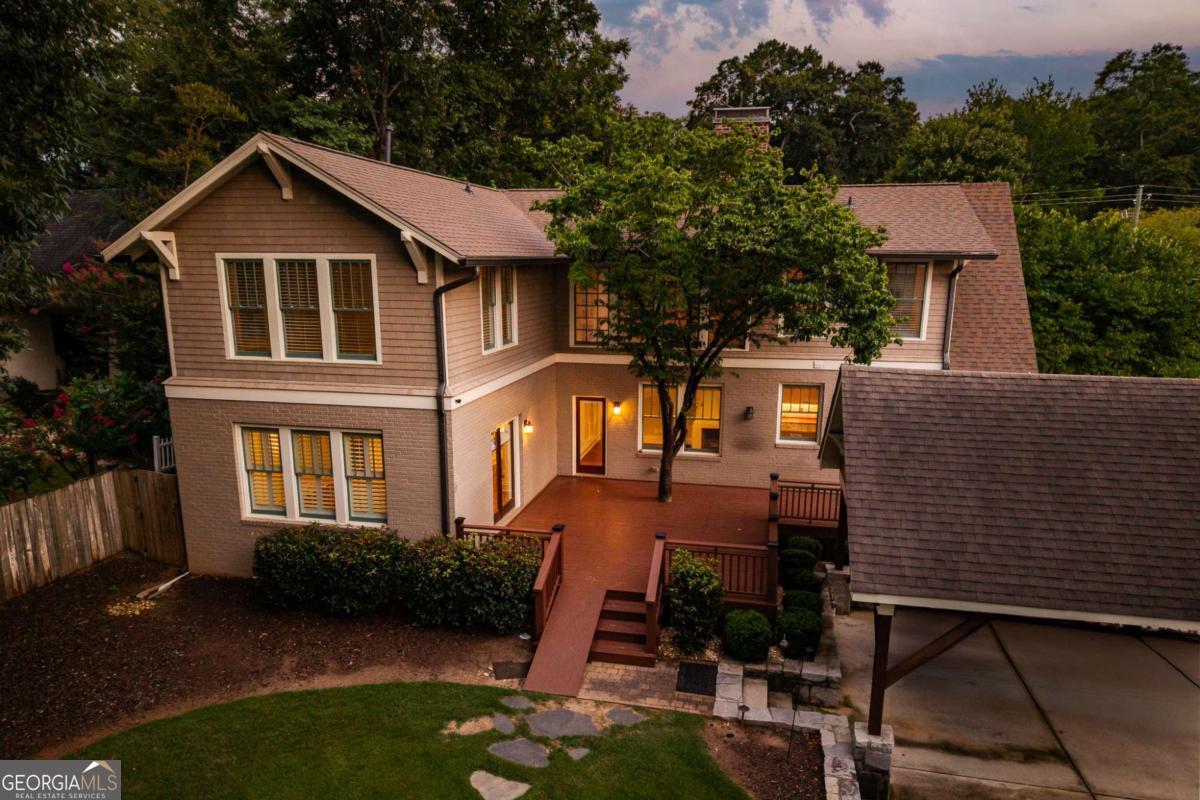
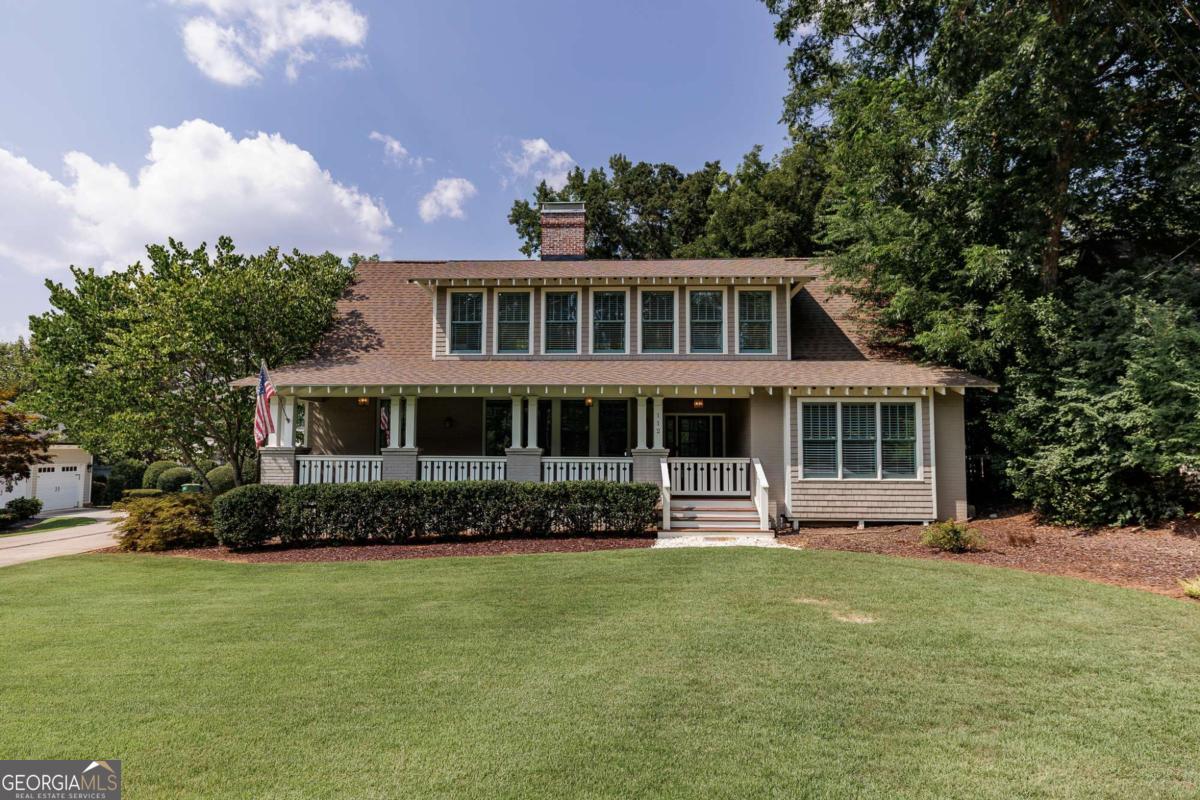
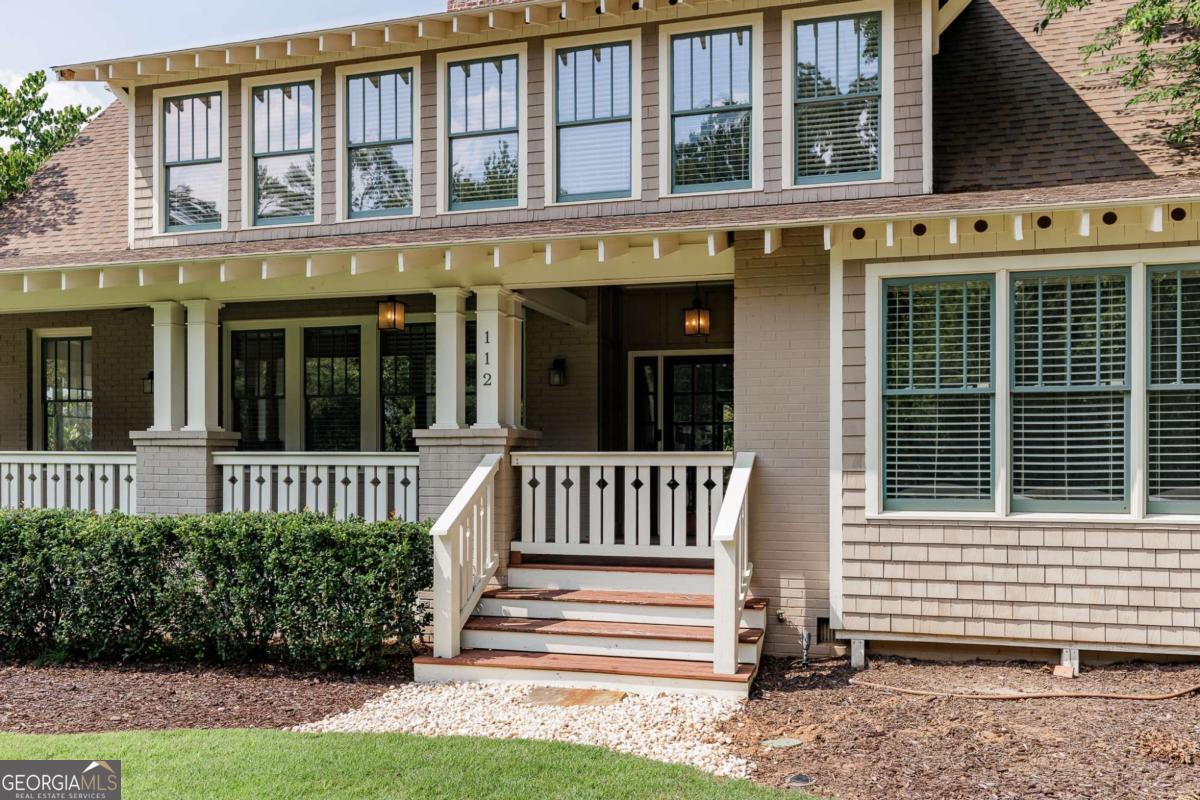
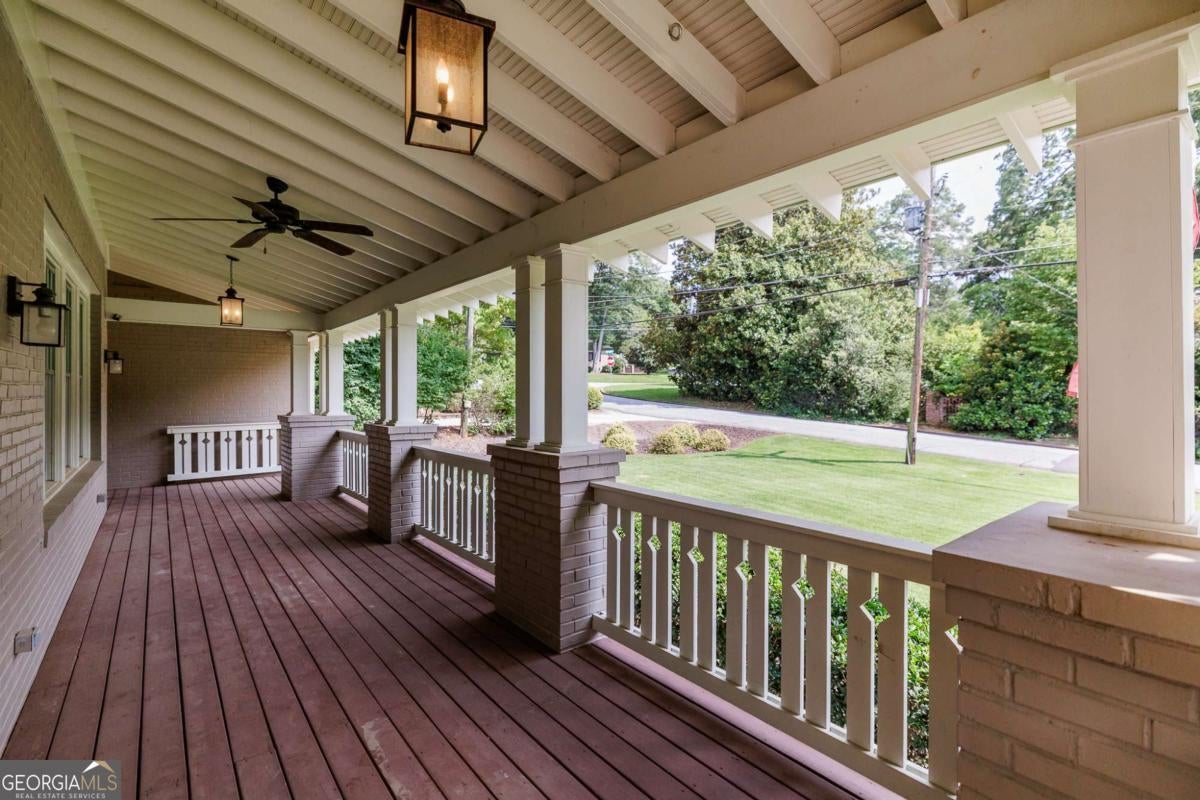
$6,365Situated in one of Athens' most prestigious and walkable neighborhoods, this exceptional Craftsman residence masterfully blends timeless architecture with sophisticated modern refinement. A gracious rocking chair front porch sets the tone, welcoming you into beautifully curated interiors where newly refinished oak hardwood floors, rich millwork, and elegant architectural details create an atmosphere of understated luxury. Designed for both effortless everyday living and exceptional entertaining, the expansive living room is anchored by a classic wood-burning fireplace and flows seamlessly into a refined formal dining room. At the heart of the home, the chef's kitchen opens to a dramatic two-story keeping room featuring a second fireplace and a wall of natural light, with direct access to the spacious rear deck for easy indoor-outdoor living. The main-level owners suite is a private sanctuary, complete with French doors opening to the deck, a spa-inspired bath featuring a beautifully tiled walk-in shower, soaking tub and an oversized walk-in closet. A secondary bedroom and full bath on the main level provide ideal accommodations for guests, a private office, or multigenerational living. Upstairs, three generously sized bedrooms, two full baths, and an expansive flex space opening to the keeping room offer exceptional versatility for a media room, playroom, or additional gathering space. Thoughtful appointments throughout include solid wood interior doors, extensive crown molding, custom built-ins, and a well-designed upper-level laundry room. Outdoor living is equally inviting with a spacious deck designed for dining and entertaining, a storage building, and a thoughtfully designed covered carport. Every detail reflects quality craftsmanship and exceptional functionality. Located just moments from the acclaimed dining, boutique shopping, and vibrant neighborhood charm of Five Points and Beechwood, this remarkable residence offers an increasingly rare opportunity to own a newer, move-in-ready home in one of Athens most coveted addresses.
| 2 weeks ago | Status changed to Active | |
| 2 weeks ago | Listing updated with changes from the MLS® | |
| a month ago | Listing first seen on site |

Information deemed reliable but not guaranteed. The data relating to real estate for sale on this web site comes in part from the Broker Reciprocity Program of Georgia MLS. Real estate listings held by brokerage firms other than this office are marked with the Broker Reciprocity logo and detailed information about them includes the name of the listing brokers. Copyright © 2020-present Georgia MLS. All rights reserved.
Last checked: 2026-09-13 03:30 PM UTC