
55 Cattail LaneWinder, GA 30680
Mortgage Calculator
Monthly Payment (Est.)
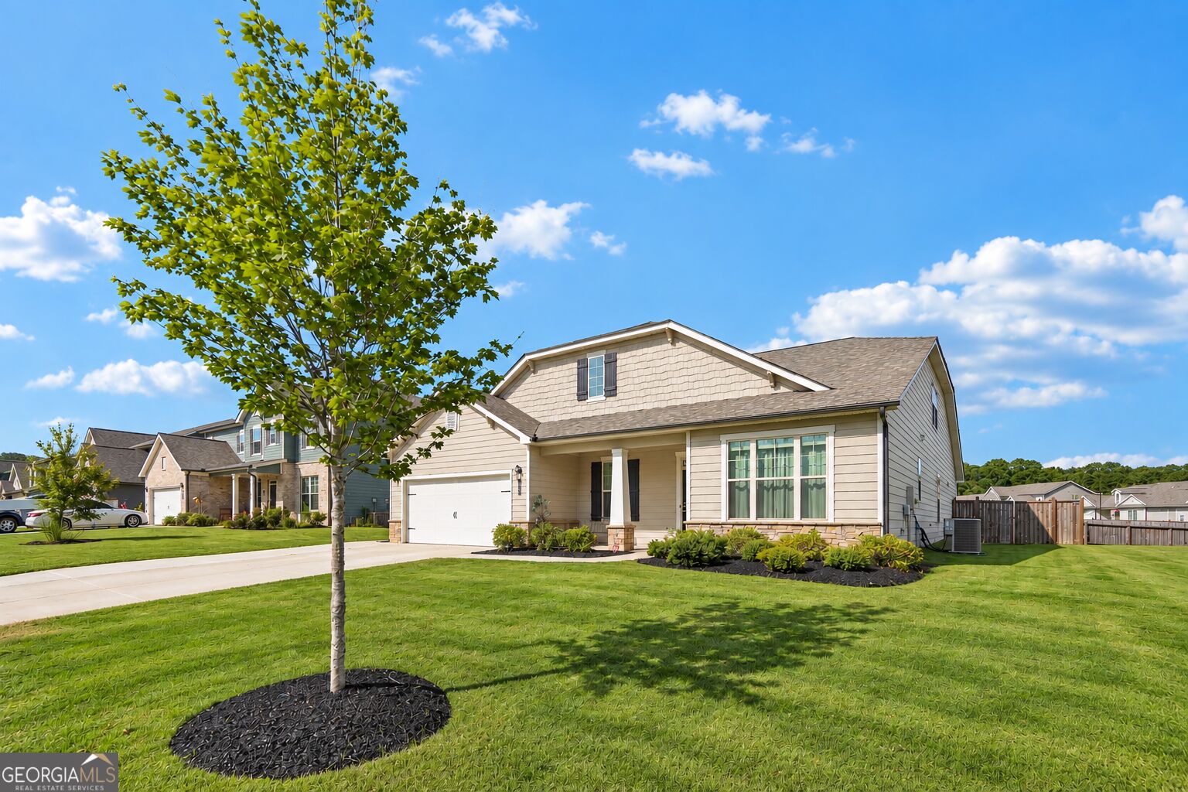
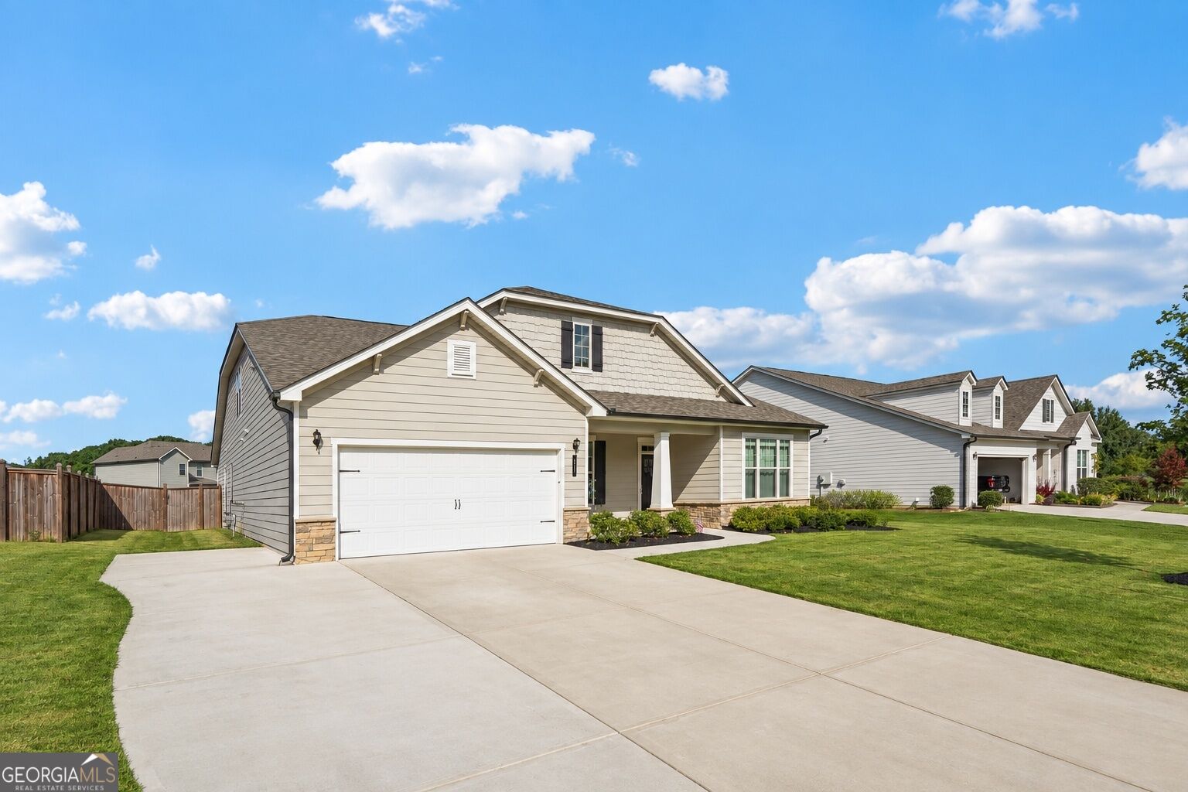
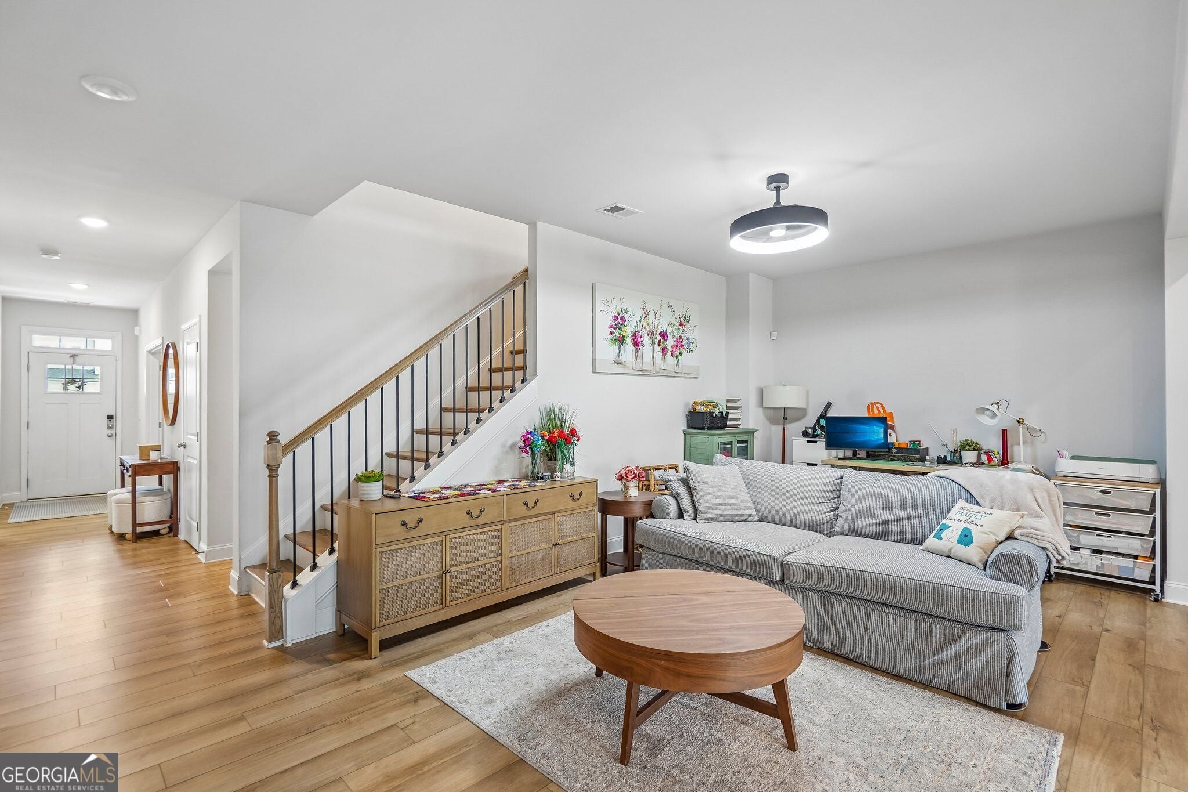
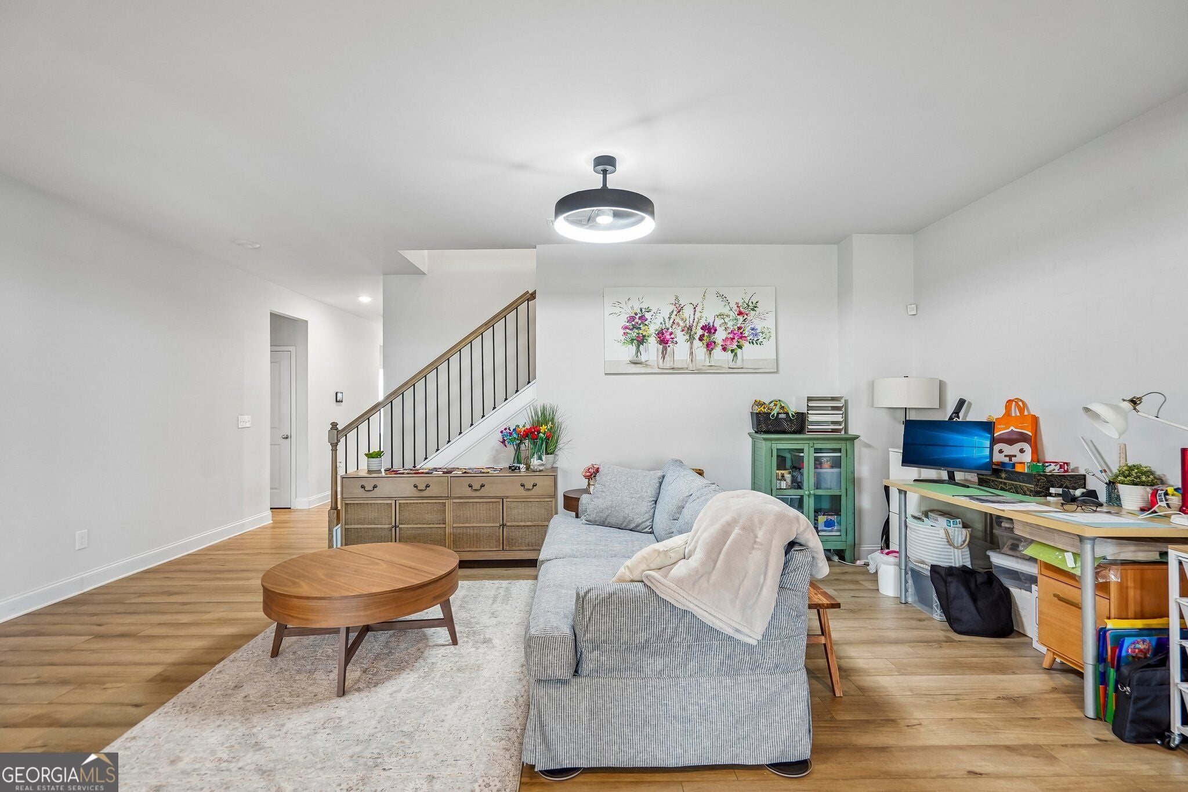
$2,349NEW PRICE + BIG BUYER INCENTIVES! Seller is offering $5,000 toward buyer closing costs, rate buy-down or other allowable expenses! Preferred lender is offering additional $4,000 in lender credits PLUS a FREE appraisal! Welcome home to this spacious newer-construction home built in 2023, offering 4 bedrooms, 3.5 bathrooms and more than 3,500 square feet of thoughtfully designed living space. Step inside to an open, inviting floor plan with plenty of room to gather, entertain or simply spread out. The main level features the primary suite along with additional bedrooms, keeping most everyday living conveniently on one floor. A spacious dining area and separate breakfast area provide options for both casual meals and larger gatherings. Upstairs, an additional bedroom, full bath and large loft create a flexible second living area that could easily serve as a media room, home office, game room, guest retreat or hobby space. A dedicated laundry room and generous room sizes throughout add to the home's functional layout. Located in Rockwell Meadows, a smaller Winder community, this newer home gives you the space and layout you are looking for without the wait of new construction. Commuters will appreciate convenient access to I-85 via Hwy 211, with the community approximately 8.5 miles of roadway from I-85 Exit 126. Enjoy easy access to shopping, dining and downtown Winder, along with nearby Fort Yargo State Park for the lake, trails, fishing, paddling and outdoor recreation. With over 3,500 square feet, primary living on the main level, versatile upstairs space, a NEW PRICE and potentially thousands of dollars in buyer incentives, this home deserves another look. Schedule your showing today! Seller and lender incentives are subject to buyer eligibility, loan program requirements, lender approval and applicable guidelines. Preferred lender is not required to purchase the home.
| 5 days ago | Status changed to Active | |
| 5 days ago | Listing updated with changes from the MLS® | |
| a week ago | Price changed to $514,900 | |
| 4 weeks ago | Listing first seen on site |

Information deemed reliable but not guaranteed. The data relating to real estate for sale on this web site comes in part from the Broker Reciprocity Program of Georgia MLS. Real estate listings held by brokerage firms other than this office are marked with the Broker Reciprocity logo and detailed information about them includes the name of the listing brokers. Copyright © 2020-present Georgia MLS. All rights reserved.
Last checked: 2026-09-13 04:42 PM UTC