Save
Ask
Tour
Hide
Share
$625,000
29 Days On Site

245 Deerhill DR
Bogart, GA 30622

For Sale|Single Family Residence|Active
5
Beds
3
Total Baths
3
Full Baths
3,240
SqFt
$193
/SqFt
1999
Built
Subdivision:
Deerfield
County:
Clarke
245 Deerhill DR245 Deerhill DR245 Deerhill DR245 Deerhill DR
Save
Ask
Tour
Hide
Share

Mortgage Calculator

Monthly Payment (Est.)

$2,852
Calculator powered by Showcase IDX, a Constellation1 Company. Copyright ©2026 Information is deemed reliable but not guaranteed.

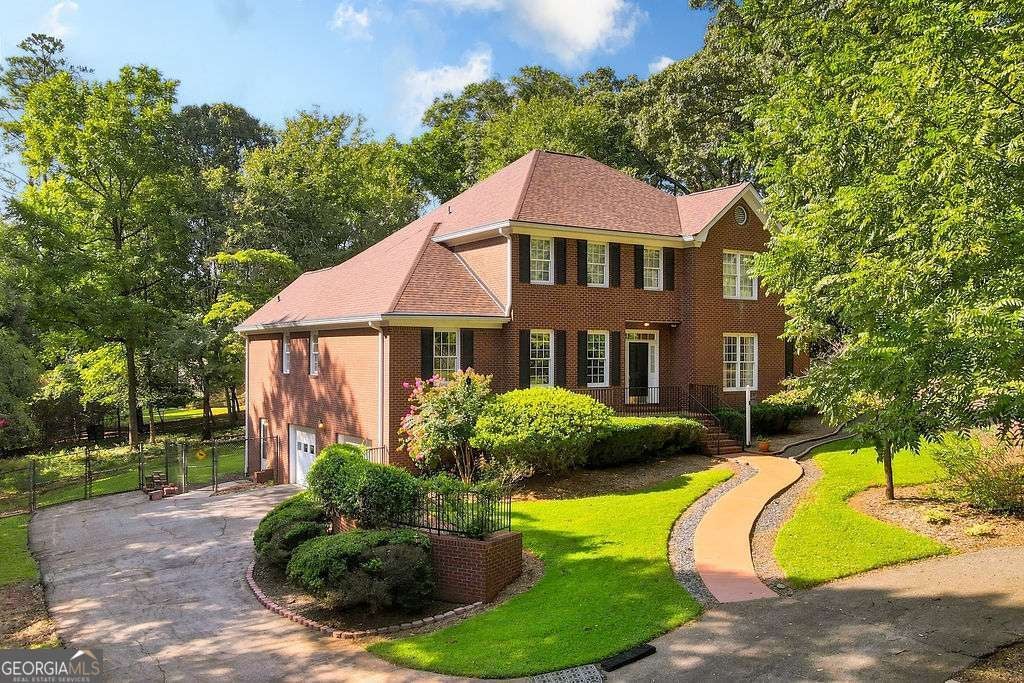
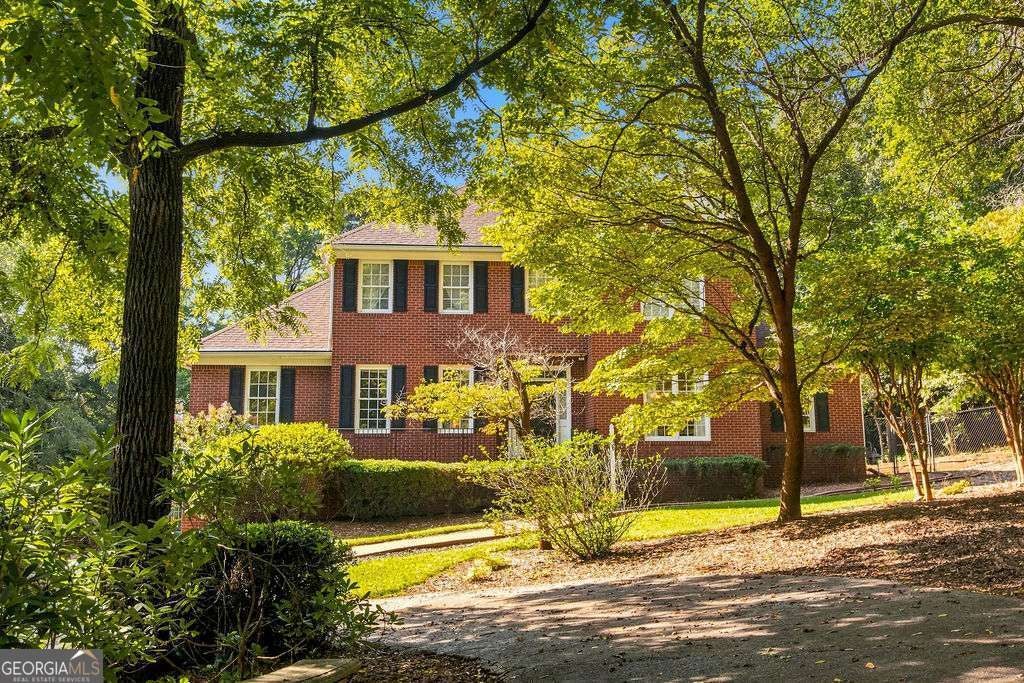
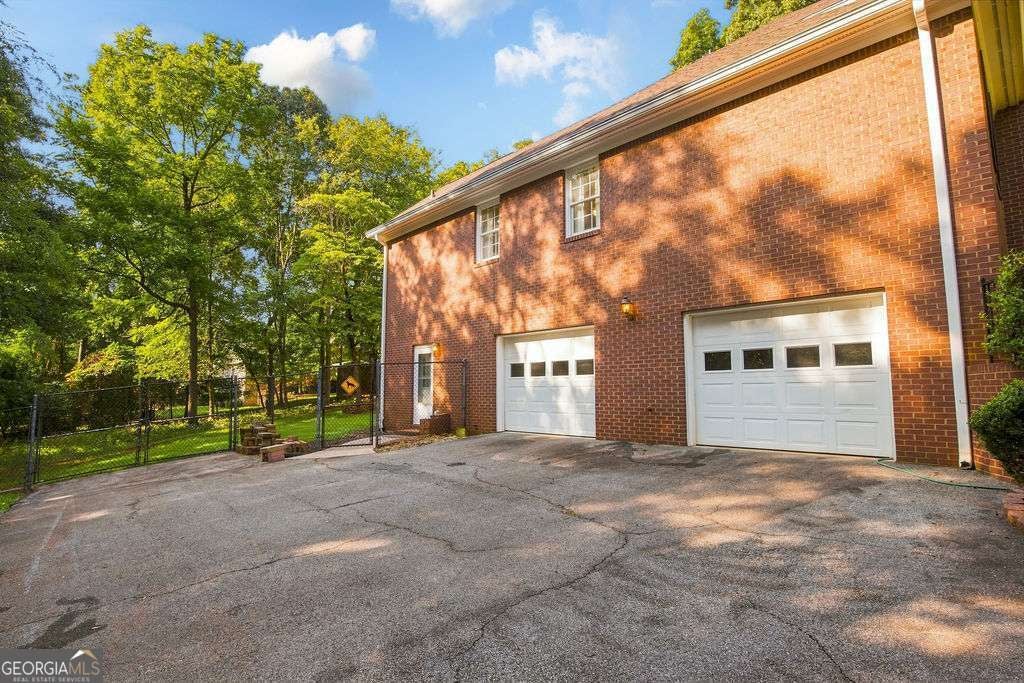
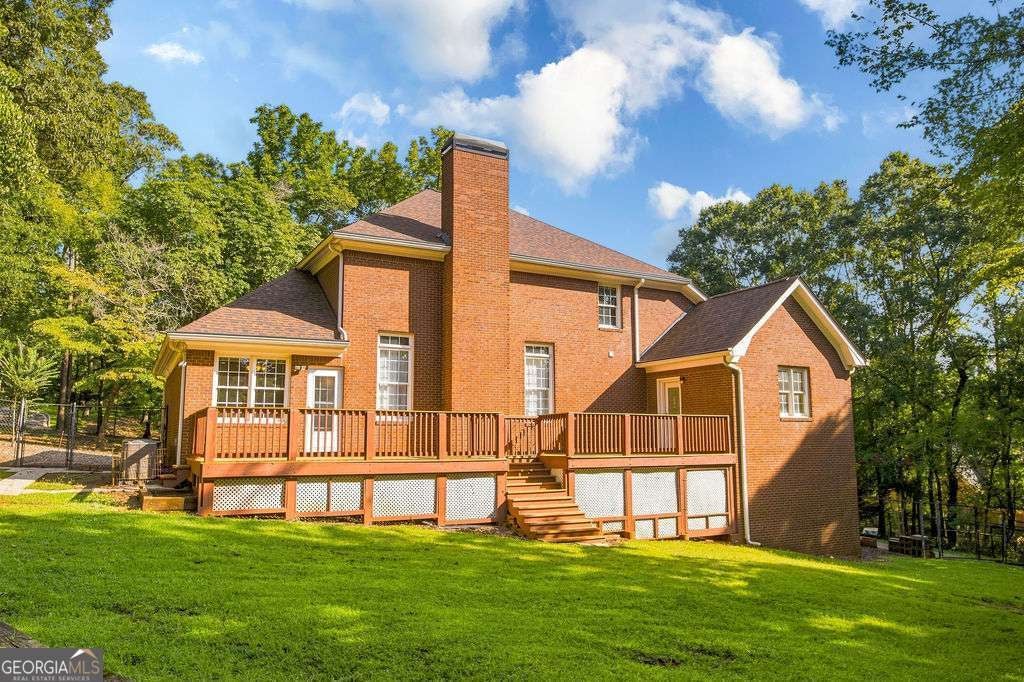
Welcome to 245 Deerhill Drive where the deer prance and the sights and sounds of nature greet you throughout the day. A timeless brick beauty with a spacious primary suite on the main level and additional bedroom or nursery across from the primary suite with easy access to an additional full bathroom. The main level living spaces greet you with natural light and impeccably maintained hardwood floors. The floor plan offers: formal dining, at home office and an expansive great room anchored by the brick fireplace with access to the back deck ready for all your outdoor living and grilling. The eat-in kitchen is radiantly sun-drenched with additional access to the deck, laundry room and an enormous drive under double door garage. 3 additional bedrooms are upstairs with a full bathroom and easy access to the attic area for storage. All bedrooms have generous closet space for clutter free storage. This enduring brick home is nestled on a 1.38 acre lot with trees thoughtfully positioned for privacy. The drive under basement garage has a tremendous amount of space for parking, storage, a workshop and even an area for dog grooming, updated roof, hvacs, and showers with grab bars. Call today to schedule a private showing and view the house ready for you to call home.

Save
Ask
Tour
Hide
Share
Listing Snapshot
Price 
$625,000
Days On Site 
29 Days
Bedrooms 
5
Inside Area (SqFt) 
3,240 sqft
Total Baths 
3
Full Baths 
3
Partial Baths 
N/A
Lot Size 
1.38 Acres
Year Built 
1999
MLS® Number 
10826738
Status 
Active
Property Tax 
N/A
HOA/Condo/Coop Fees 
$12.5 monthly
Sq Ft Source 
Public Records
Friends & Family
Recent Activity
2 weeks agoStatus changed to Active
2 weeks agoListing updated with changes from the MLS®
4 weeks agoListing first seen on site
General Features
Acres 
1.38
Attached Garage 
Yes
Garage 
Yes
Green Energy Efficient 
Exposure/ShadeThermostatWindows
Land Lease 
No
Levels 
Two
Parking 
AttachedBasementGarageGarage Door Opener
Property Sub Type 
Single Family Residence
Sewer 
Septic Tank
SqFt Above 
3240
Style 
Brick 4 SideTraditional
Utilities 
Cable AvailableElectricity AvailableNatural Gas AvailablePhone AvailableUnderground UtilitiesWater Available
Water Source 
Public
Interior Features
Appliances 
RangeOvenCooktopGas Water HeaterMicrowave
Basement 
Exterior EntryInterior EntryUnfinished
Cooling 
Central AirElectric
Fireplace 
Yes
Fireplace Features 
Family RoomGas StarterMasonry
Fireplaces 
1
Flooring 
CarpetHardwoodTile
Heating 
CentralNatural Gas
Interior 
Breakfast BarPantryEntrance FoyerDouble VanityHigh CeilingsIn-Law FloorplanSoaking TubMaster DownstairsHigh Speed Internet
Laundry Features 
Laundry RoomOther
Main Level Bedrooms 
2
Window Features 
Insulated WindowsDouble Pane Windows
Dining Room 
Kitchen 
Save
Ask
Tour
Hide
Share
Exterior Features
Construction Details 
Brick
Fencing 
Back YardChain LinkFenced
Lot Features 
Private
Patio And Porch 
Deck
Roof 
Composition
Windows/Doors 
Insulated WindowsDouble Pane Windows
Community Features
Association Fee 
$150.0
Association Fee Frequency 
Annually
Community Features 
Street Lights
Financing Terms Available 
CashConventionalFHA
Schools
School District
Unknown
Elementary School
Cleveland Road
Middle School
Burney Harris Lyons
High School
Clarke Central
Listing courtesy of Ansley RE|Christie's Int'l RE


Information deemed reliable but not guaranteed. The data relating to real estate for sale on this web site comes in part from the Broker Reciprocity Program of Georgia MLS. Real estate listings held by brokerage firms other than this office are marked with the Broker Reciprocity logo and detailed information about them includes the name of the listing brokers. Copyright © 2020-present Georgia MLS. All rights reserved.
Last checked: 2026-09-13 08:09 PM UTC

Neighborhood & Commute
Source: Walkscore
Disclosure: Community information and market data powered by Constellation Data Labs. Information is deemed reliable but not guaranteed.
Save
Ask
Tour
Hide
Share