
1184 Riverwood DRBogart, GA 30622


Mortgage Calculator
Monthly Payment (Est.)
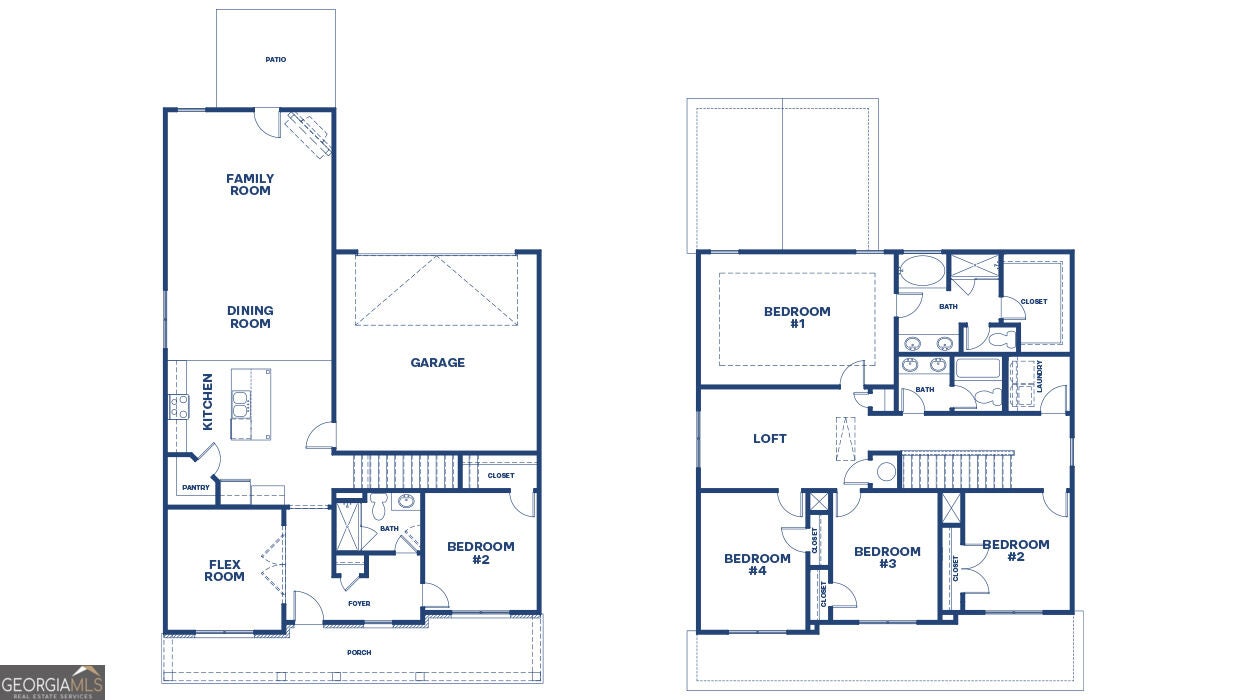
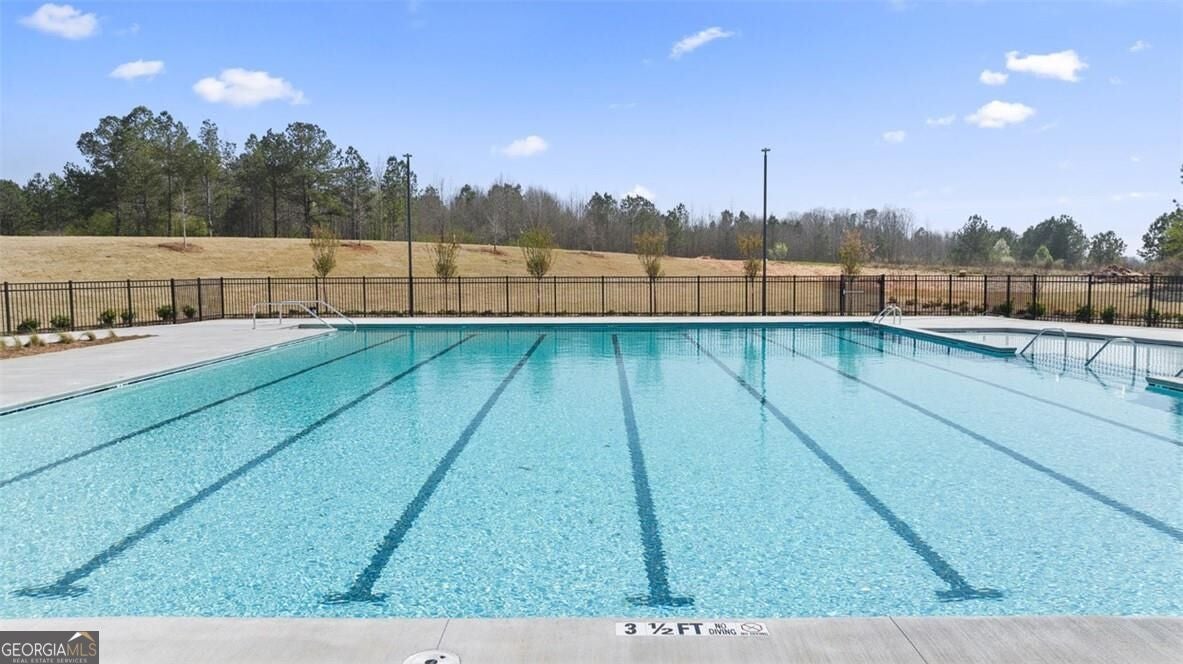
$2,478UNDER CONTRUCTION, 3-SIDED BRICK, OCONEE COUNTY SCHOOLS, BUILDER PAID RATE BUYDOWNS and CLOSING COST CONTRIBUTION when using our affiliated lender, DHI. Westland is a beautiful new community located in the highly sought-after school district of North Oconee County. Amenities include an oversized pool and cabana, pickleball courts, tennis courts, playground, sidewalks, streetlights, and several open Green Space areas creating an exceptional place to call home. The Fayette plan is a versatile new home floor plan designed to meet the needs of today's homebuyers. Offering 5 bedrooms and 3 bathrooms, this layout emphasizes open living spaces, natural light, and flexible design options. The welcoming entry leads into a spacious open-concept living area, creating a warm and inviting atmosphere ideal for both everyday living and entertaining. The kitchen is centrally located and features ample counter space, modern cabinetry, a functional layout. The kitchen flows seamlessly into the dining and living areas, enhancing connectivity and maximizing usability. Large windows throughout the home bring in natural light and highlight the thoughtful design of this new construction floor plan. The primary suite is designed for privacy and comfort, featuring a generous bedroom, well-appointed bathroom, and spacious closet. Secondary bedrooms provide flexibility for family members, guests, or remote work needs. Optional spaces such as flex rooms, lofts, or bonus rooms allow buyers to adapt the home to fit their lifestyle. The Fayette offers the opportunity to personalize finishes and features, making it an ideal choice for buyers searching for a modern floor plan in a new construction community. Explore the Fayette and discover why it remains a popular choice among buyers seeking new homes for sale in Bogart, GA. This home is conveniently close to highway 78, highway 53, highway 316, downtown Athens, dining, shopping, and entertainment making it ideal for both convenience and lifestyle. Schedule your private tour today and experience the benefits of owning a new construction home. *All photos are for illustrative purposes only, actual product, features, and finishes may vary.
| a week ago | Status changed to Active | |
| a week ago | Listing updated with changes from the MLS® | |
| 2 weeks ago | Price changed to $543,200 | |
| 4 weeks ago | Listing first seen on site |

Information deemed reliable but not guaranteed. The data relating to real estate for sale on this web site comes in part from the Broker Reciprocity Program of Georgia MLS. Real estate listings held by brokerage firms other than this office are marked with the Broker Reciprocity logo and detailed information about them includes the name of the listing brokers. Copyright © 2020-present Georgia MLS. All rights reserved.
Last checked: 2026-09-13 06:28 PM UTC