
1460 Apple Valley CTWatkinsville, GA 30677
Mortgage Calculator
Monthly Payment (Est.)
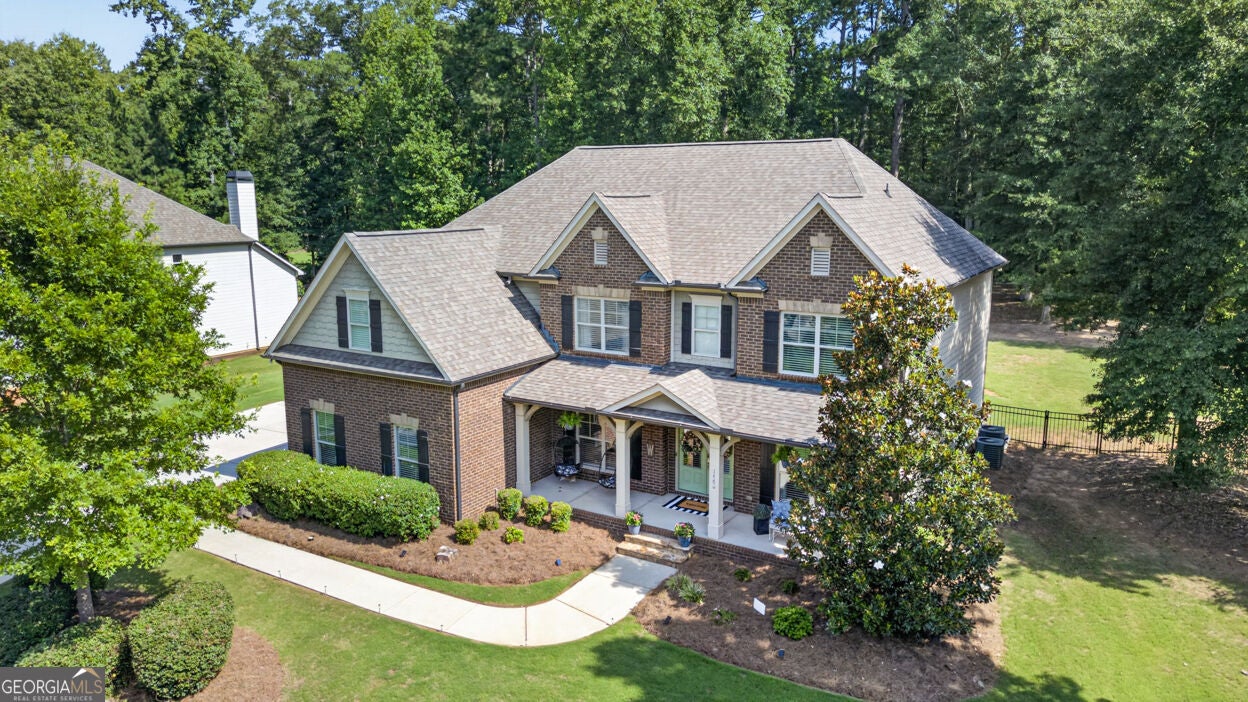
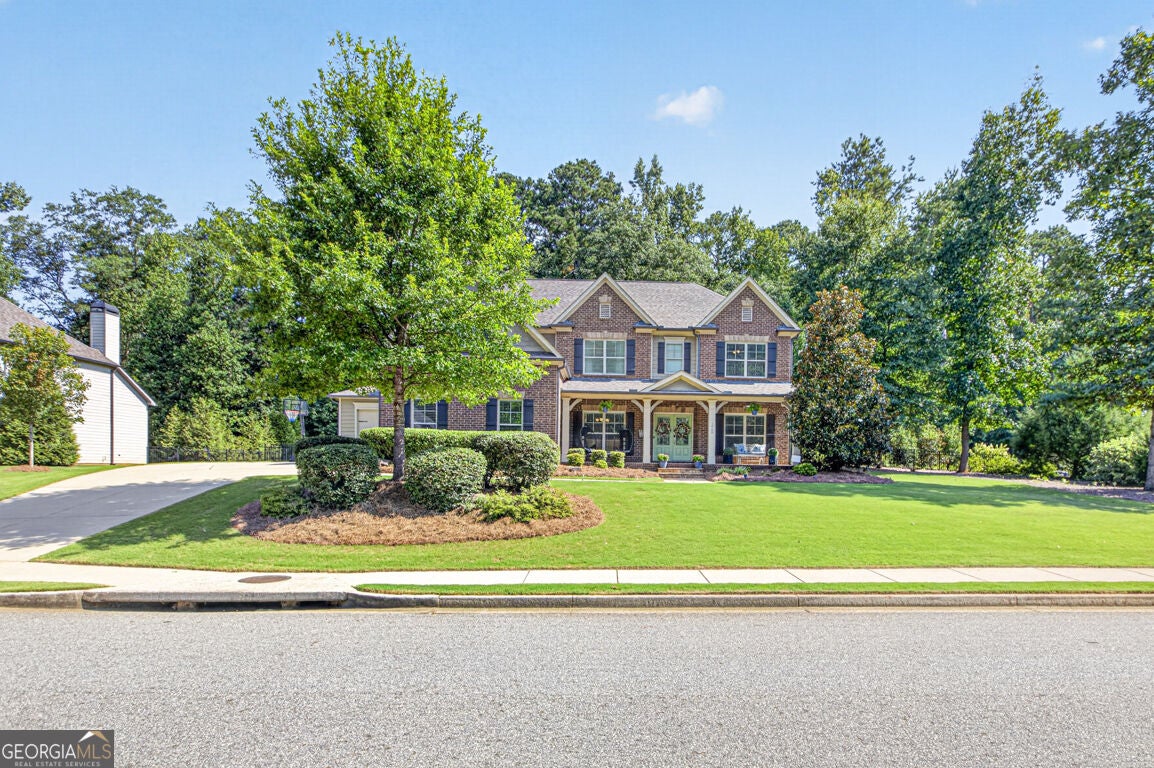
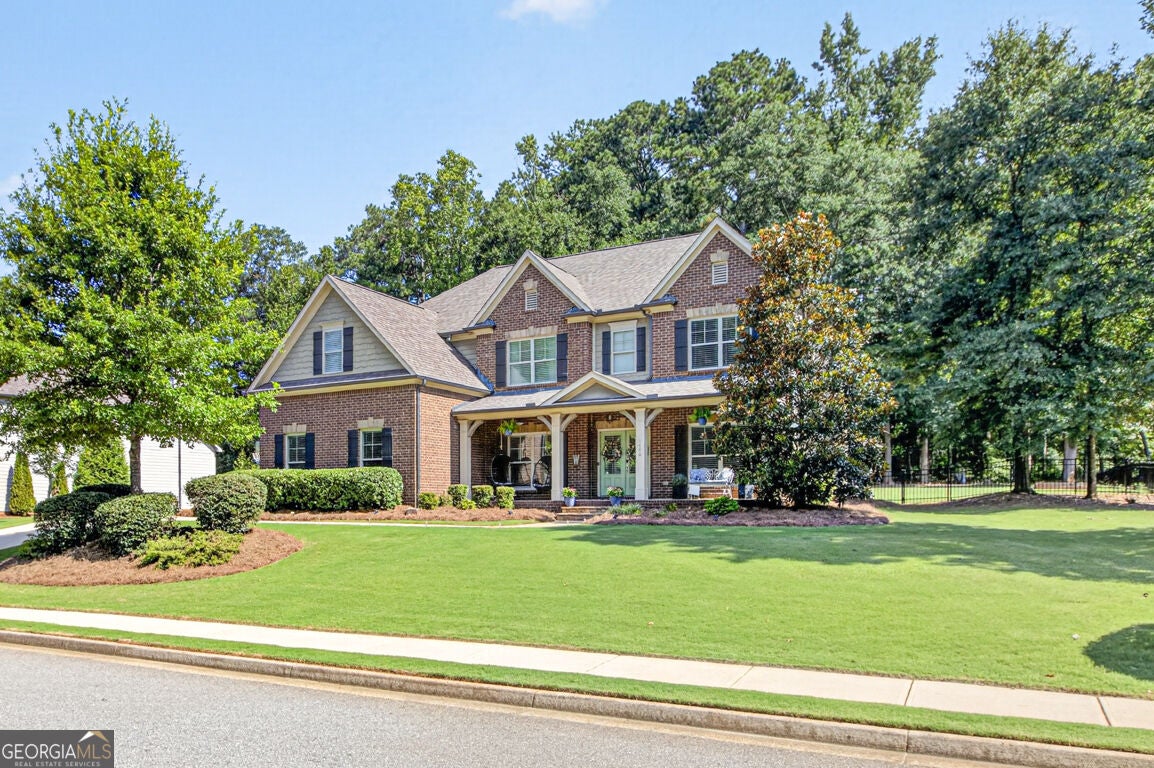
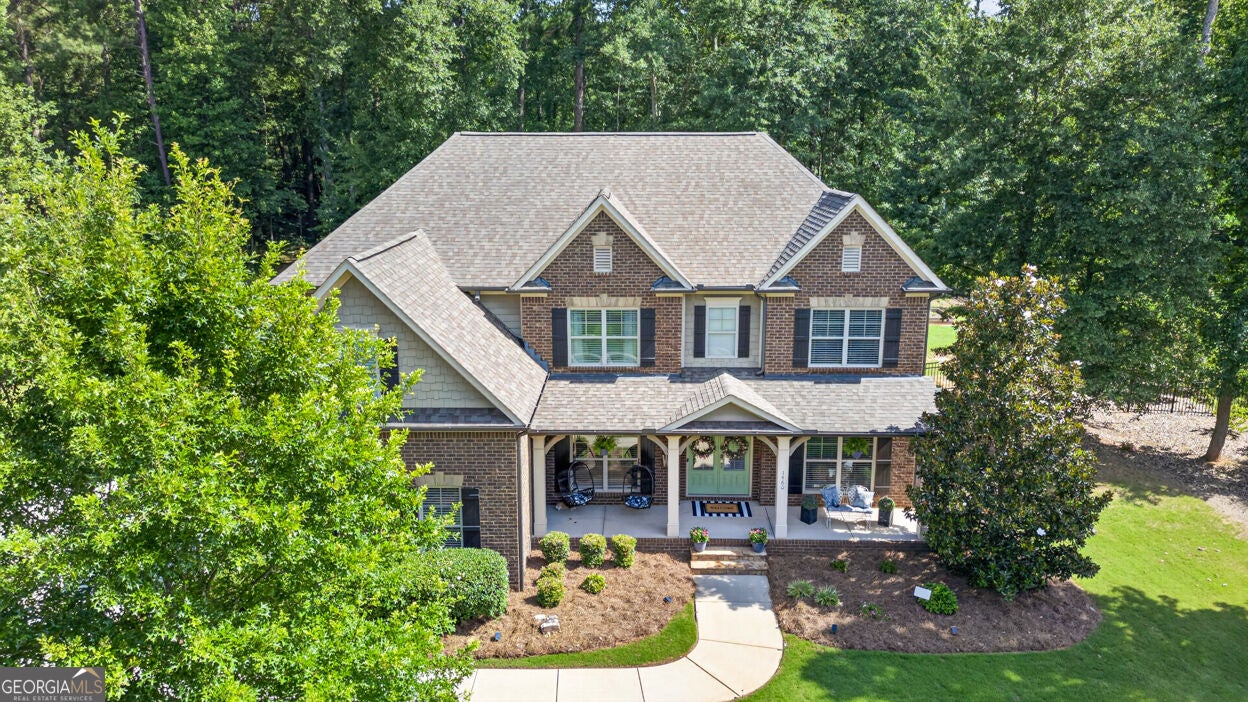
$3,417Nestled in the highly sought-after Pebble Creek neighborhood of Watkinsville this home offers timeless style, impressive living spaces, and thoughtful upgrades. Immaculately maintained inside and out, this home offers the kind of warmth and elegance that is immediately felt the moment you arrive. From its inviting curb appeal and spacious three-car garage to the beautifully designed interior and private outdoor living areas, every part of the home has been created for comfortable everyday living while still offering the space and sophistication to entertain in style. Step inside to a luxurious two-story foyer that makes an immediate impression and opens beautifully to an elegant formal dining room and a private home office accented by french doors. The layout continues into a spacious living room with soaring ceilings, abundant natural light, and an open connection to the kitchen, creating an airy and inviting atmosphere perfect for gatherings with family and friends. The kitchen blends convenience with modern technology and features a smart oven and a smart refrigerator, while the home is already wired for a smart-home system for even more functionality. The oversized primary suite is a true retreat, beautiful, spacious, and designed to feel like your own private escape. The luxurious primary bath features a double vanity, soaking tub, and tiled walk-in shower. And the primary closet is a whole experience of its own, an impressive, oversized space that feels more like a private dressing room than a traditional closet. The outdoor living spaces are just as appealing. Enjoy quiet mornings or relaxing evenings on the screened-in back porch, unwind on the dedicated hot tub deck, or take advantage of the privacy and versatility of the fully fenced backyard. The spacious three-car garage provides plenty of room for vehicles, storage, hobbies, or a workshop and is equipped with an EV charger for added convenience. Additional upgrades include smart-home wiring and a termite bond for added peace of mind. Located in one of Watkinsville's most desirable neighborhoods, 1460 Apple Valley Ct offers a rare combination of luxury, space, modern convenience, and exceptional outdoor living all in a home that has been impeccably cared for and is truly move-in ready. Don't miss out on this one!
| 2 weeks ago | Status changed to Active | |
| 2 weeks ago | Listing updated with changes from the MLS® | |
| 4 weeks ago | Listing first seen on site |

Information deemed reliable but not guaranteed. The data relating to real estate for sale on this web site comes in part from the Broker Reciprocity Program of Georgia MLS. Real estate listings held by brokerage firms other than this office are marked with the Broker Reciprocity logo and detailed information about them includes the name of the listing brokers. Copyright © 2020-present Georgia MLS. All rights reserved.
Last checked: 2026-09-13 05:55 PM UTC