Save
Ask
Tour
Hide
Share
$445,000
42 Days On Site

341 Chesterfield RD
Bogart, GA 30622

For Sale|Single Family Residence|Active
4
Beds
2.5
Total Baths
2
Full Baths
1
Partial Bath
1986
Built
Subdivision:
Huntington Park
County:
Clarke
341 Chesterfield RD341 Chesterfield RD341 Chesterfield RD341 Chesterfield RD
Save
Ask
Tour
Hide
Share

Mortgage Calculator

Monthly Payment (Est.)

$2,030
Calculator powered by Showcase IDX, a Constellation1 Company. Copyright ©2026 Information is deemed reliable but not guaranteed.

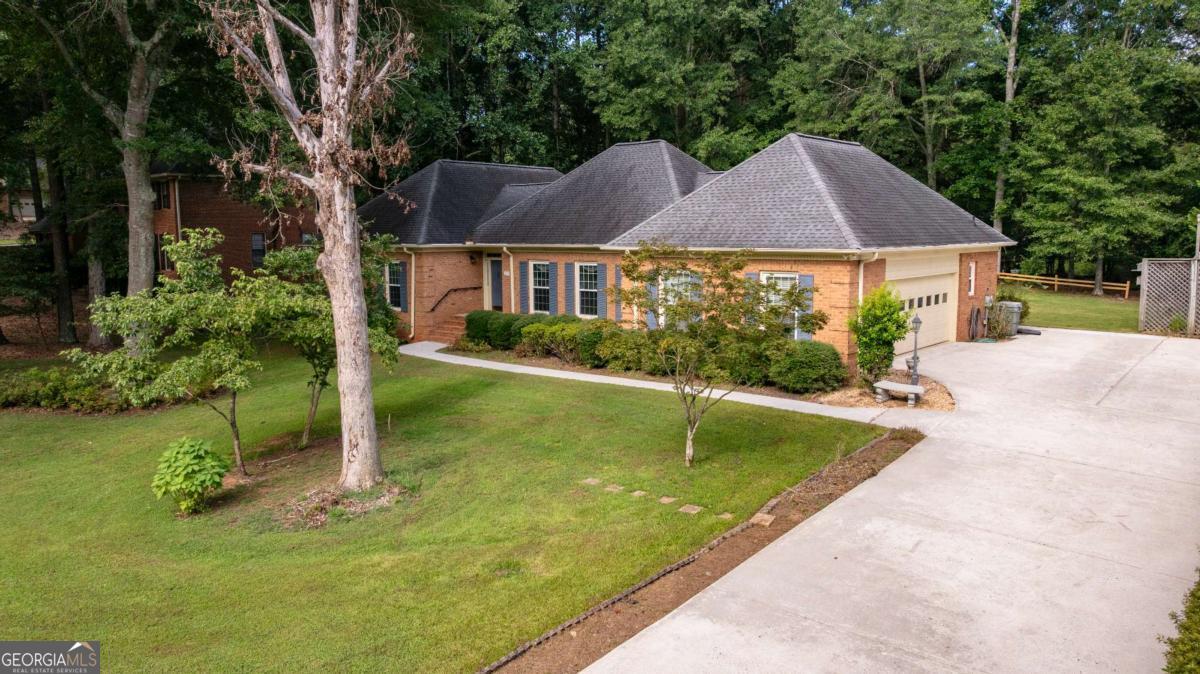
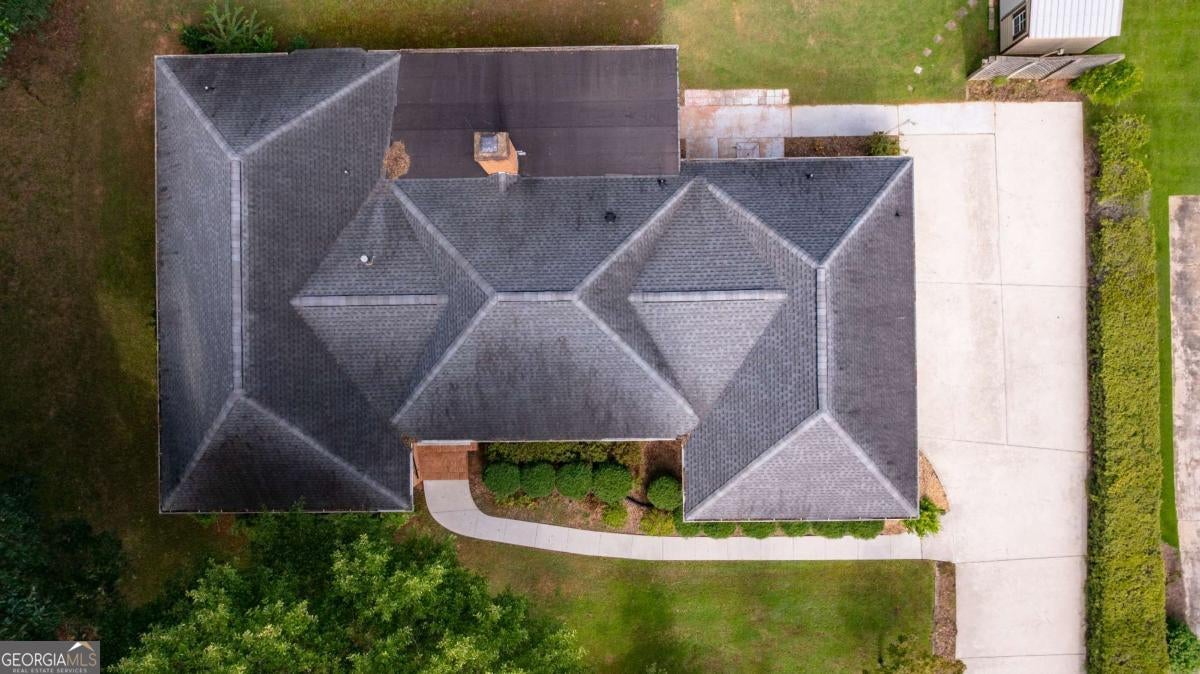
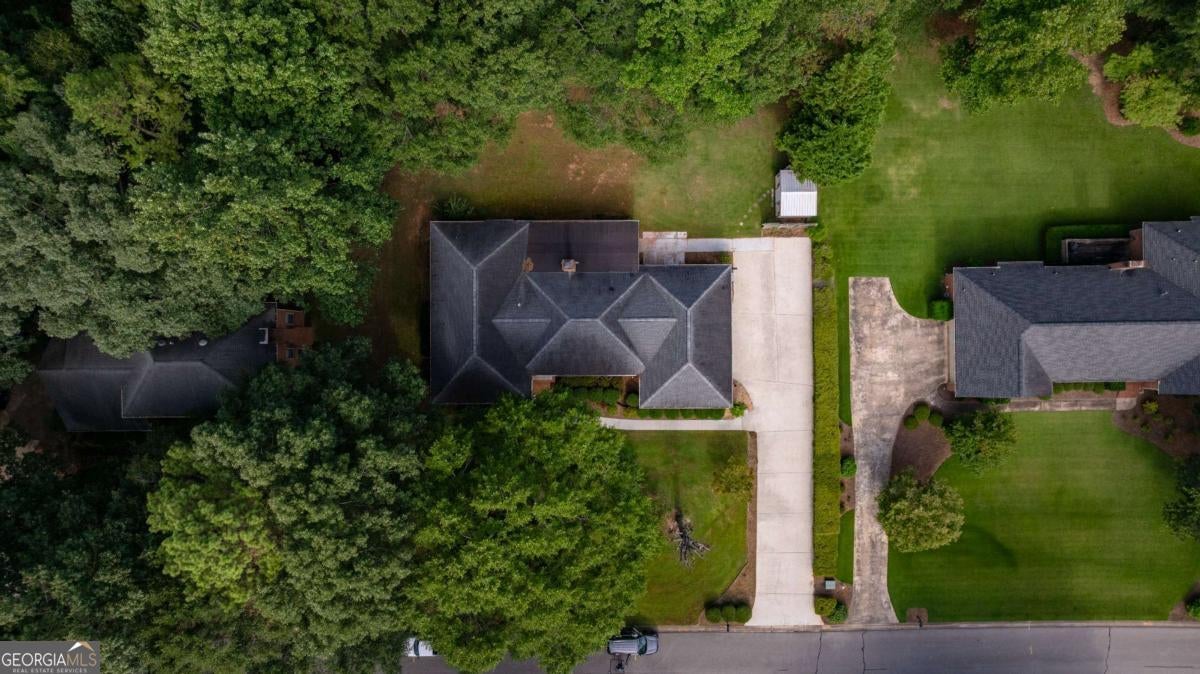
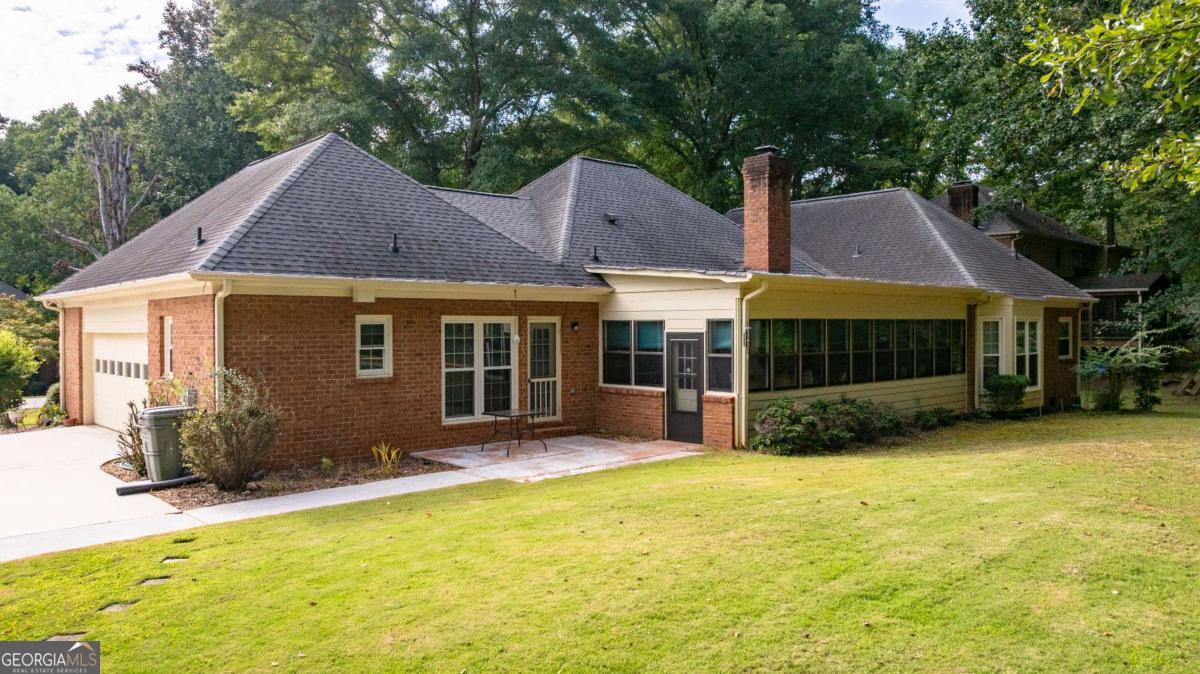
Welcome to 341 Chesterfield Rd in Bogart! This turn-key, 4-bedroom, 2.5-bath, four-sided brick ranch is in great condition and conveniently located near UGA, shopping, dining, and all that the Athens area has to offer. Step inside to beautiful hardwood floors and a spacious, functional layout featuring a formal dining room, separate breakfast room, and a large primary bedroom with a custom closet system. Outside, you'll find a long driveway, two-car garage, and a flat backyard offering plenty of usable outdoor space. The property also includes a storage shed with lock and key and power already connected, perfect for additional storage, a workshop, or hobby space. Well-maintained and move-in ready, this home offers the space, condition, and location you've been looking for. Schedule your showing today!

Save
Ask
Tour
Hide
Share
Listing Snapshot
Price 
$445,000
Days On Site 
42 Days
Bedrooms 
4
Inside Area (SqFt) 
N/A
Total Baths 
2.5
Full Baths 
2
Partial Baths 
1
Lot Size 
0.46 Acres
Year Built 
1986
MLS® Number 
10828035
Status 
Active
Property Tax 
$2,410
HOA/Condo/Coop Fees 
$4.17 monthly
Sq Ft Source 
Public Records
Friends & Family
Recent Activity
2 weeks agoStatus changed to Active
2 weeks agoListing updated with changes from the MLS®
a month agoListing first seen on site
General Features
Acres 
0.46
Foundation 
Pillar/Post/Pier
Garage 
Yes
Garage Spaces 
2
Land Lease 
No
Levels 
One
Parking 
Garage
Parking Spaces 
2
Property Sub Type 
Single Family Residence
Sewer 
Public Sewer
Style 
Brick 4 SideRanch
Utilities 
Electricity AvailableWater Available
Water Source 
Public
Interior Features
Appliances 
DishwasherRefrigerator
Basement 
Crawl Space
Cooling 
Central Air
Electric 
220 Volts
Fireplace 
Yes
Fireplace Features 
Family Room
Fireplaces 
1
Flooring 
CarpetHardwood
Heating 
Central
Interior 
Breakfast BarPantryEntrance FoyerMaster Downstairs
Laundry Features 
Laundry RoomLaundry Closet
Main Level Bedrooms 
4
Window Features 
Insulated WindowsDouble Pane Windows
Dining Room 
Kitchen 
Save
Ask
Tour
Hide
Share
Exterior Features
Construction Details 
Brick
Fencing 
Back YardFront Yard
Lot Features 
Level
Other Structures 
Shed(s)
Roof 
Other
Waterfront Features 
NONE
Windows/Doors 
Insulated WindowsDouble Pane Windows
Community Features
Association Fee 
$50.0
Association Fee Frequency 
Annually
Community Features 
None
Financing Terms Available 
CashConventionalFHA
Schools
School District
Unknown
Elementary School
Cleveland Road
Middle School
Burney Harris Lyons
High School
Clarke Central
Listing courtesy of LPT Realty


Information deemed reliable but not guaranteed. The data relating to real estate for sale on this web site comes in part from the Broker Reciprocity Program of Georgia MLS. Real estate listings held by brokerage firms other than this office are marked with the Broker Reciprocity logo and detailed information about them includes the name of the listing brokers. Copyright © 2020-present Georgia MLS. All rights reserved.
Last checked: 2026-09-14 07:54 PM UTC

Neighborhood & Commute
Source: Walkscore
Disclosure: Community information and market data powered by Constellation Data Labs. Information is deemed reliable but not guaranteed.
Save
Ask
Tour
Hide
Share