Save
Ask
Tour
Hide
Share
$349,999
86 Days On Site

634 Duncan RD
Oxford, GA 30054

For Sale|Single Family Residence|Active
3
Beds
2
Total Baths
2
Full Baths
2,526
SqFt
$139
/SqFt
1961
Built
Subdivision:
None
County:
Newton
634 Duncan RD634 Duncan RD634 Duncan RD634 Duncan RD
Save
Ask
Tour
Hide
Share

Mortgage Calculator

Monthly Payment (Est.)

Enter an interest rate to see your estimated monthly payment.
Calculator powered by Showcase IDX, a Constellation1 Company. Copyright ©2026 Information is deemed reliable but not guaranteed.

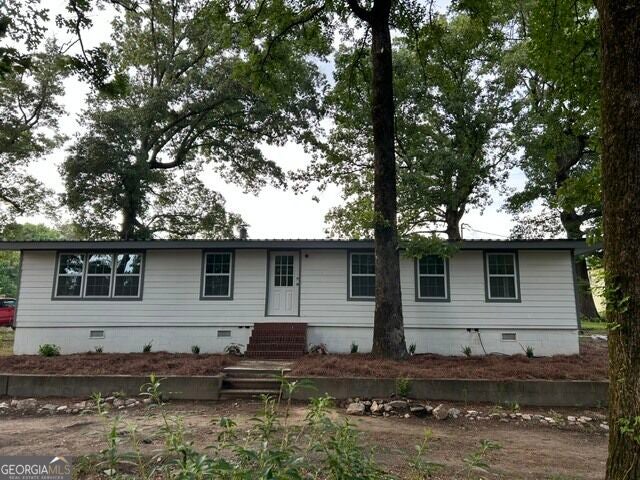
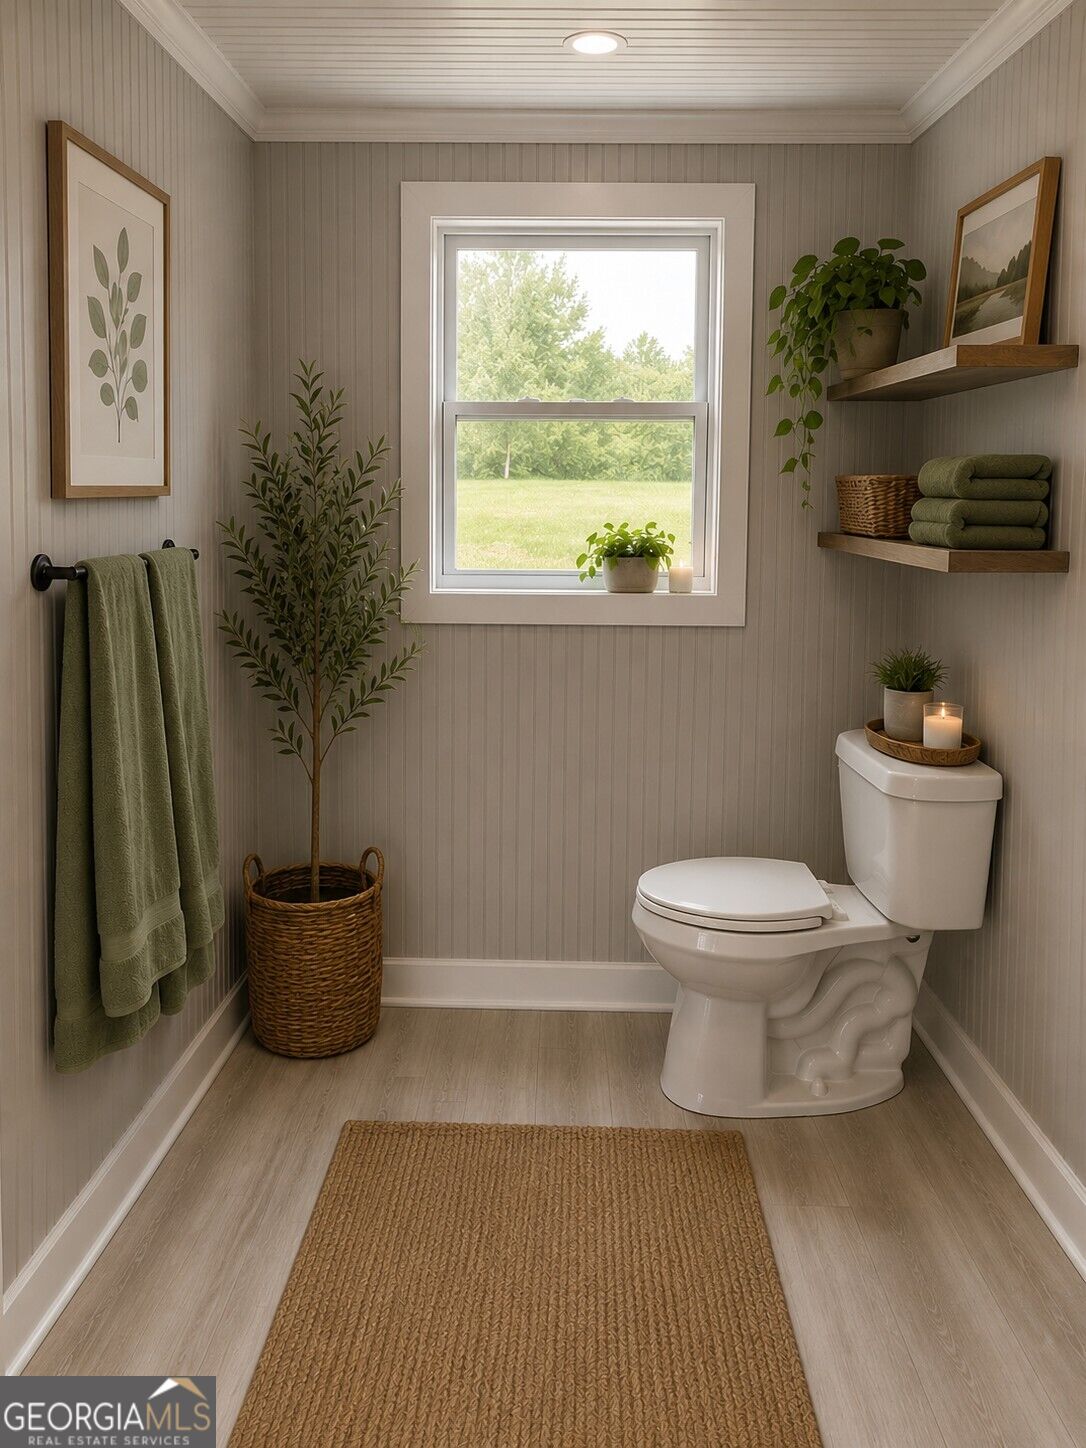
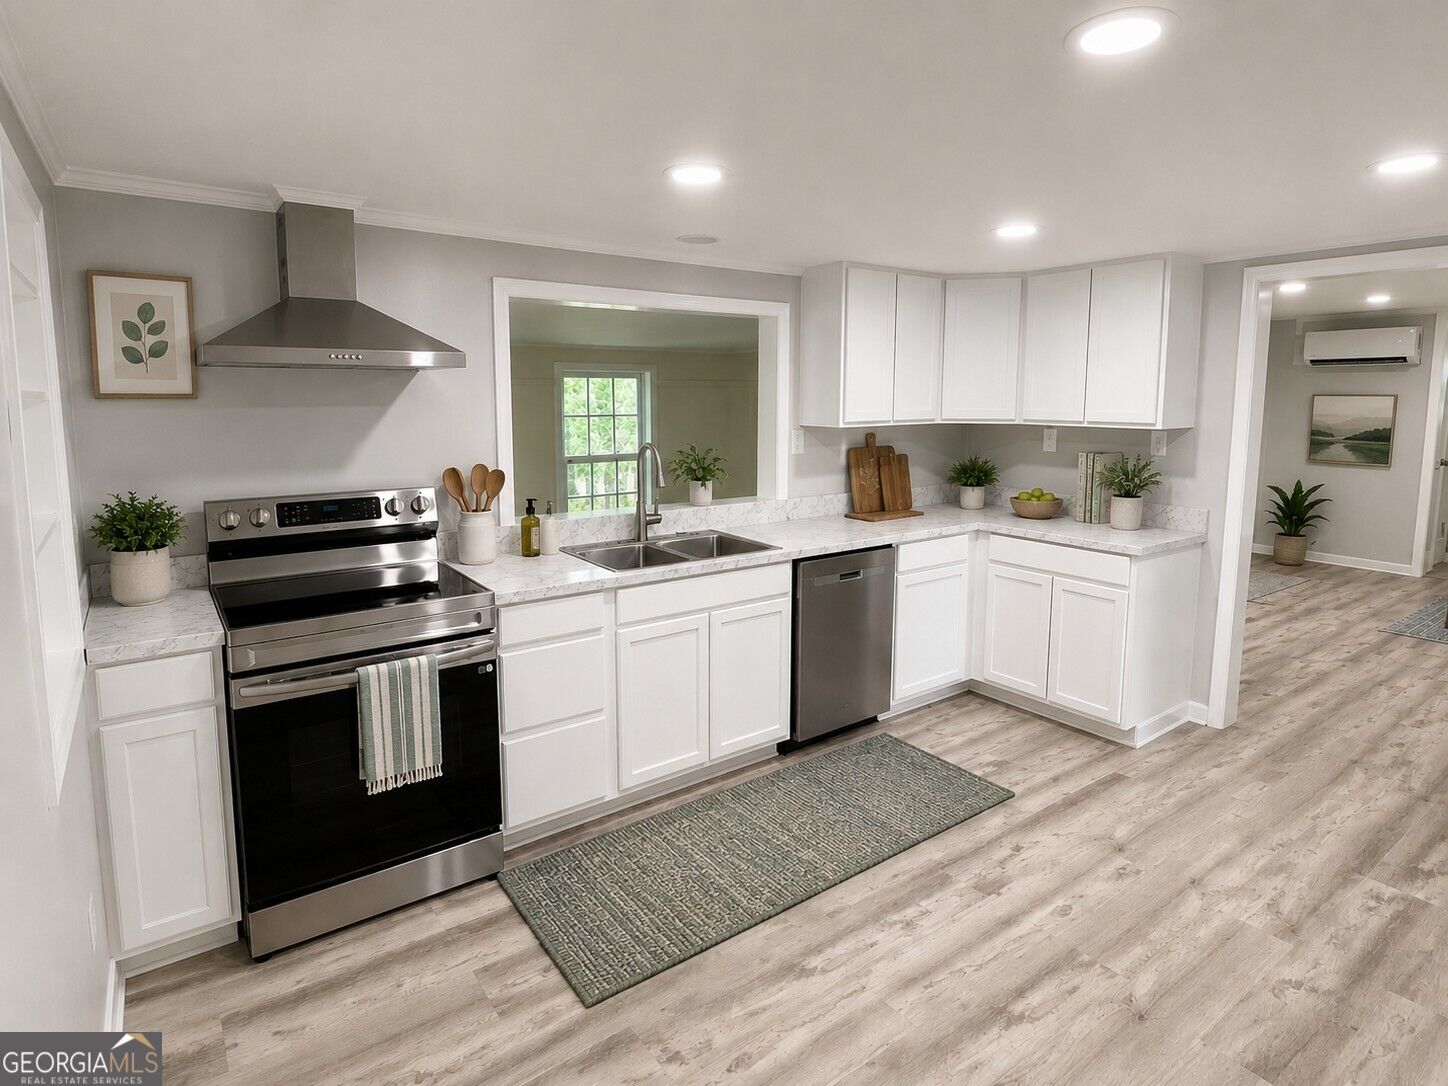
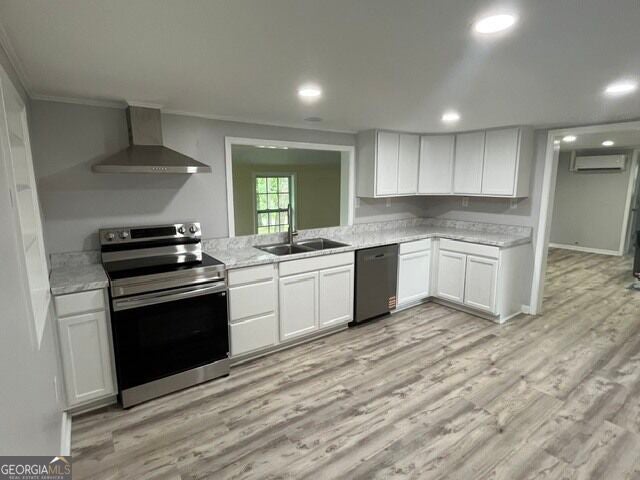
This beautifully renovated home has undergone an extensive transformation with renovations completed in 2026, offering the look and feel of new construction while maintaining the charm of an established property. Updates include new kitchen cabinets, countertops, sink and appliances; new flooring throughout; renovated bathrooms; new wood trim; updated plumbing; new heat pump and mini-split systems; new water heater; fresh interior paint; and a refinished sunroom floor. Exterior improvements include a new deck, updated landscaping, a new parking area, and a gravel driveway. Situated on approximately 1.5 acres, the property features stately mature oak trees that provide a beautiful canopy of shade along with plenty of open space for outdoor recreation and entertaining. A barn located on the property provides additional storage space for lawn equipment, tools, or other belongings. With extensive renovations completed from top to bottom, generous acreage, mature trees, and useful outdoor storage, this property offers a wonderful combination of modern updates, space, and country charm. A must-see! Listing has Virtually Staged Photos.

Save
Ask
Tour
Hide
Share
Listing Snapshot
Price 
$349,999
Days On Site 
86 Days
Bedrooms 
3
Inside Area (SqFt) 
2,526 sqft
Total Baths 
2
Full Baths 
2
Partial Baths 
N/A
Lot Size 
1.5 Acres
Year Built 
1961
MLS Number 
10828550
Status 
Active
Property Tax 
$2,388.86
HOA/Condo/Coop Fees 
N/A
Sq Ft Source 
Public Records
Friends & Family
Recent Activity
3 weeks agoStatus changed to Active
3 weeks agoListing updated with changes from the MLS
3 weeks agoPrice changed to $349,999
3 months agoListing first seen on site
General Features
Acres 
1.5
Foundation 
Pillar/Post/Pier
Garage 
Yes
Garage Spaces 
4
Land Lease 
No
Levels 
One
Parking 
Detached
Parking Spaces 
4
Property Condition 
Updated/Remodeled
Property Sub Type 
Single Family Residence
Sewer 
Septic Tank
SqFt Above 
2526
Style 
Bungalow/Cottage
Utilities 
Cable AvailableElectricity AvailableNatural Gas AvailablePhone AvailableWater Available
Water Source 
PrivateWell
Interior Features
Appliances 
RangeOvenDishwasherElectric Water Heater
Basement 
None
Cooling 
ElectricHeat Pump
Electric 
220 Volts
Flooring 
Vinyl
Heating 
Heat PumpElectric
Interior 
Breakfast BarDouble VanityMaster DownstairsHigh Speed Internet
Laundry Features 
Laundry Room
Main Level Bedrooms 
3
Window Features 
Insulated WindowsDouble Pane Windows
Dining Room 
Kitchen 
Save
Ask
Tour
Hide
Share
Exterior Features
Construction Details 
Wood Siding
Exterior 
Fire Pit
Lot Features 
Sloped
Other Structures 
Barn(s)
Patio And Porch 
Deck
Roof 
Metal
Windows/Doors 
Insulated WindowsDouble Pane Windows
Community Features
Accessibility Features 
Accessible Full BathAccessible Kitchen
Community Features 
None
Financing Terms Available 
1031 ExchangeCashConventional
Schools
School District
Unknown
Elementary School
Flint Hill
Middle School
Cousins
High School
Newton
Listing courtesy of The American Realty


Information deemed reliable but not guaranteed. The data relating to real estate for sale on this web site comes in part from the Broker Reciprocity Program of Georgia MLS. Real estate listings held by brokerage firms other than this office are marked with the Broker Reciprocity logo and detailed information about them includes the name of the listing brokers. Copyright © 2020-present Georgia MLS. All rights reserved.
Last checked: 2026-11-14 11:37 AM UTC

Neighborhood & Commute
Source: Walkscore
Disclosure: Community information and market data powered by Constellation Data Labs. Information is deemed reliable but not guaranteed.
Save
Ask
Tour
Hide
Share