
130 Bowman Mill RD NEWinder, GA 30680
Mortgage Calculator
Monthly Payment (Est.)
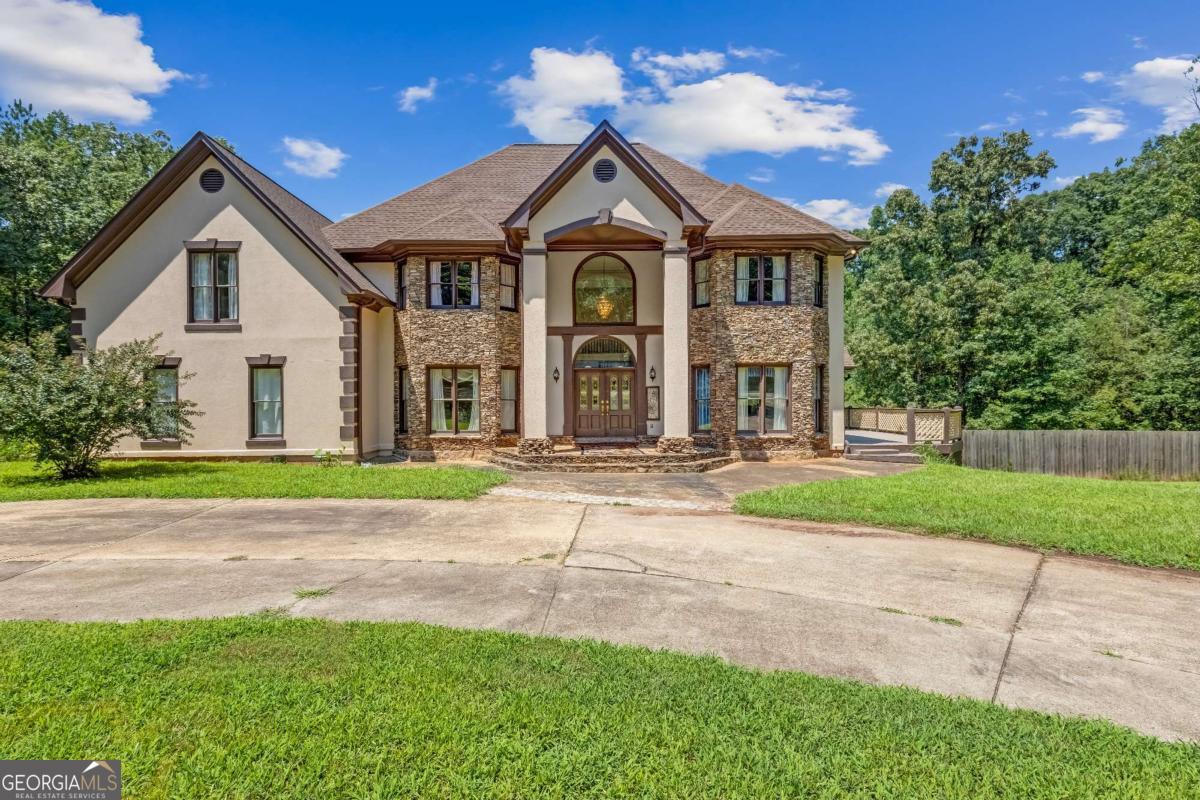
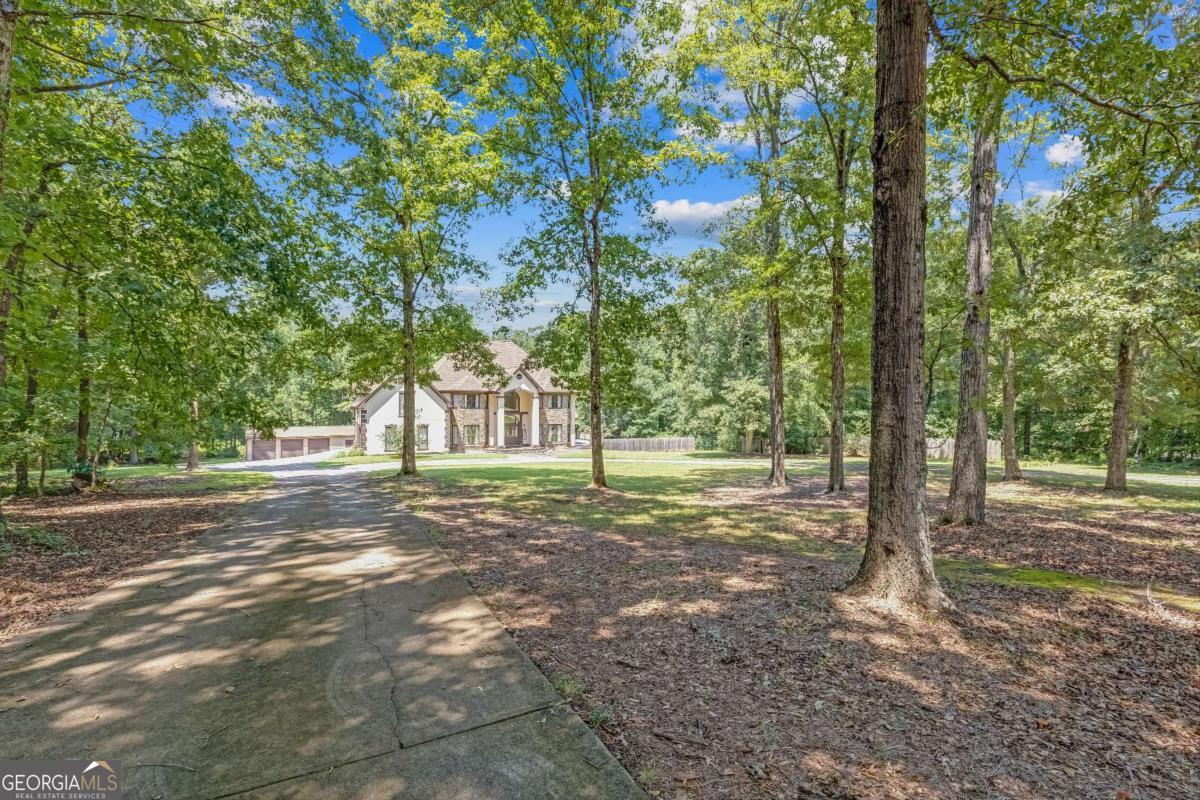
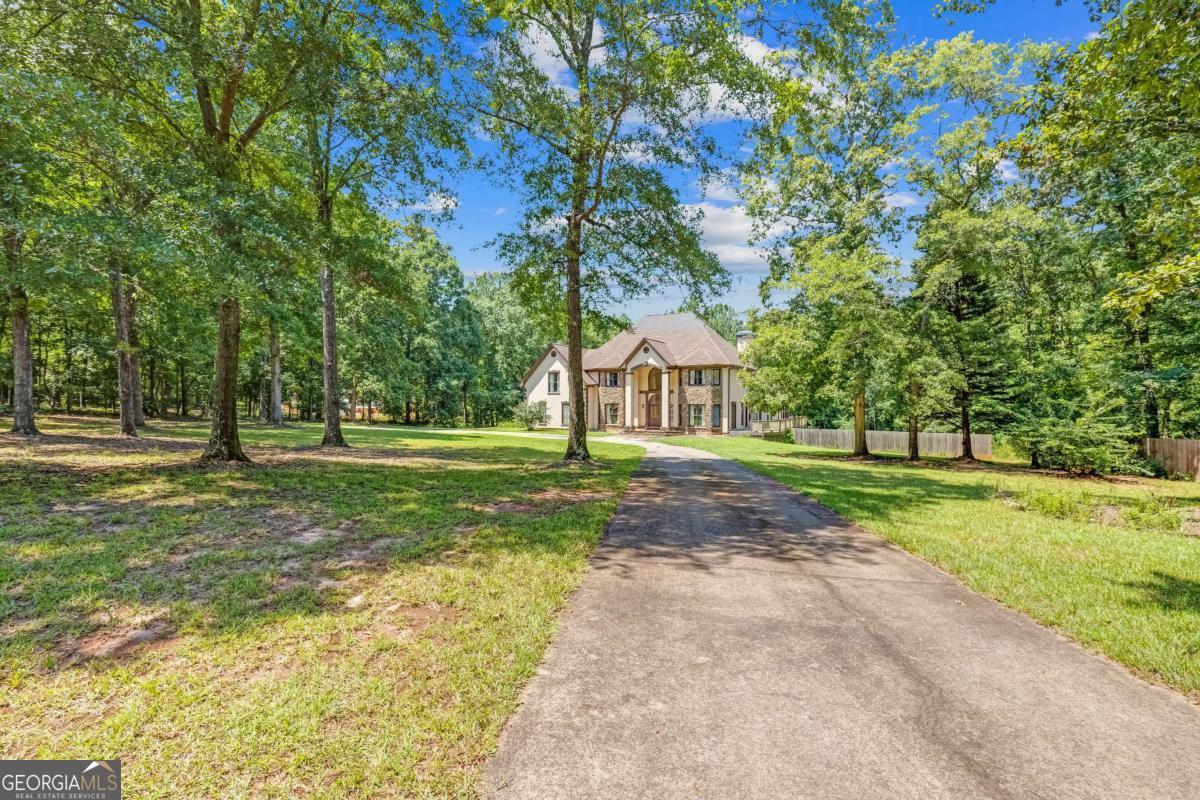
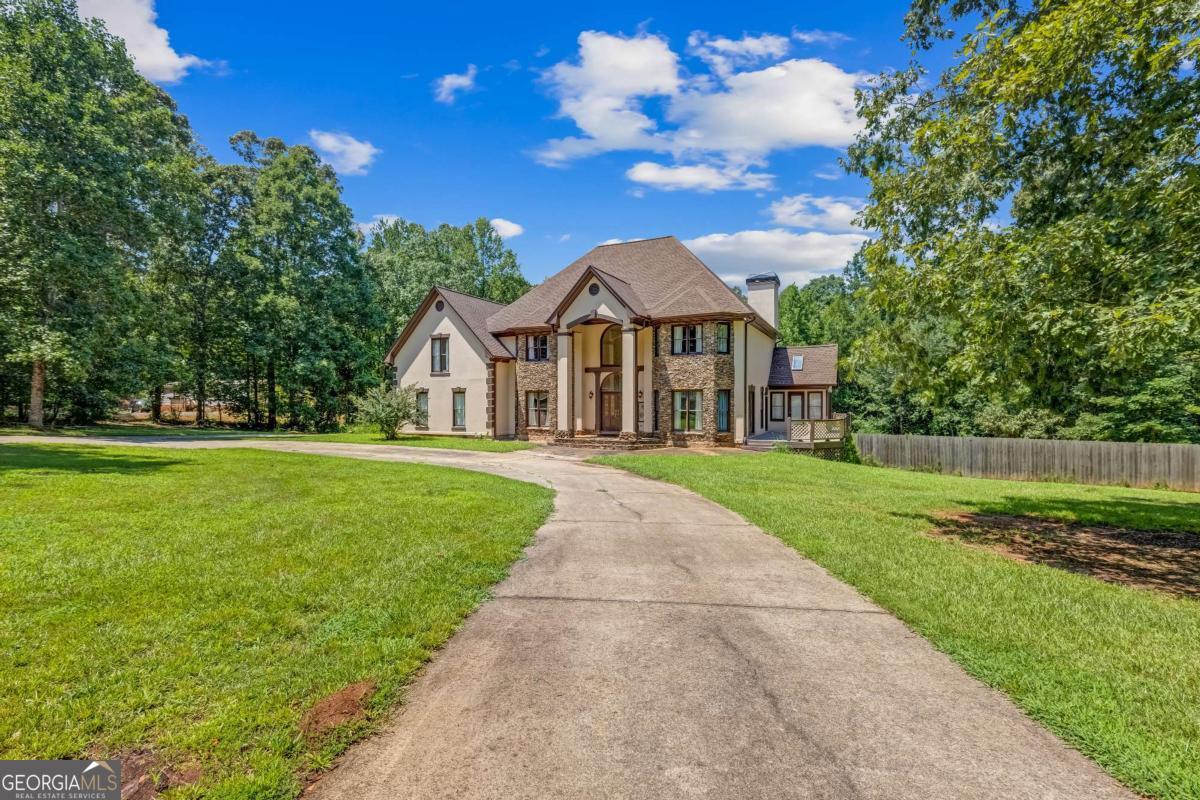
$3,988SIGNIFICANT PRICE IMPROVEMENT | NOW $874,000 4.54 PRIVATE ACRES | POOL | TWO FIREPLACES | MULTIPLE OUTBUILDINGS | FINISHED BASEMENT An exceptional opportunity to own a distinctive custom built estate offering space, privacy, versatility, and an impressive array of amenities. Thoughtfully repositioned at $874,000, this remarkable property delivers the acreage and flexibility you've been looking for, all in one exceptional setting. Welcome to this stunning estate nestled on 4.54 private acres, where elegance, comfort, and endless possibilities come together. A beautiful wrap around porch, sparkling pool, two outbuildings, and expansive grounds create an impressive setting from the moment you arrive. Inside, abundant windows fill the home with beautiful natural light, while two fireplaces add warmth and character to the living spaces. The luxurious primary suite offers a jetted tub, dual vanities, a dramatic cathedral ceiling, and a private balcony overlooking the pool, creating an inviting retreat at the end of the day. Three additional bedrooms feature walk in closets and private full bathrooms, while an additional upstairs bedroom and dedicated laundry room provide even more convenience and flexibility. A unique maid's quarters and adjoining studio add another layer of versatility, complete with a refrigerator, sink, and cabinetry. The finished basement significantly expands the living space with two separate living areas, a full bathroom, laundry room, walk in closet, storage, and a full kitchen with generous pantry space. Two mini split systems provide efficient heating and cooling, while additional storage beneath the stairs and back deck ensures there is plenty of room for everything. The massive main outbuilding is a true standout, offering exceptional space for multiple vehicles, heavy machinery, trailers, recreational equipment, hobbies, or virtually anything requiring serious storage capacity. A second outbuilding provides even more possibilities for storage, workspace, or recreational use. With its expansive acreage, privacy, sparkling pool, abundant living space, two fireplaces, unique accommodations, multiple outbuildings, and extraordinary storage capacity, this property offers a rare opportunity to enjoy the space, flexibility, and freedom you've been looking for. A truly distinctive custom built estate with room to live, work, entertain, and enjoy everything the property has to offer.
| yesterday | Status changed to Active | |
| yesterday | Listing updated with changes from the MLS® | |
| 4 days ago | Price changed to $874,000 | |
| 4 weeks ago | Listing first seen on site |

Information deemed reliable but not guaranteed. The data relating to real estate for sale on this web site comes in part from the Broker Reciprocity Program of Georgia MLS. Real estate listings held by brokerage firms other than this office are marked with the Broker Reciprocity logo and detailed information about them includes the name of the listing brokers. Copyright © 2020-present Georgia MLS. All rights reserved.
Last checked: 2026-09-13 07:18 PM UTC