Save
Ask
Tour
Hide
Share
$675,000
25 Days On Site

2305 Hawthorne TRCE
Monroe, GA 30655

For Sale|Single Family Residence|Active
4
Beds
3.5
Total Baths
3
Full Baths
1
Partial Bath
2,556
SqFt
$264
/SqFt
2002
Built
Subdivision:
none
County:
Walton
2305 Hawthorne TRCE2305 Hawthorne TRCE2305 Hawthorne TRCE2305 Hawthorne TRCE
Save
Ask
Tour
Hide
Share

Mortgage Calculator

Monthly Payment (Est.)

$3,080
Calculator powered by Showcase IDX, a Constellation1 Company. Copyright ©2026 Information is deemed reliable but not guaranteed.

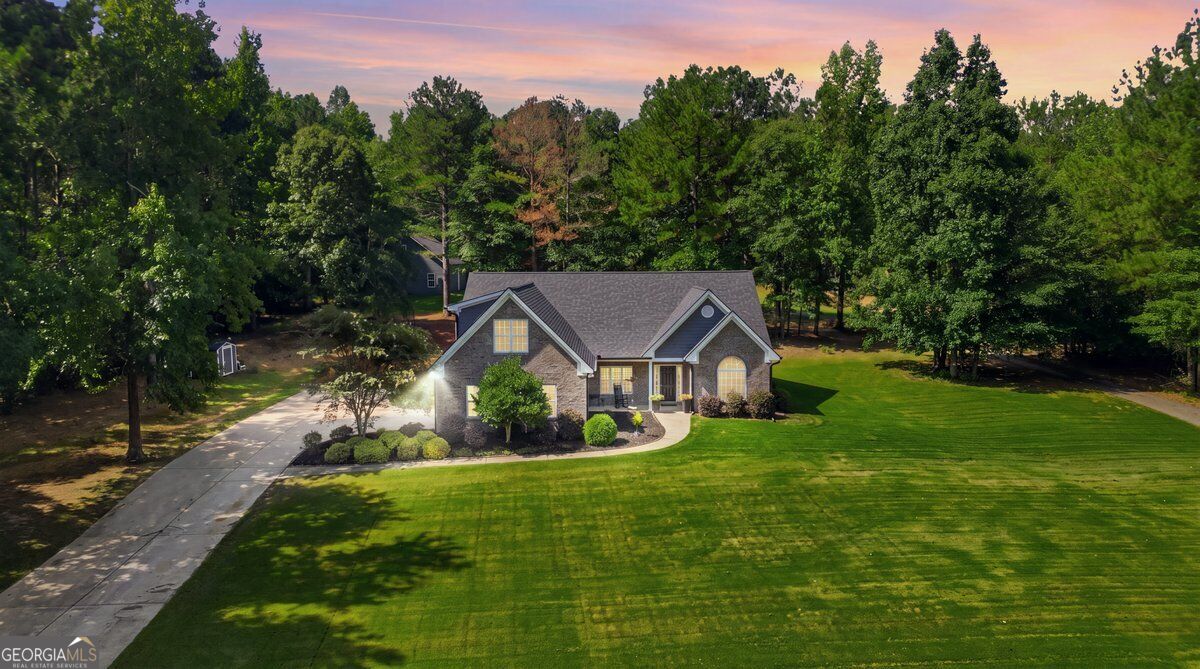
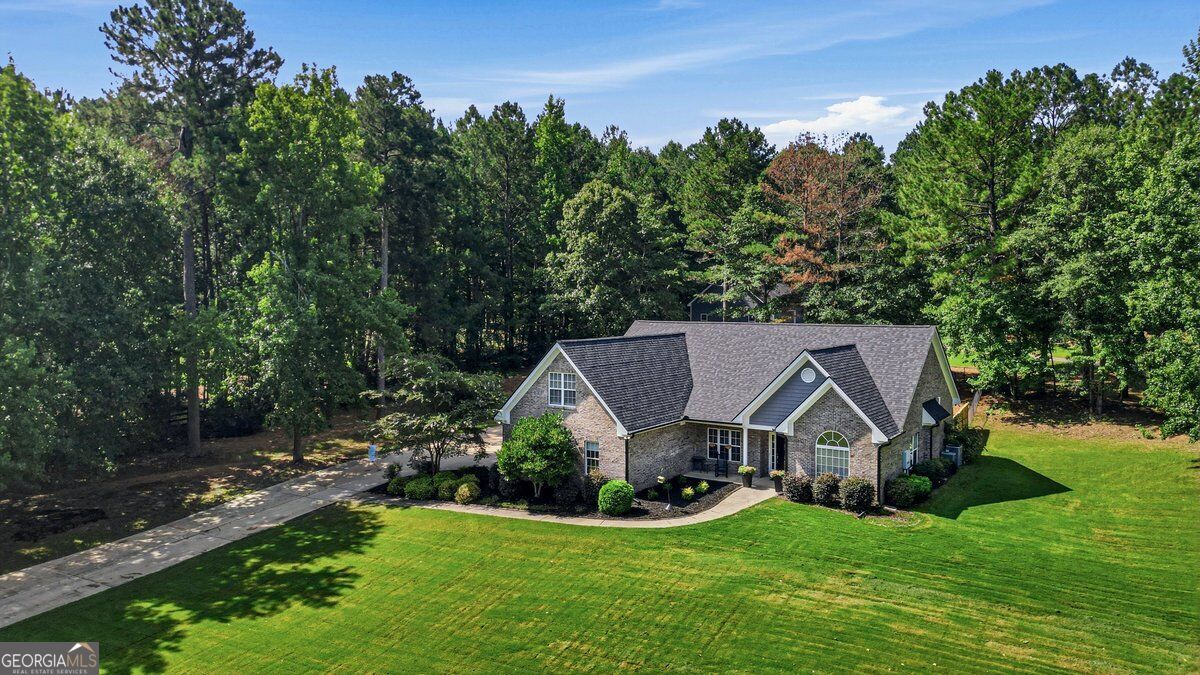
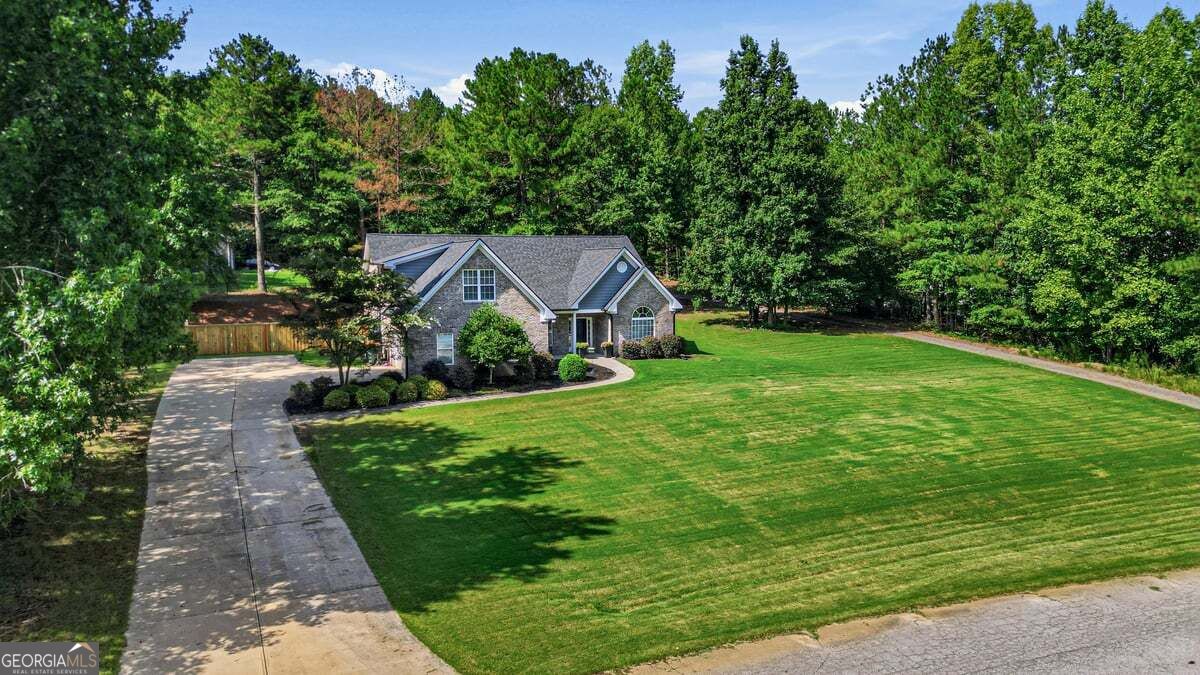
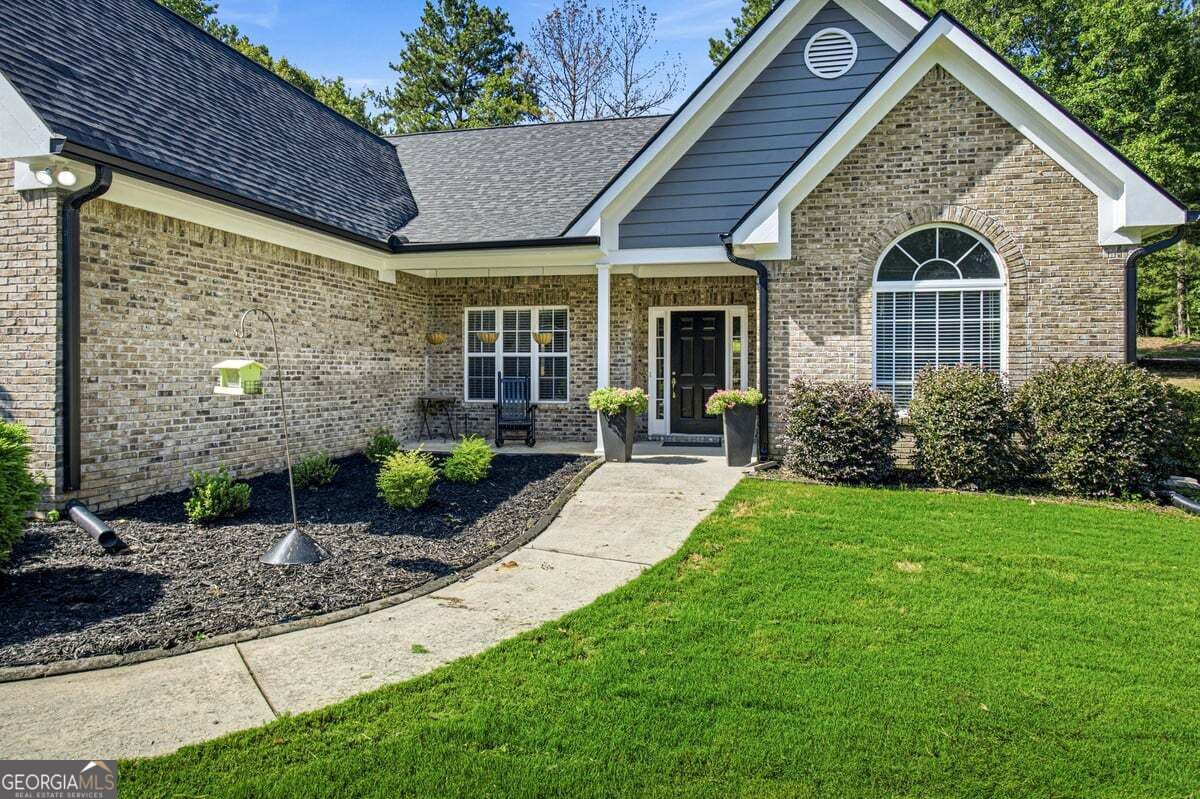
Rare opportunity to purchase a home with all of these features. NO HOA, 2-ACRE lot, NEW salt-water pool with NEW fenced back yard, NEW roof, 30x40 detached garage/workshop with separate driveway, 4 bedrooms/ 3.5 baths/ 3 sides BRICK exterior. Additional highlights include an office, separate dining room, split bedroom plan with jack & jill bed/bath with NEW shower, vaulted living room with fireplace, spacious kitchen with solid surface countertops, NEW cooktop, double oven & fridge, the master bath has been updated with a tiled shower, soaking tub, double vanity & tile flooring & NEW well pump & filter. Also, if you are looking for a room with lots of privacy, the 4th bedroom & 3rd bath located upstairs would be a great for a teen suite or media room. Centrally located between Monroe & Loganville. Contact your Realtor to schedule your private showing today.

Save
Ask
Tour
Hide
Share
Listing Snapshot
Price 
$675,000
Days On Site 
25 Days
Bedrooms 
4
Inside Area (SqFt) 
2,556 sqft
Total Baths 
3.5
Full Baths 
3
Partial Baths 
1
Lot Size 
2 Acres
Year Built 
2002
MLS® Number 
10829756
Status 
Active
Property Tax 
$3,991
HOA/Condo/Coop Fees 
N/A
Sq Ft Source 
Public Records
Friends & Family
Recent Activity
2 weeks agoStatus changed to Active
2 weeks agoListing updated with changes from the MLS®
4 weeks agoListing first seen on site
General Features
Acres 
2
Attached Garage 
Yes
Foundation 
Slab
Garage 
Yes
Garage Spaces 
2
Land Lease 
No
Levels 
One and One Half
Parking 
AttachedGarageGarage Door OpenerKitchen Level
Parking Spaces 
2
Property Sub Type 
Single Family Residence
Sewer 
Septic Tank
SqFt Above 
2556
Style 
Brick 3 SideRanch
Utilities 
Cable AvailableElectricity AvailablePhone AvailableUnderground Utilities
Water Source 
PrivateWell
Interior Features
Appliances 
OvenCooktopDishwasherMicrowaveRefrigerator
Basement 
None
Cooling 
Central Air
Fireplace 
Yes
Fireplace Features 
Family Room
Fireplaces 
1
Flooring 
CarpetHardwoodTile
Heating 
Central
Interior 
PantryDouble VanityHigh CeilingsSoaking TubTray Ceiling(s)Vaulted Ceiling(s)Walk-In Closet(s)Master DownstairsHigh Speed Internet
Laundry Features 
Laundry RoomIn Hall
Main Level Bedrooms 
3
Window Features 
Insulated WindowsDouble Pane WindowsWindow Treatments
Dining Room 
Kitchen 
Save
Ask
Tour
Hide
Share
Exterior Features
Construction Details 
Brick
Fencing 
Back YardChain LinkFencedPrivacyWood
Lot Features 
LevelPrivate
Patio And Porch 
PatioPorch
Pool Features 
In GroundSalt Water
Roof 
Composition
Windows/Doors 
Insulated WindowsDouble Pane WindowsWindow Treatments
Community Features
Community Features 
None
Financing Terms Available 
CashConventionalFHAVA Loan
Schools
School District
Unknown
Elementary School
Youth
Middle School
Youth
High School
Walnut Grove
Listing courtesy of Summit Realty Group


Information deemed reliable but not guaranteed. The data relating to real estate for sale on this web site comes in part from the Broker Reciprocity Program of Georgia MLS. Real estate listings held by brokerage firms other than this office are marked with the Broker Reciprocity logo and detailed information about them includes the name of the listing brokers. Copyright © 2020-present Georgia MLS. All rights reserved.
Last checked: 2026-09-14 11:50 PM UTC

Neighborhood & Commute
Source: Walkscore
Disclosure: Community information and market data powered by Constellation Data Labs. Information is deemed reliable but not guaranteed.
Save
Ask
Tour
Hide
Share