Save
Ask
Tour
Hide
Share
$429,900
23 Days On Site

2080 Marlborough DR
Bethlehem, GA 30620

For Sale|Single Family Residence|Active Under Contract
5
Beds
4
Total Baths
4
Full Baths
3,575
SqFt
$120
/SqFt
2017
Built
Subdivision:
Berry Springs
County:
Gwinnett
2080 Marlborough DR2080 Marlborough DR2080 Marlborough DR2080 Marlborough DR
Save
Ask
Tour
Hide
Share

Mortgage Calculator

Monthly Payment (Est.)

$1,961
Calculator powered by Showcase IDX, a Constellation1 Company. Copyright ©2026 Information is deemed reliable but not guaranteed.

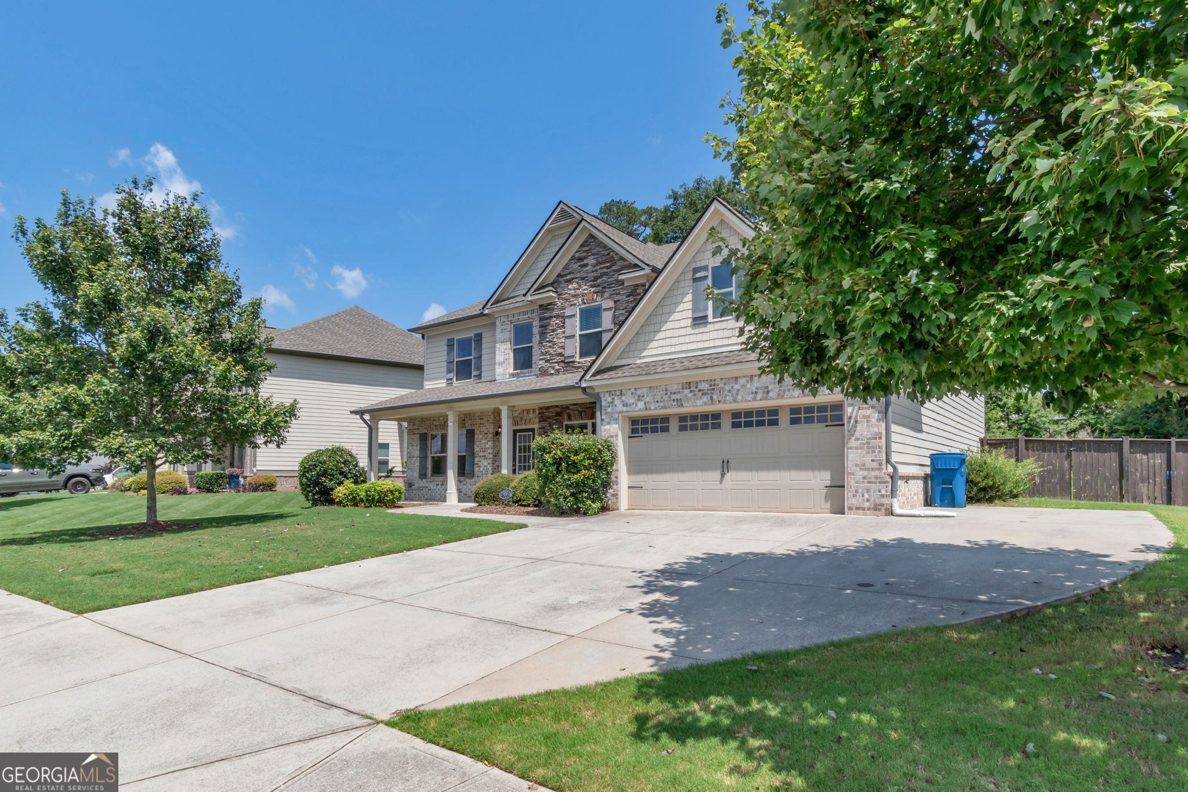
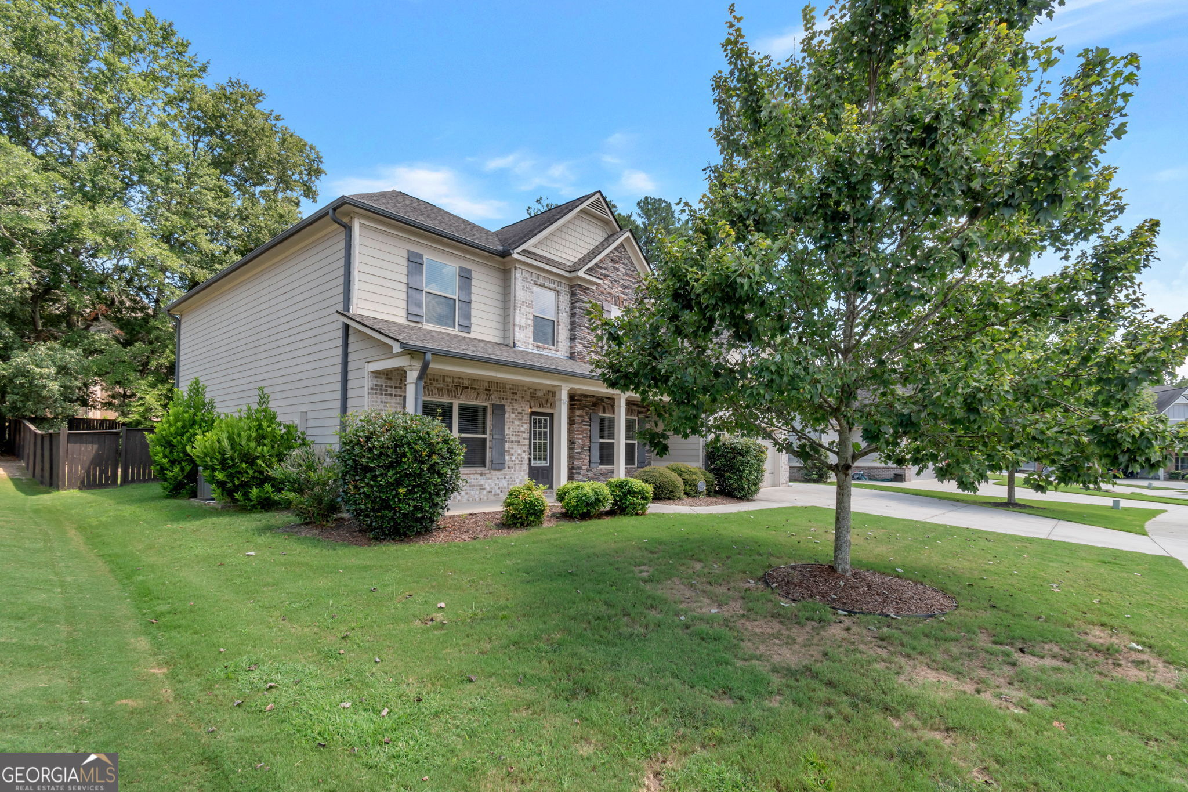
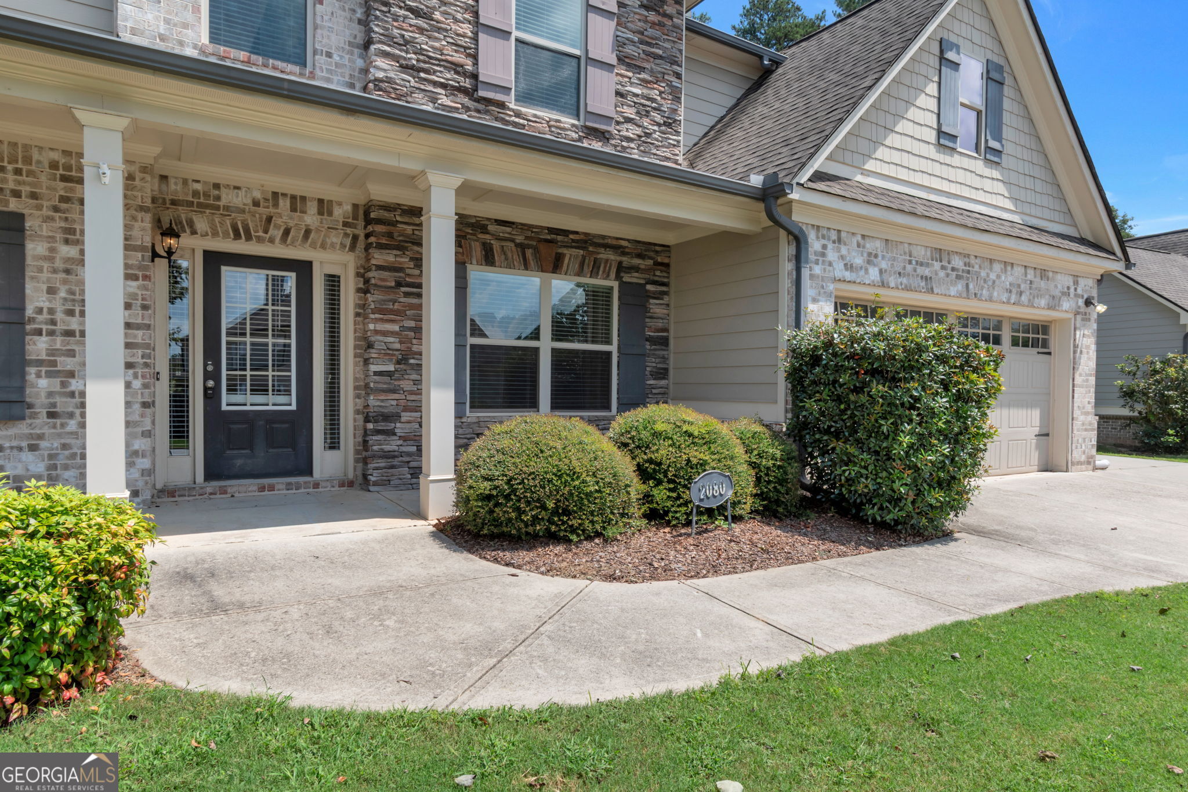
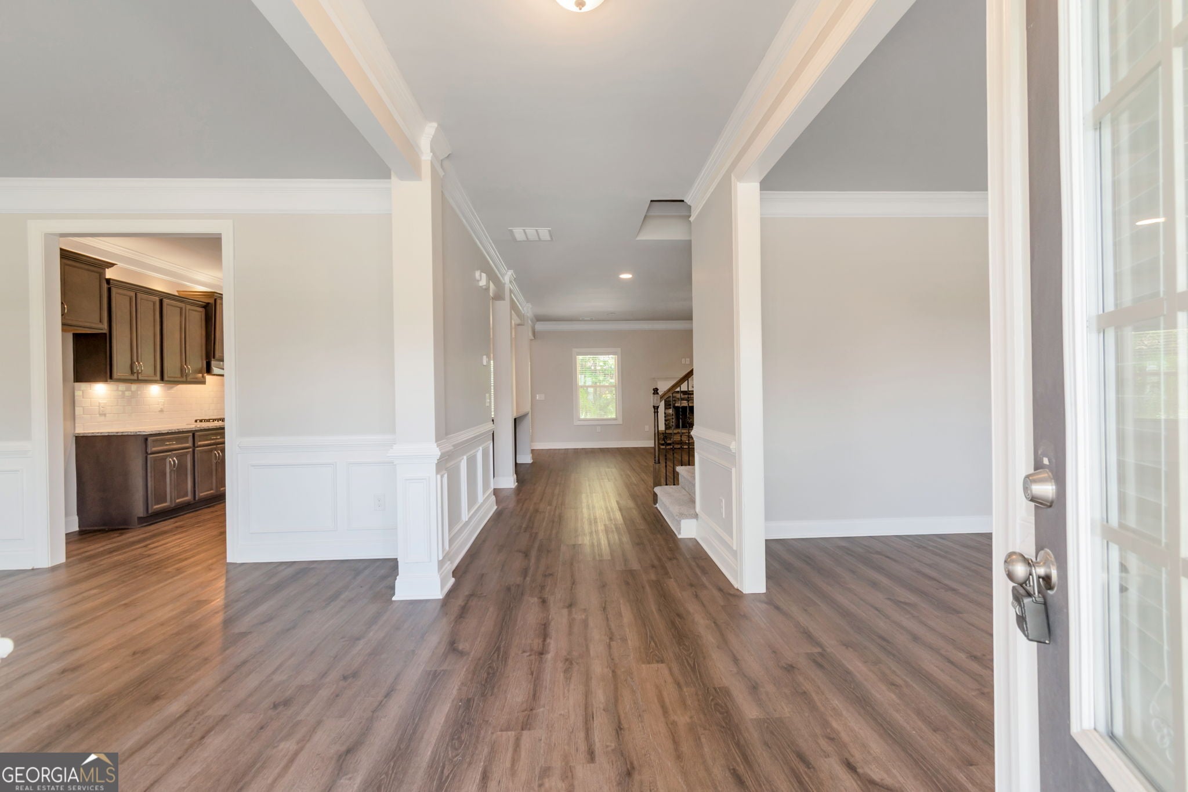
This beautiful home has something for everyone. As you enter you are welcomed by a formal dining room and a formal sitting room that could also be used for an office or playroom. The large family room is open to the gourmet kitchen, has a fireplace and opens to the covered patio and privated backyard. The kitchen has stained cabinetry, granite tops, a pantry and ample cabinets. The main level also has a guest bedroom and full bath. Upstairs there is an oversized primary bedroom with luxury bath. There are 3 other bedrooms and 2 other baths. Jack and Jill and one bedroom with its own private bath. The open loft is perfect for that upstairs sitting area or whatever the family needs! Conveniently located near shopping, dining, and parks. If you've been searching for your new 5 bedroom home in Bethlehem, with a flexible floor plan, main-level guest bedroom and bath, loft, and fenced backyard, this one is ready for you.

Save
Ask
Tour
Hide
Share
Listing Snapshot
Price 
$429,900
Days On Site 
23 Days
Bedrooms 
5
Inside Area (SqFt) 
3,575 sqft
Total Baths 
4
Full Baths 
4
Partial Baths 
N/A
Lot Size 
0.29 Acres
Year Built 
2017
MLS® Number 
10829989
Status 
Active Under Contract
Property Tax 
$7,122.52
HOA/Condo/Coop Fees 
$70.83 monthly
Sq Ft Source 
Public Records
Friends & Family
Recent Activity
a week agoStatus changed to Active Under Contract
a week agoListing updated with changes from the MLS®
2 weeks agoPrice changed to $429,900
3 weeks agoListing first seen on site
General Features
Acres 
0.29
Foundation 
Slab
Garage 
Yes
Garage Spaces 
2
Land Lease 
No
Levels 
Two
Parking 
Garage
Parking Spaces 
2
Property Sub Type 
Single Family Residence
Security 
Carbon Monoxide Detector(s)Smoke Detector(s)
Sewer 
Public Sewer
SqFt Above 
3575
Style 
Traditional
Utilities 
Cable AvailableElectricity AvailableNatural Gas AvailablePhone AvailableSewer AvailableUnderground UtilitiesWater Available
Water Source 
Public
Interior Features
Appliances 
OvenCooktopDishwasherMicrowaveOther
Basement 
None
Cooling 
Ceiling Fan(s)Central Air
Fireplace 
Yes
Fireplace Features 
Gas StarterLiving Room
Fireplaces 
1
Flooring 
CarpetHardwoodLaminate
Heating 
CentralForced Air
Interior 
Breakfast BarKitchen IslandPantryDouble VanityHigh CeilingsOtherVaulted Ceiling(s)Walk-In Closet(s)
Laundry Features 
OtherUpper Level
Main Level Bedrooms 
1
Dining Room 
Kitchen 
Save
Ask
Tour
Hide
Share
Exterior Features
Construction Details 
Other
Fencing 
Back YardWood
Lot Features 
Level
Patio And Porch 
PatioPorch
Roof 
Composition
Community Features
Association Fee 
$850.0
Association Fee Frequency 
Annually
Community Features 
PlaygroundPoolSidewalksStreet LightsTennis Court(s)
Schools
School District
Unknown
Elementary School
Harbins
Middle School
Mcconnell
High School
Archer
Listing courtesy of Keller Williams Realty Atl. Partners


Information deemed reliable but not guaranteed. The data relating to real estate for sale on this web site comes in part from the Broker Reciprocity Program of Georgia MLS. Real estate listings held by brokerage firms other than this office are marked with the Broker Reciprocity logo and detailed information about them includes the name of the listing brokers. Copyright © 2020-present Georgia MLS. All rights reserved.
Last checked: 2026-09-13 08:09 PM UTC

Neighborhood & Commute
Source: Walkscore
Disclosure: Community information and market data powered by Constellation Data Labs. Information is deemed reliable but not guaranteed.
Save
Ask
Tour
Hide
Share