Save
Ask
Tour
Hide
Share
$1,700,000
20 Days On Site

1092 Stewart RD
Monroe, GA 30655

For Sale|Single Family Residence|Active
5
Beds
4.5
Total Baths
4
Full Baths
1
Partial Bath
2019
Built
County:
Walton
1092 Stewart RD1092 Stewart RD1092 Stewart RD1092 Stewart RD
Save
Ask
Tour
Hide
Share

Mortgage Calculator

Monthly Payment (Est.)

$7,756
Calculator powered by Showcase IDX, a Constellation1 Company. Copyright ©2026 Information is deemed reliable but not guaranteed.

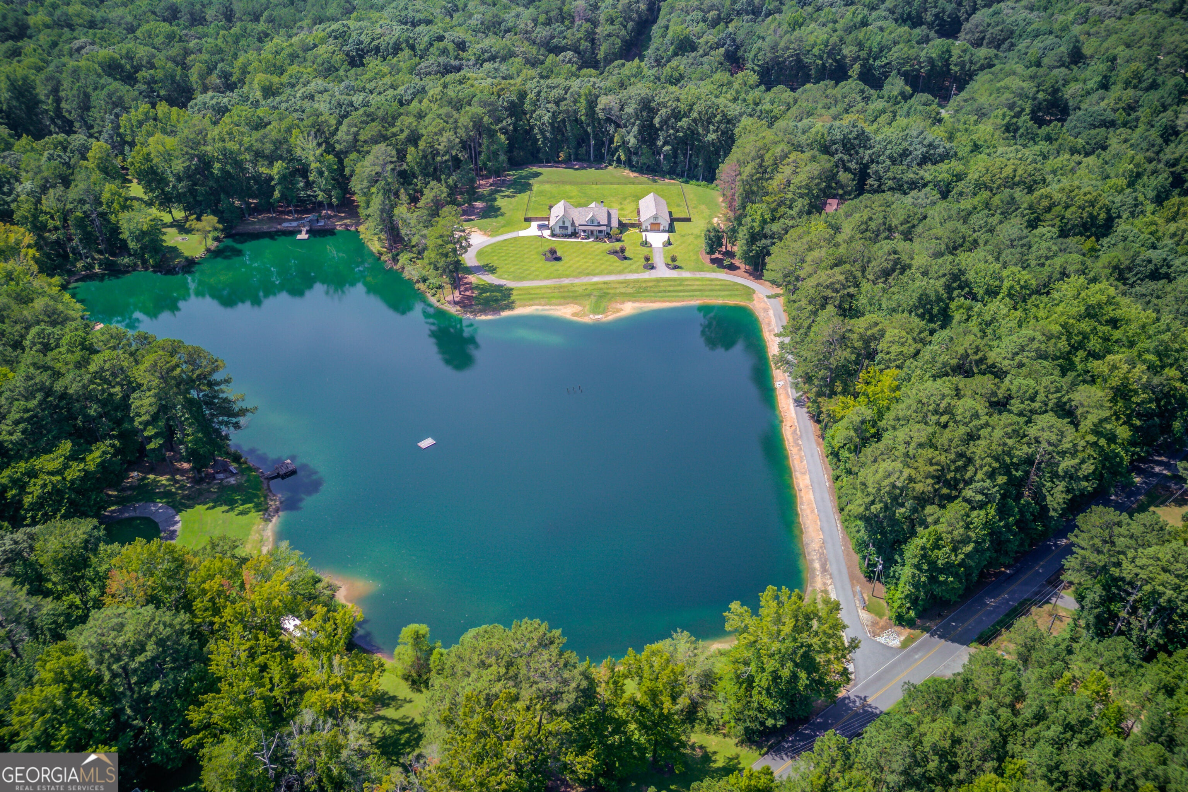
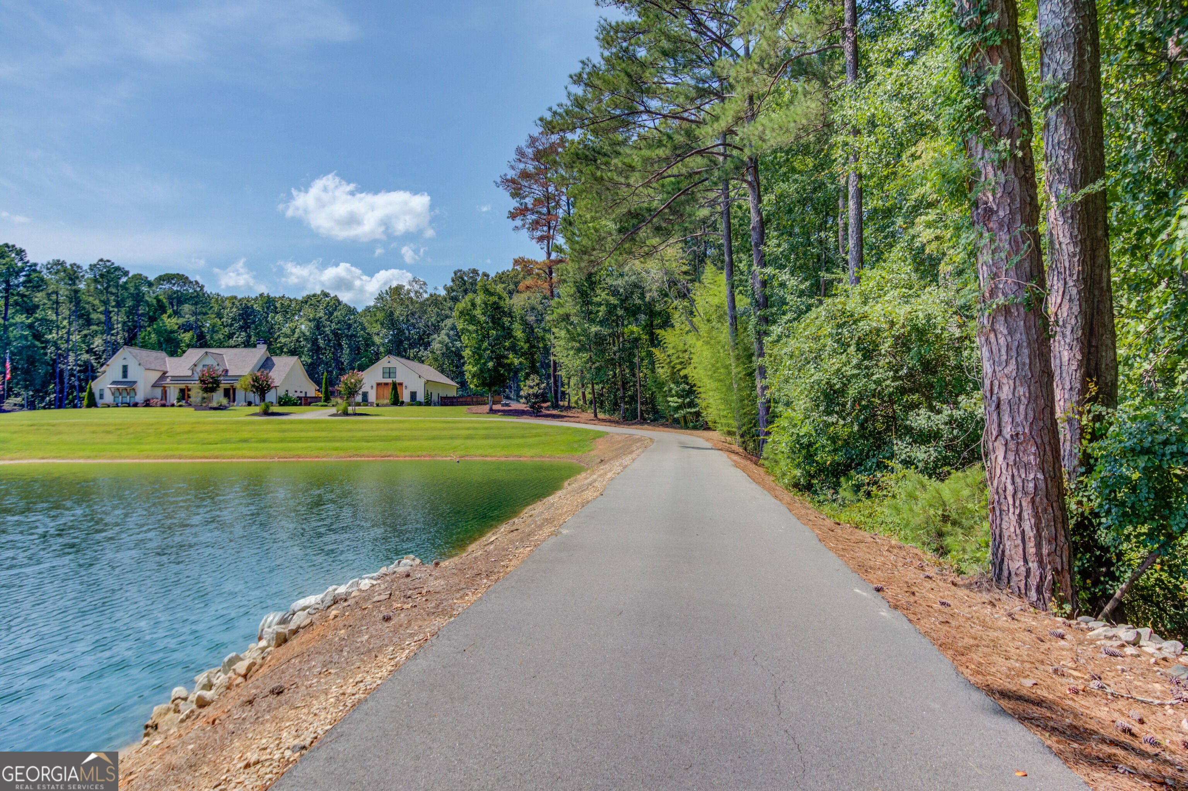
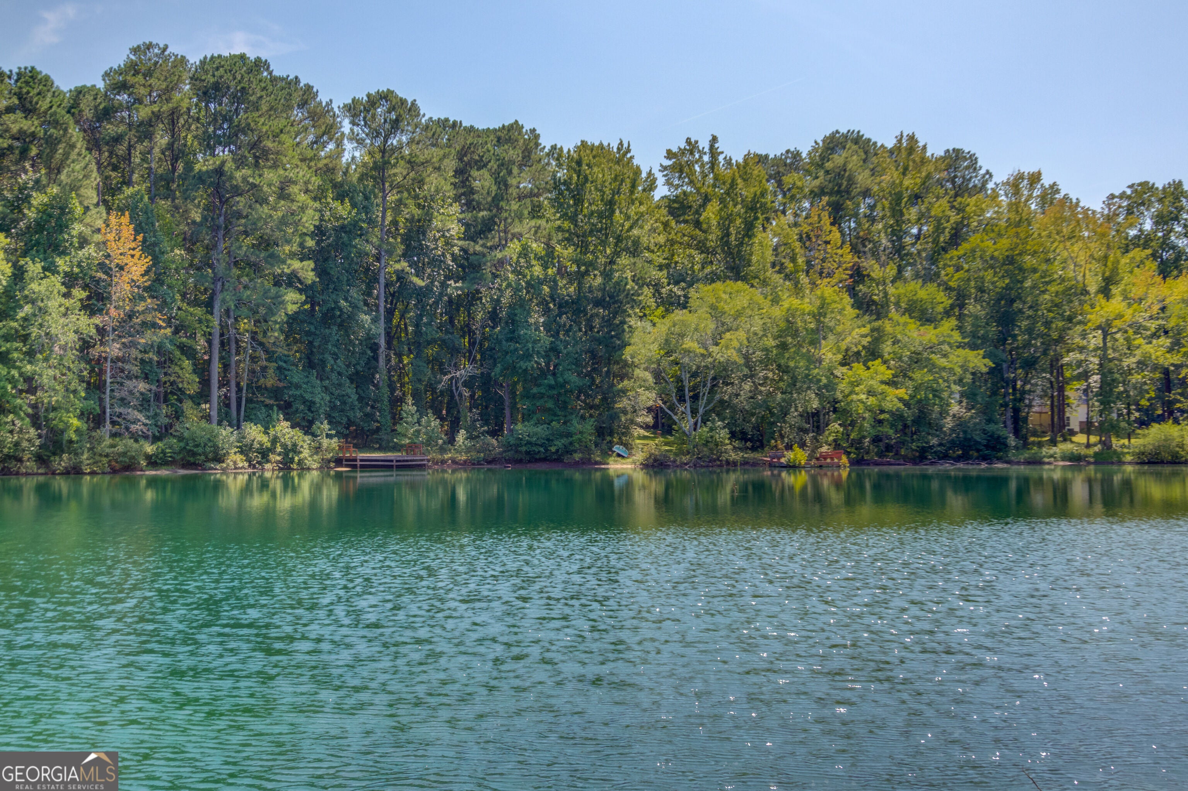
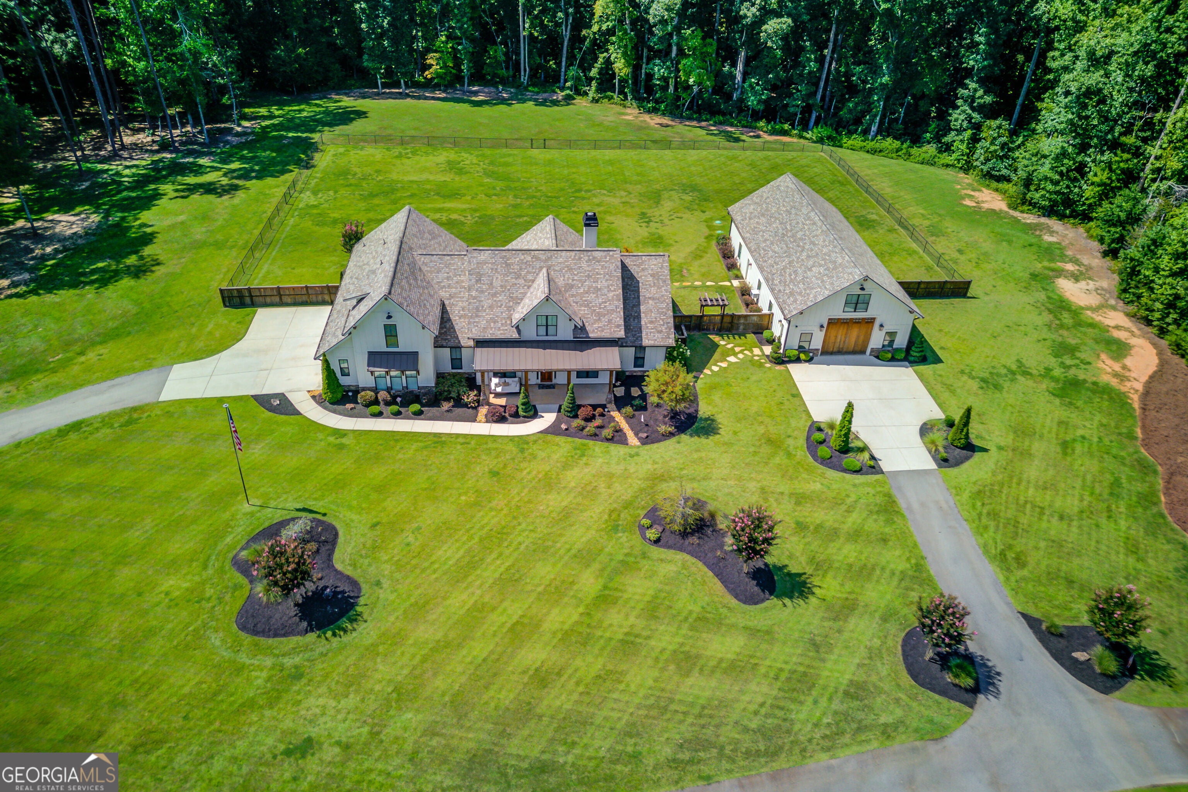
Check out this custom farmhouse on 7+ private acres overlooking Stewart Lake! Located at 1092 Stewart Rd, this incredible property offers privacy, beautiful lake views, and the peace and tranquility of a true lakefront estate. With its gorgeous setting, custom craftsmanship, and beautiful grounds, you could easily mistake this property for a private wedding venue or event estate! This is one you truly have to see in person to appreciate! This 5-bedroom, 4.5-bath home is filled with character and unique details, including exposed beams, quartzite and granite countertops, hardwood floors, custom built-ins, and an oversized stone fireplace. The spacious primary suite is on the main level, while upstairs offers a bonus room and full bath. The primary bath features 200-year-old hand-hewn beams beneath the freestanding tub and rope lighting in the vaulted ceiling. The open kitchen features a large island, stainless steel appliances, and double ovens. Outside, enjoy approximately 2 acres of Zoysia sod, professionally maintained landscaping, a fully fenced backyard, cedar privacy fencing, lake-fed irrigation, and a charming porch bed swing. The wood line has been moved back to create additional usable space, and new septic lines were installed to allow room for a future pool. The septic tank is also new. Electrical and plumbing are already in place for an outdoor kitchen. The 30x60 workshop offers electricity, its own septic system, an upstairs loft that is already plumbed, and additional plumbing at the garage door for a pressure washer or washing vehicles. There is also additional gravel parking for a boat, trailer, or recreational equipment. Recent improvements include a 2022 roof on both the home and workshop, plus new gutters and downspouts. Lakefront living, 7+ acres, incredible craftsmanship, a beautiful home, and an impressive workshop-this property truly has it all! Come see it for yourself!

Save
Ask
Tour
Hide
Share
Listing Snapshot
Price 
$1,700,000
Days On Site 
20 Days
Bedrooms 
5
Inside Area (SqFt) 
N/A
Total Baths 
4.5
Full Baths 
4
Partial Baths 
1
Lot Size 
7.21 Acres
Year Built 
2019
MLS® Number 
10832040
Status 
Active
Property Tax 
$14,039
HOA/Condo/Coop Fees 
N/A
Sq Ft Source 
Public Records
Friends & Family
Recent Activity
7 days agoStatus changed to Active
7 days agoListing updated with changes from the MLS®
3 weeks agoListing first seen on site
General Features
Acres 
7.21
Foundation 
Slab
Garage 
Yes
Garage Spaces 
4
Green Energy Efficient 
AppliancesInsulation
Land Lease 
No
Levels 
One and One Half
Parking 
DetachedGarageStorageBoat
Parking Spaces 
4
Property Sub Type 
Single Family Residence
Security 
Gated CommunitySmoke Detector(s)
Sewer 
Septic Tank
Style 
CraftsmanRanch
Utilities 
Cable AvailableElectricity AvailableNatural Gas AvailablePhone AvailableSewer AvailableUnderground UtilitiesWater Available
Water Source 
Public
Interior Features
Appliances 
DishwasherDouble OvenDryerElectric Water HeaterMicrowaveRefrigeratorWasher
Basement 
None
Cooling 
Ceiling Fan(s)Central AirElectricHeat Pump
Fireplace 
Yes
Fireplace Features 
Living Room
Fireplaces 
1
Flooring 
CarpetHardwoodTile
Heating 
Heat PumpCentralElectric
Interior 
Breakfast BarKitchen IslandPantryEntrance FoyerBeamed CeilingsBookcasesDouble VanityHigh CeilingsTray Ceiling(s)Walk-In Closet(s)Master DownstairsHigh Speed Internet
Laundry Features 
Laundry RoomIn Hall
Main Level Bedrooms 
4
Window Features 
Insulated WindowsDouble Pane Windows
Dining Room 
Kitchen 
Save
Ask
Tour
Hide
Share
Exterior Features
Construction Details 
Stone
Exterior 
Lighting
Fencing 
Back YardChain LinkFencedPrivacyWood
Frontage 
Lakefront
Lot Features 
LevelPrivate
Other Structures 
Workshop
Patio And Porch 
Patio
Roof 
CompositionMetal
View 
Lake
Waterfront 
Yes
Waterfront Features 
Lake Front
Waterview 
Lake
Windows/Doors 
Insulated WindowsDouble Pane Windows
Community Features
Accessibility Features 
Accessible Entrance
Community Features 
GatedLake
Financing Terms Available 
CashConventional
Schools
School District
Unknown
Elementary School
Youth
Middle School
Youth
High School
Walnut Grove
Listing courtesy of Keller Williams Realty Atl. Partners


Information deemed reliable but not guaranteed. The data relating to real estate for sale on this web site comes in part from the Broker Reciprocity Program of Georgia MLS. Real estate listings held by brokerage firms other than this office are marked with the Broker Reciprocity logo and detailed information about them includes the name of the listing brokers. Copyright © 2020-present Georgia MLS. All rights reserved.
Last checked: 2026-09-13 09:20 PM UTC

Neighborhood & Commute
Source: Walkscore
Disclosure: Community information and market data powered by Constellation Data Labs. Information is deemed reliable but not guaranteed.
Save
Ask
Tour
Hide
Share