
106 Big Buck CTJackson, GA 30233
Mortgage Calculator
Monthly Payment (Est.)
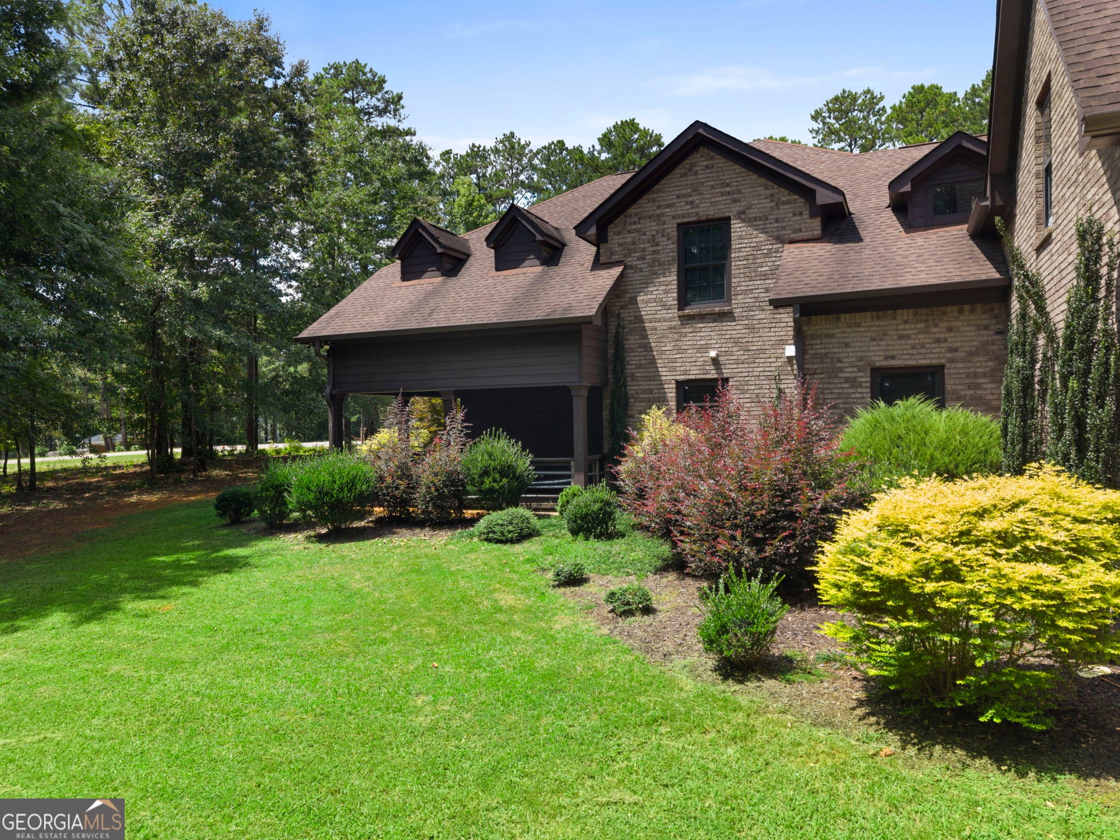
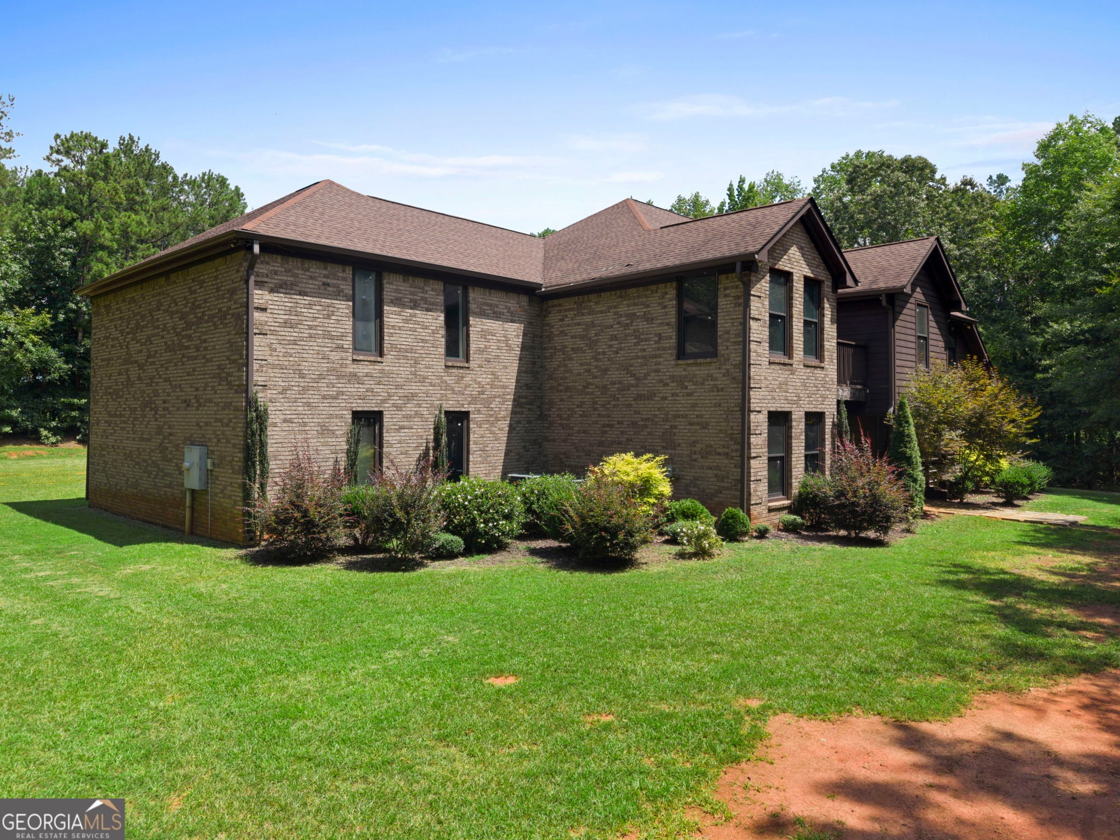
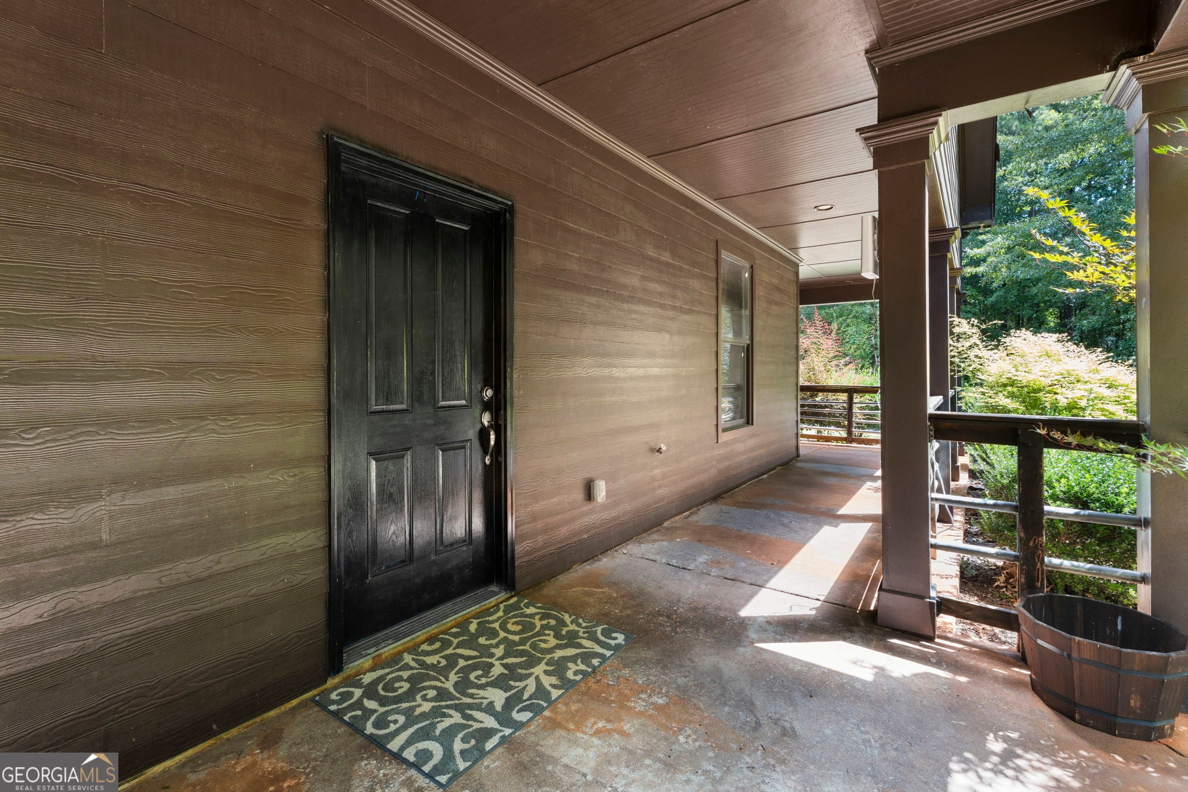
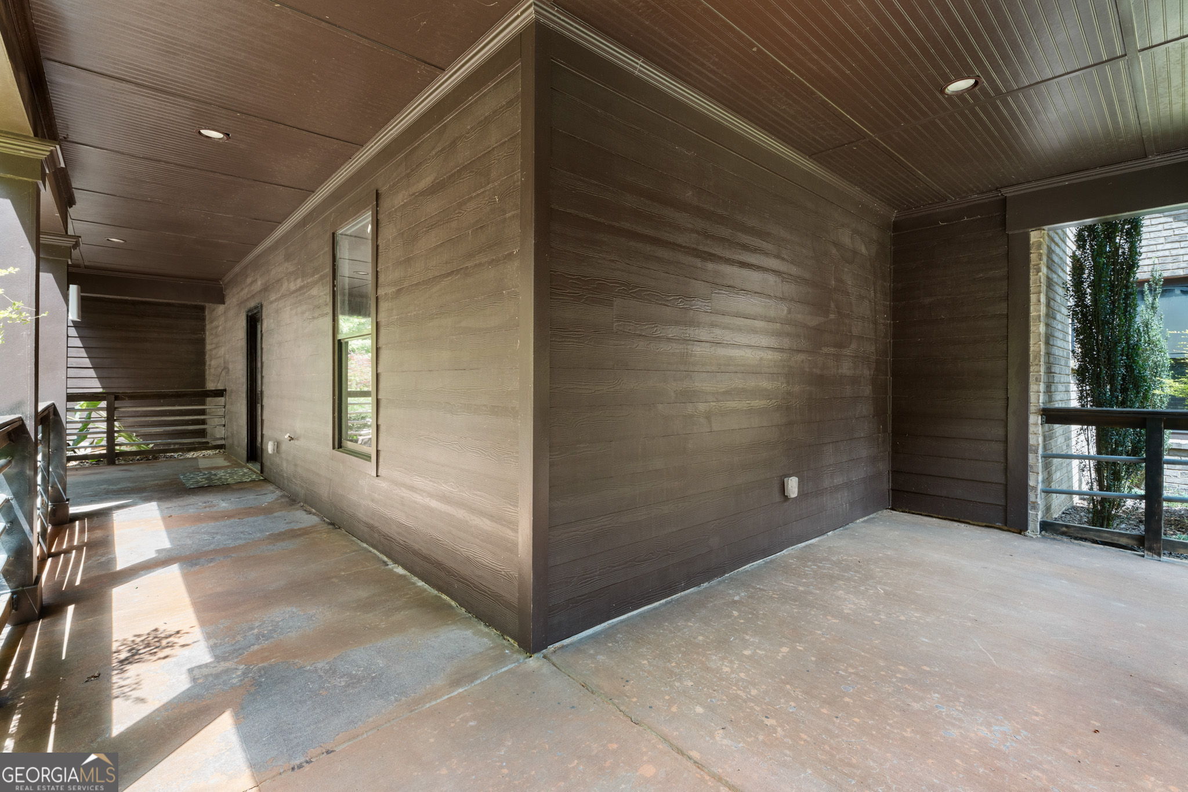
$3,627Welcome to 106 Big Buck Ct! This is truly a one-of-a-kind luxury property offering over 7,160 total combined square feet, designed for those who appreciate space, versatility, and exceptional amenities. Situated on 3.16 acres in the desirable Brushy Creek subdivision with no HOA, this impressive estate features a stunning main residence along with a detached three-car garage complete with a private apartment above-creating endless possibilities for multigenerational living, guests, or rental income. The main home makes an immediate impression with its timeless four-sided brick exterior accented by Hardie plank siding and an attached three-car garage. Inside, the thoughtfully designed layout offers an abundance of living and entertaining space. The spacious kitchen serves as the heart of the home, featuring a large breakfast bar, extensive countertop space, abundant cabinetry, tile backsplash, and even a prep sink. Just off the kitchen, a separate formal dining room provides the perfect setting for hosting family gatherings and dinner parties. A convenient half bath is also located on the main level. With both a den and an expansive family room, the main level offers flexibility for multiple living spaces, entertaining, or simply spreading out. The entertainment wing is truly in a league of its own, featuring a recreation room perfectly suited for a pool table, a dedicated media room, and a one-of-a-kind indoor basketball court that takes this home to another level. Both the recreation room and living area provide access to the expansive back patio, creating an effortless indoor-outdoor flow for entertaining. All six bedrooms in the main residence are privately situated upstairs, and each bedroom features its own full bathroom-an exceptional feature that provides comfort and privacy for family and guests alike. The impressive primary suite is a private retreat, complete with double closets, a private balcony, and a spacious ensuite featuring a garden tub and tiled shower. Adding even more value and versatility, the detached three-car garage includes a fully equipped two-bedroom, one-bath apartment above. Complete with its own kitchen and a balcony off the living room, this additional living space is ideal for multigenerational family, extended-stay guests, a private home office setup, or potential rental income. Offering luxury, functionality, and an incredible amount of space both inside and out, this exceptional property delivers a rare combination of features that are difficult to find. Conveniently located just 15 minutes from I-75, you can enjoy the privacy and space of 3.16 acres while remaining within easy reach of surrounding conveniences. This is more than a home-it is a lifestyle and an opportunity to own a truly unique property. **SEE PRIVATE REMARKS- RESTRICTED HOURS/SHOWING ACCESS**
| 7 days ago | Status changed to Active | |
| 7 days ago | Listing updated with changes from the MLS® | |
| 3 weeks ago | Listing first seen on site |

Information deemed reliable but not guaranteed. The data relating to real estate for sale on this web site comes in part from the Broker Reciprocity Program of Georgia MLS. Real estate listings held by brokerage firms other than this office are marked with the Broker Reciprocity logo and detailed information about them includes the name of the listing brokers. Copyright © 2020-present Georgia MLS. All rights reserved.
Last checked: 2026-09-14 05:11 PM UTC