
323 N Shores DRWestminster, SC 29693
Mortgage Calculator
Monthly Payment (Est.)
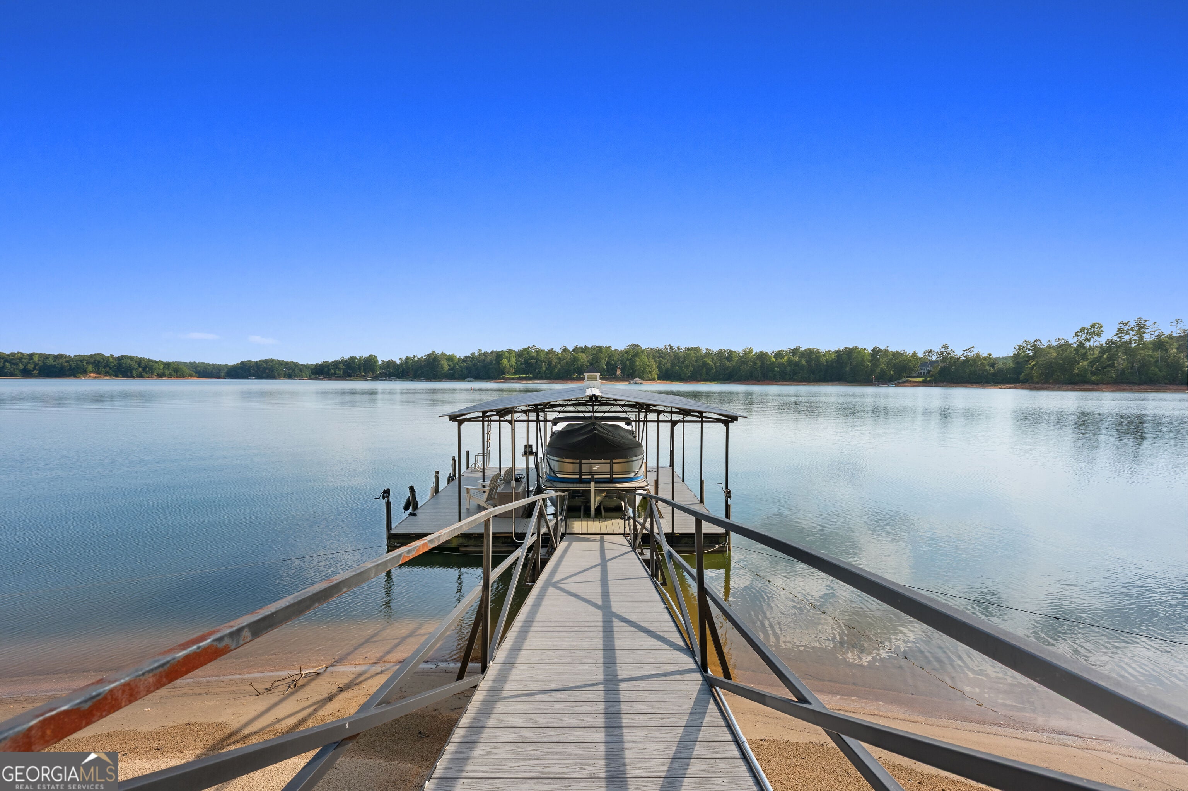
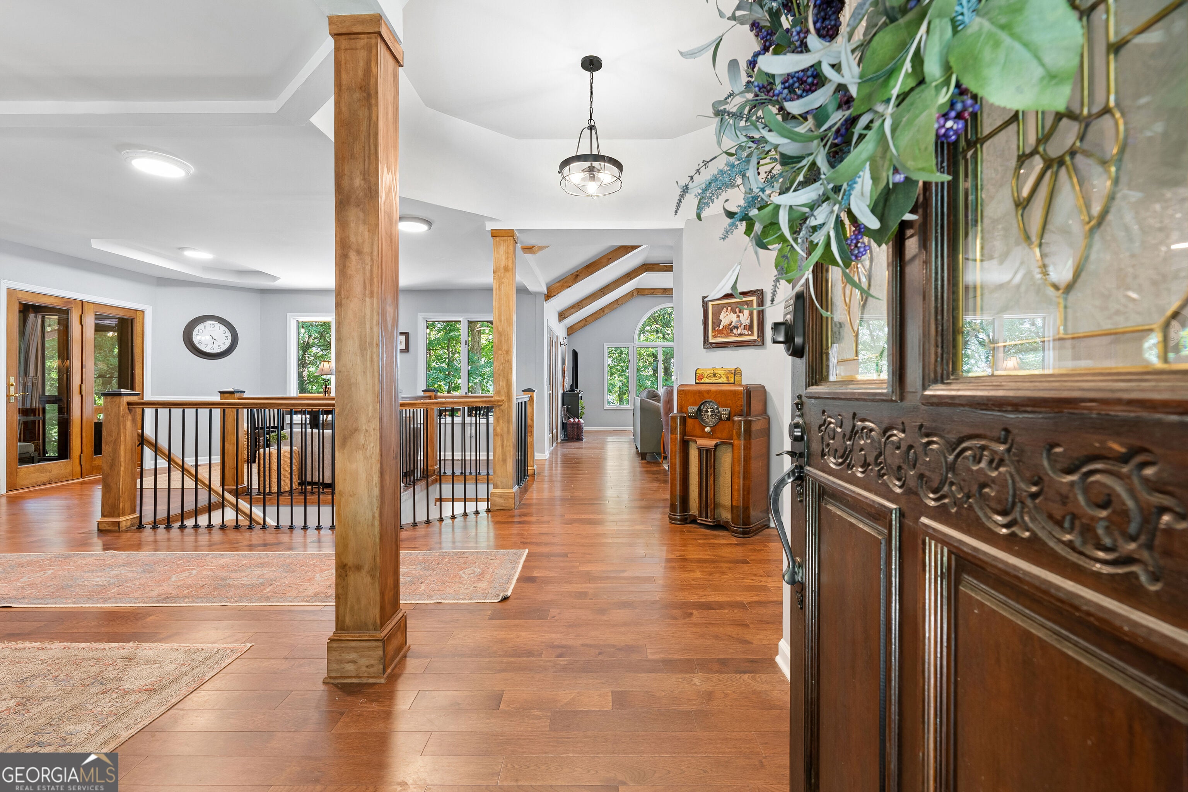
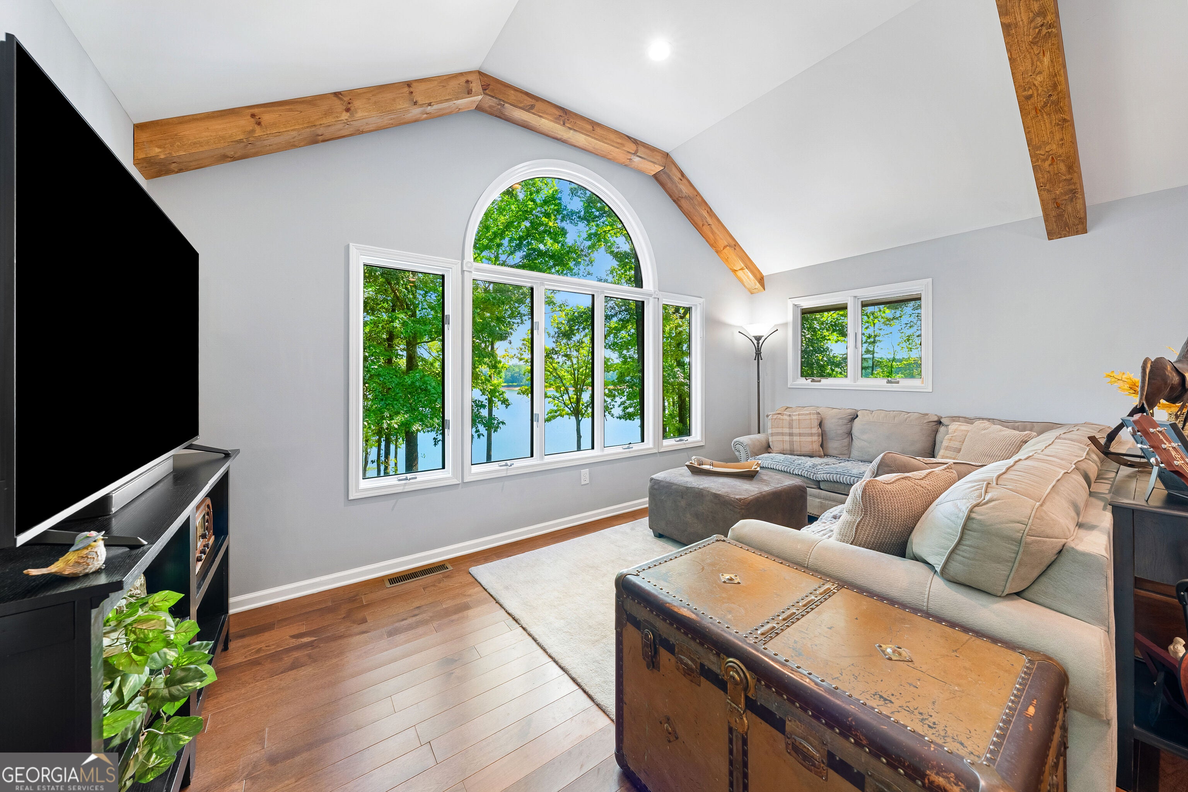
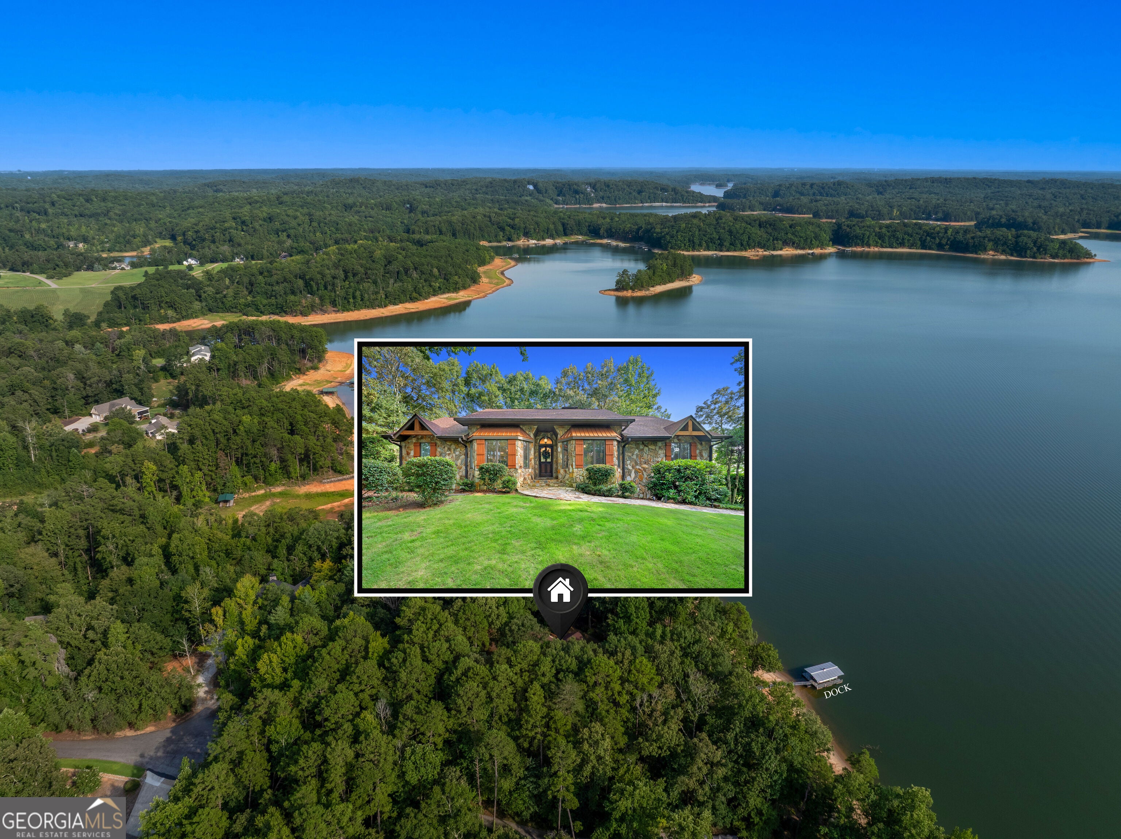
$4,968IMAGINE waking each morning to sweeping views across the deep waters of Lake Hartwell, where approximately 150 feet of shoreline along the main channel creates a front-row seat to lake life. Set on 0.98 acres with no neighboring docks in sight, this beautifully updated lakefront home offers a rare combination of privacy, expansive water views, exceptional deep-water access, and quality craftsmanship. STEP INSIDE and EXPERIENCE a home thoughtfully updated over the past 18 months. The floor plan has been opened to create a more spacious, connected living area designed to take full advantage of the incredible lake views. The kitchen features new appliances, including a gas range and vent hood, along with granite countertops that bring a fresh, updated feel to the heart of the home. Bathroom renovations continue the transformation throughout. ENVISION mornings on the screened porch, afternoons on the water, and evenings relaxing on one of the expansive decks overlooking the main channel. Water views take center stage from virtually every vantage point, including the primary suite with direct access to its own deck and sweeping views of the lake. GATHER on the additional deck off the main living area for outdoor dining, entertaining, or simply taking in the view. The shoreline is equally impressive. A private covered dock on deep water is complemented by a recently added 7,000-pound FloatAir front-mount boat lift, keeping your boat ready for a day on Lake Hartwell. IMAGINE THE POSSIBILITIES in the terrace-level flex space, complete with a full bath and kitchenette. CREATE additional sleeping space, a private guest retreat, home office, gym, game room, or a combination designed around the way you live. ENJOY the spacious tandem 3-car garage with its own lake view, insulated 9-foot-wide doors, workshop area, and a 220-volt line ready for an EV charger as well as an additional large storage area. EXPERIENCE the beauty of main-channel lake living, where the water, views, privacy, and deep-water access are the true luxuries. Located approximately 8.5 miles from Westminster and within easy reach of Seneca, this Lake Hartwell retreat offers the peaceful waterfront setting you've imagined without giving up convenient access to shopping, dining, and everyday necessities. Come ENVISION your days on the water, evenings overlooking the lake, and the Lake Hartwell lifestyle waiting right outside your door.
| 6 days ago | Status changed to Active | |
| 6 days ago | Listing updated with changes from the MLS® | |
| 3 weeks ago | Listing first seen on site |

Information deemed reliable but not guaranteed. The data relating to real estate for sale on this web site comes in part from the Broker Reciprocity Program of Georgia MLS. Real estate listings held by brokerage firms other than this office are marked with the Broker Reciprocity logo and detailed information about them includes the name of the listing brokers. Copyright © 2020-present Georgia MLS. All rights reserved.
Last checked: 2026-09-13 05:00 PM UTC