
85 Woodfin WAYSocial Circle, GA 30025


Mortgage Calculator
Monthly Payment (Est.)
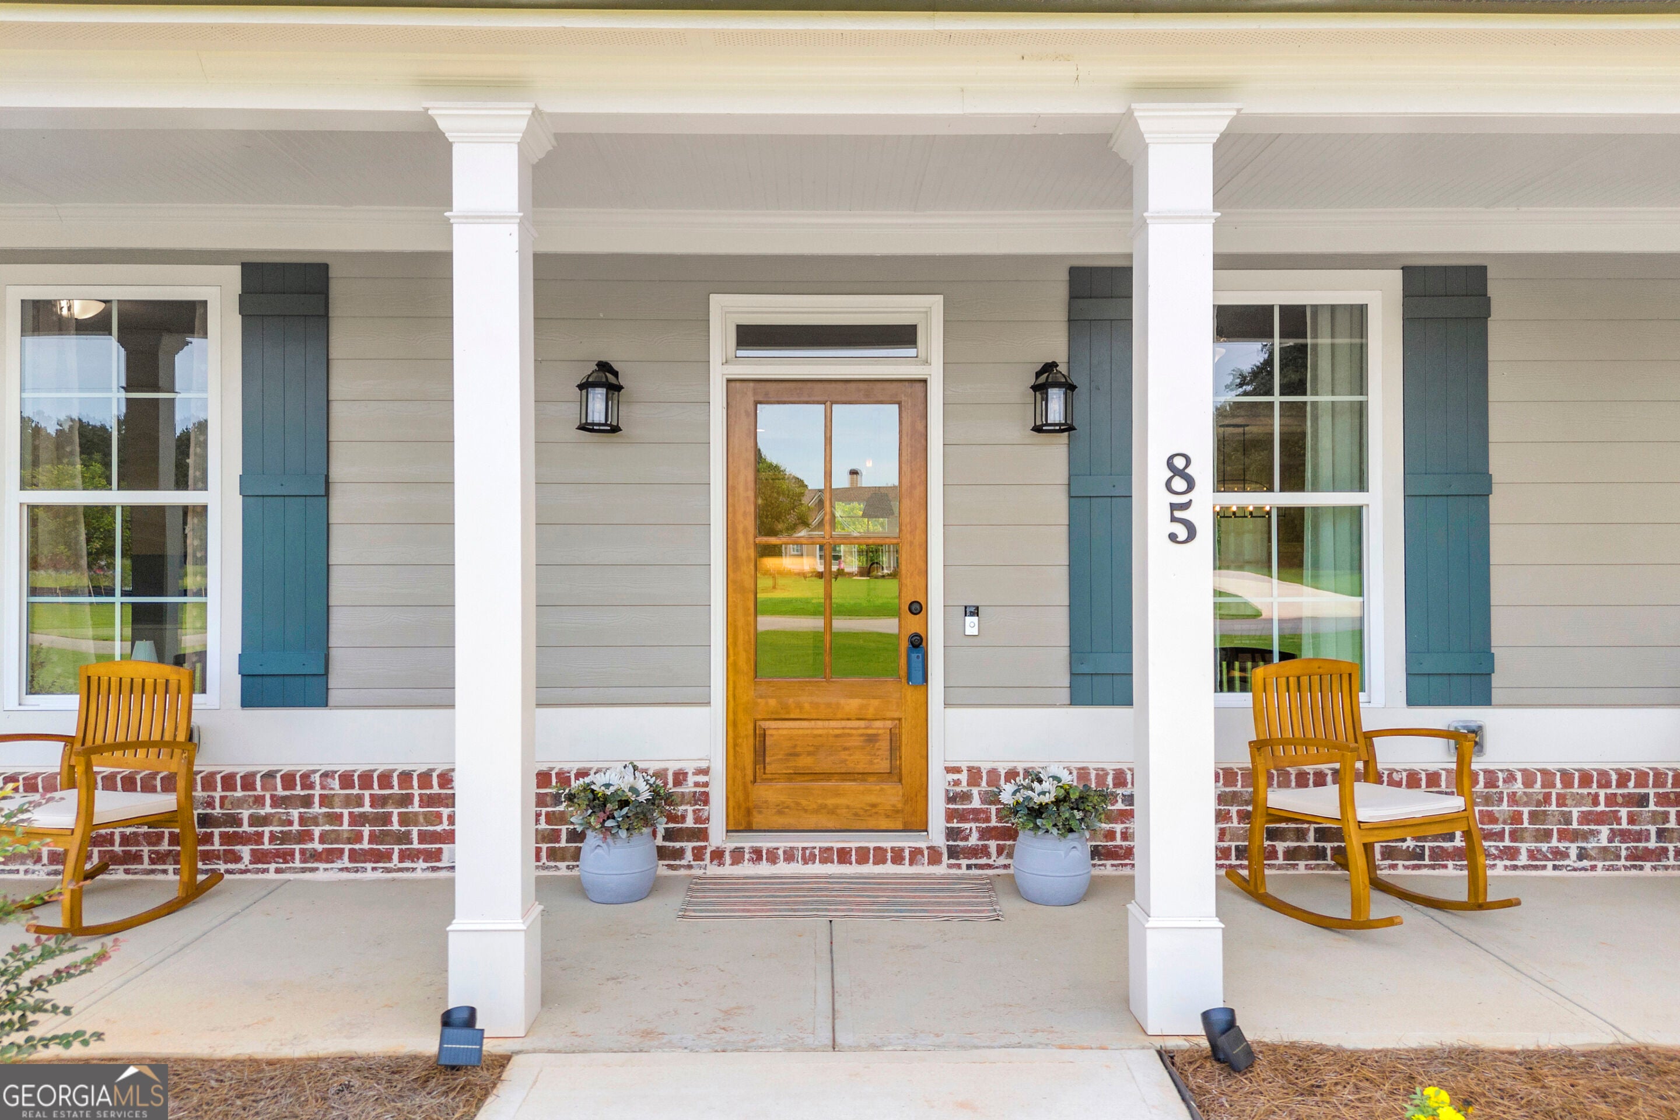
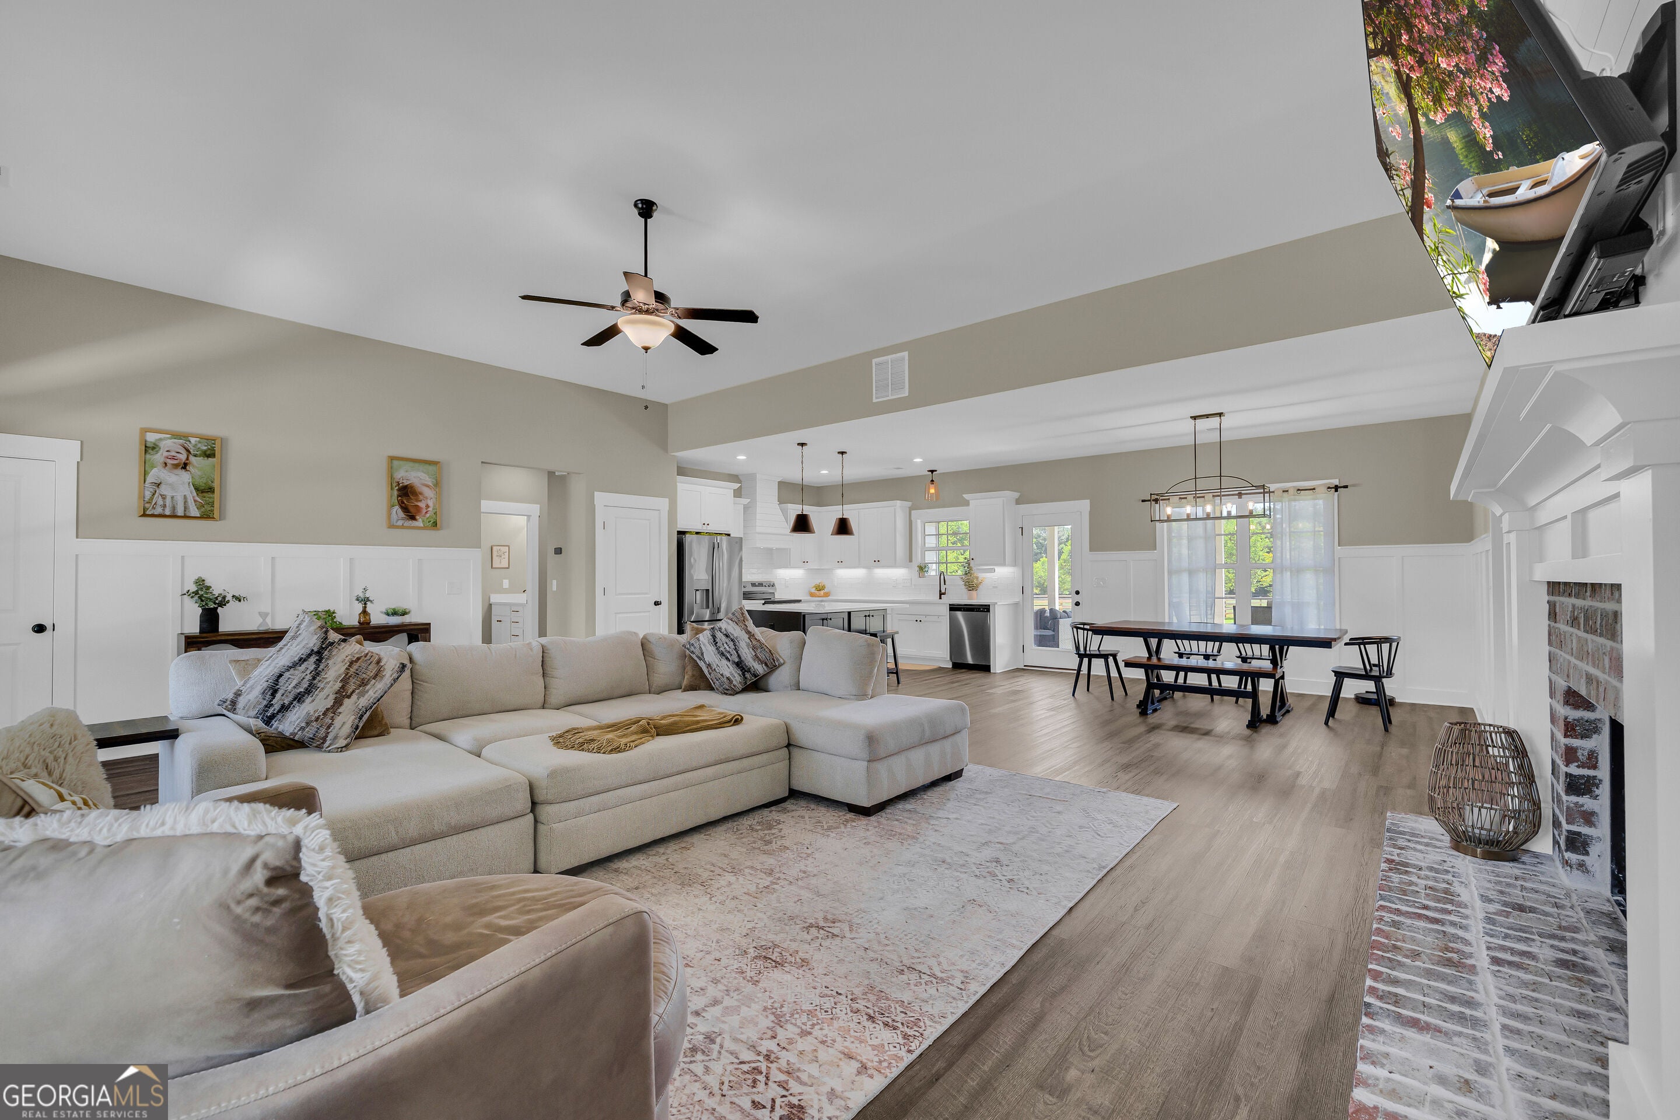
$2,487Located just 15 minutes from downtown Monroe and historic downtown Social Circle and less than 20 minutes from Madison, this stunning like-new home offers the perfect blend of privacy, space, and convenience on 4.68+ acres. Enjoy nearby shopping, dining, and community events while coming home to the peace and privacy of your own acreage. A rocking chair front porch with a stained beadboard ceiling sets the tone, opening through a beautiful glass front door with transom window. Inside, the open-concept floor plan brings the home together with a spacious living room, kitchen, and dining area. LVP flooring and judge's paneling extend throughout the main living spaces. The kitchen features crisp white cabinetry, a tiled backsplash, quartz countertops, kitchen island, a cabinet-style vent hood, and stainless steel appliances. A window over the kitchen sink provides a lovely view of the covered patio and private backyard. The adjacent dining area offers plenty of space for everyday meals and entertaining. The mudroom features a built-in bench and cubbies and connects directly to the laundry room and a guest powder room. The spacious owner's suite is a highlight, featuring double vanities, tiled shower, soaking tub, and a walk-in closet. The split-bedroom floor plan includes three additional bedrooms and a full hall bath, offering plenty of space. Outside, the covered patio overlooks the private backyard. At more than 4.6 acres, this is one of the largest lots in the neighborhood, and its corner-lot location means you only have one neighboring home directly beside you. With its acreage, beautiful finishes, like-new condition, and convenient location, this property offers a rare opportunity to enjoy the best of both privacy and proximity to everything you need.
| 4 days ago | Status changed to Active | |
| 4 days ago | Listing updated with changes from the MLS® | |
| 3 weeks ago | Listing first seen on site |

Information deemed reliable but not guaranteed. The data relating to real estate for sale on this web site comes in part from the Broker Reciprocity Program of Georgia MLS. Real estate listings held by brokerage firms other than this office are marked with the Broker Reciprocity logo and detailed information about them includes the name of the listing brokers. Copyright © 2020-present Georgia MLS. All rights reserved.
Last checked: 2026-09-13 04:55 PM UTC