Save
Ask
Tour
Hide
Share
$800,000
18 Days On Site

220 Plum Nelly RD
Athens, GA 30606

For Sale|Single Family Residence|Active
4
Beds
3
Total Baths
3
Full Baths
2,328
SqFt
$344
/SqFt
1968
Built
Subdivision:
Five Points
County:
Clarke
220 Plum Nelly RD220 Plum Nelly RD220 Plum Nelly RD220 Plum Nelly RD
Save
Ask
Tour
Hide
Share

Mortgage Calculator

Monthly Payment (Est.)

$3,650
Calculator powered by Showcase IDX, a Constellation1 Company. Copyright ©2026 Information is deemed reliable but not guaranteed.

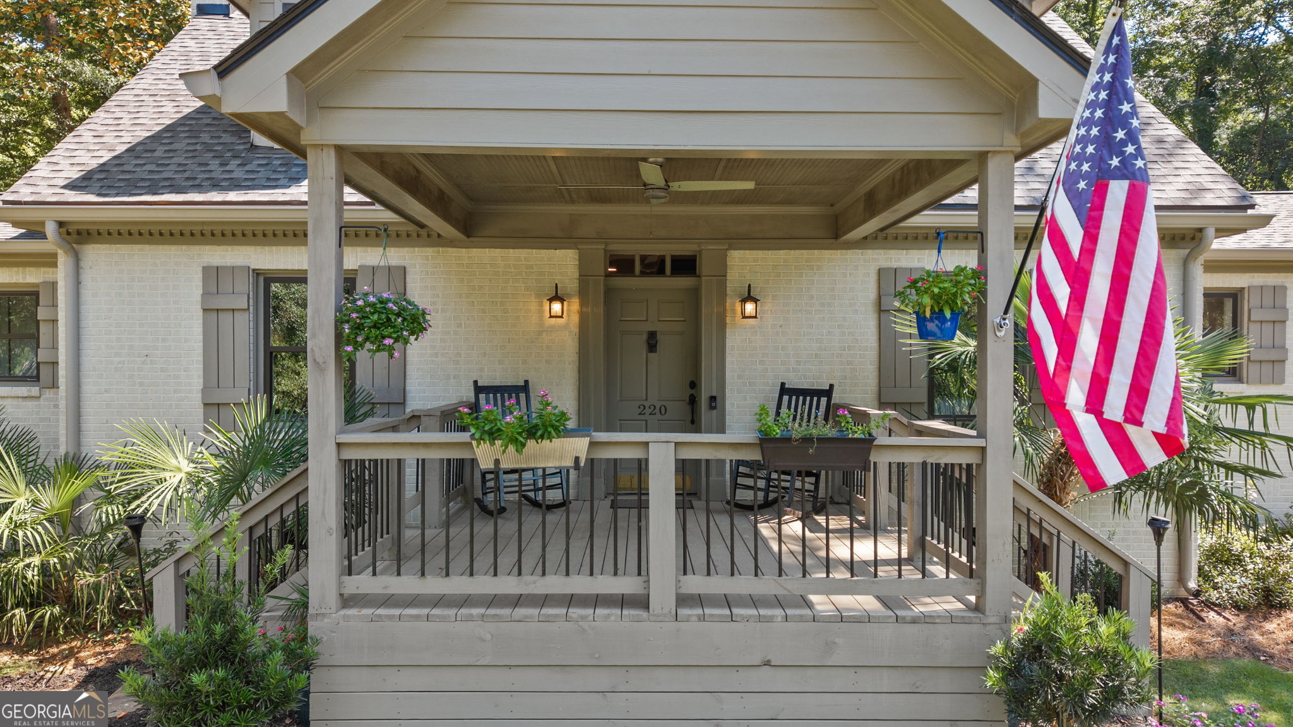
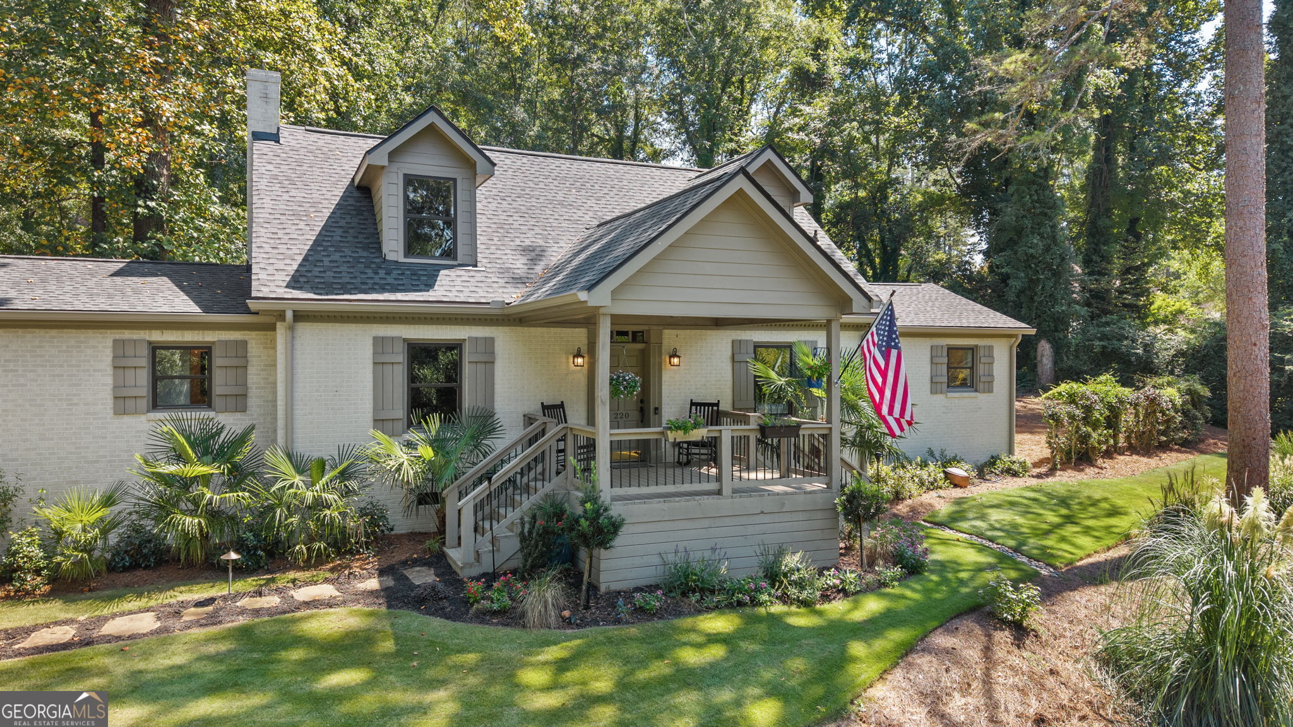
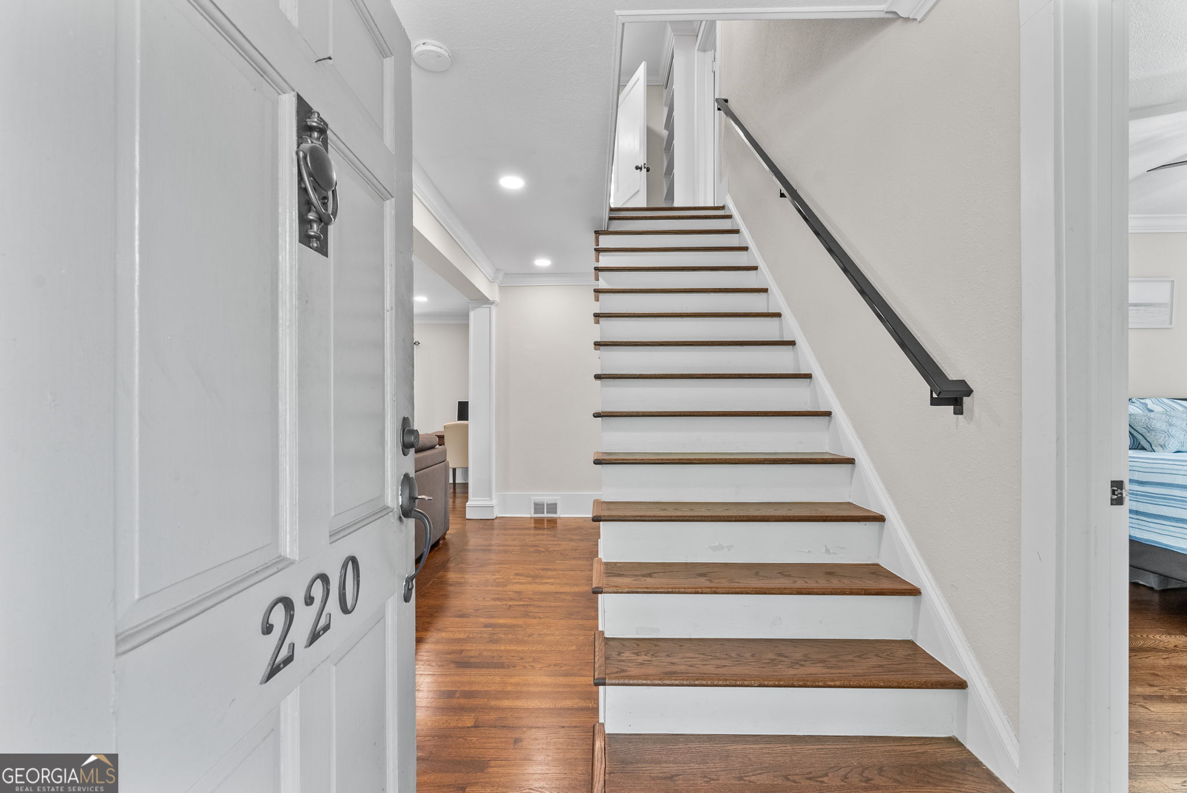
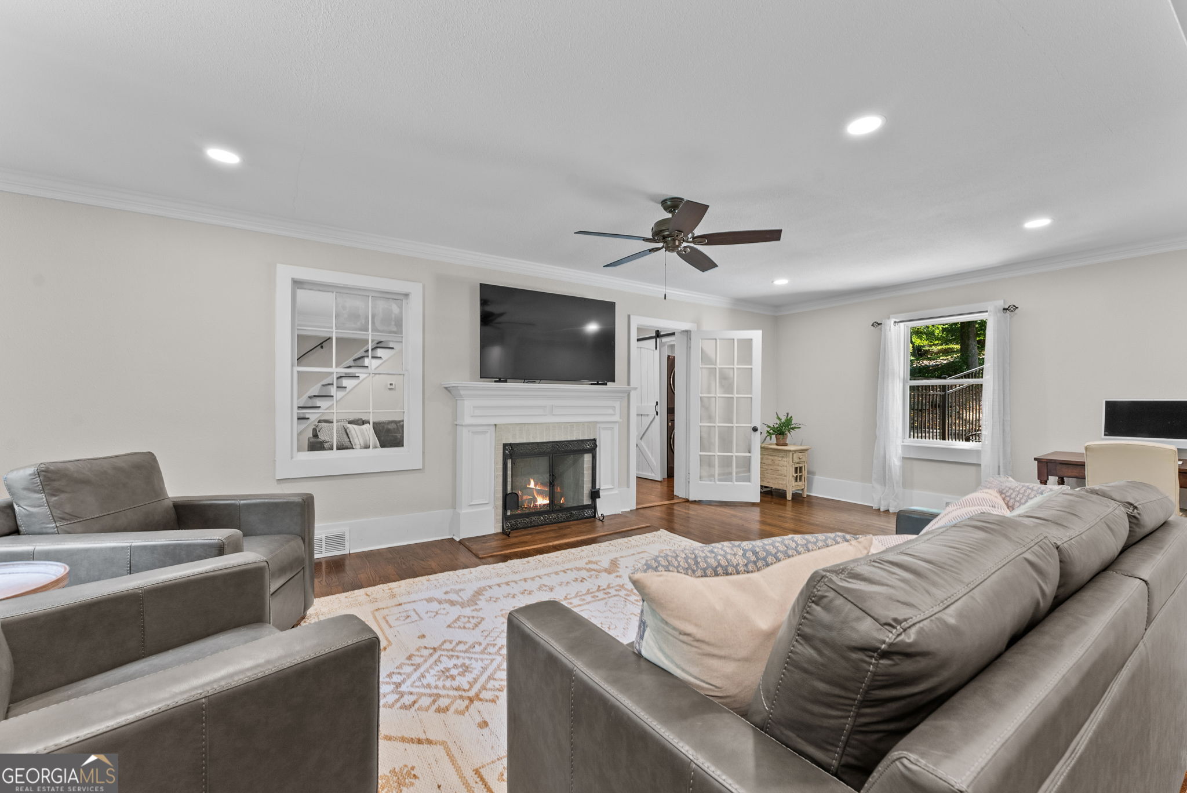
Set back on a quiet corner lot, this renovated home showcases hardwood floors throughout and ample natural light. The kitchen is the heart of it - white shaker cabinetry, subway tile, granite counters, a new stainless refrigerator, and views straight out to the pool. Off the kitchen sits the keeping room, and just beyond it a separate living room anchored by a gas fireplace gives you a second place to gather. Every bathroom in the home has been fully renovated with granite counters, including a primary bath with double vanities and bronze fixtures, and the primary suite sits on the main level along with a guest bedroom, making main-floor living easy. Step outside to the real draw: a heated, saltwater pool and hot tub, both controllable remotely and heated independently, set against a private backyard. Up front, a landscaped yard is framed by natural stone retaining walls, with a rocking-chair front porch adding the welcome. Five Points puts you just minutes from the neighborhoods restaurants and shops, with quick access to downtown Athens and UGA.

Save
Ask
Tour
Hide
Share
Listing Snapshot
Price 
$800,000
Days On Site 
18 Days
Bedrooms 
4
Inside Area (SqFt) 
2,328 sqft
Total Baths 
3
Full Baths 
3
Partial Baths 
N/A
Lot Size 
0.7 Acres
Year Built 
1968
MLS® Number 
10833339
Status 
Active
Property Tax 
$8,415
HOA/Condo/Coop Fees 
N/A
Sq Ft Source 
Public Records
Friends & Family
Recent Activity
a week agoStatus changed to Active
a week agoListing updated with changes from the MLS®
a week agoPrice changed to $800,000
3 weeks agoListing first seen on site
General Features
Acres 
0.7
Foundation 
Block
Garage 
Yes
Garage Spaces 
4
Land Lease 
No
Levels 
Two
Parking 
Kitchen LevelOff StreetParking Pad
Parking Spaces 
4
Property Condition 
Updated/Remodeled
Property Sub Type 
Single Family Residence
Sewer 
Public Sewer
SqFt Above 
2328
Style 
Traditional
Utilities 
Natural Gas Available
Water Source 
Public
Interior Features
Appliances 
RangeOvenDishwasherDisposalDryerMicrowaveRefrigeratorWasher
Basement 
Dirt FloorInterior Entry
Cooling 
Central AirElectric
Fireplace 
Yes
Fireplace Features 
Family Room
Fireplaces 
1
Flooring 
Hardwood
Heating 
CentralElectric
Interior 
Kitchen IslandDouble VanityMaster DownstairsHigh Speed Internet
Laundry Features 
Laundry RoomIn Hall
Main Level Bedrooms 
2
Kitchen 
Save
Ask
Tour
Hide
Share
Exterior Features
Construction Details 
Brick
Fencing 
Back Yard
Lot Features 
Corner Lot
Other Structures 
Outbuilding
Patio And Porch 
Patio
Roof 
Composition
Community Features
Community Features 
None
Financing Terms Available 
1031 ExchangeFHAVA Loan
Schools
School District
Unknown
Elementary School
Barrow
Middle School
Clarke
High School
Clarke Central
Listing courtesy of Dwell Real Estate


Information deemed reliable but not guaranteed. The data relating to real estate for sale on this web site comes in part from the Broker Reciprocity Program of Georgia MLS. Real estate listings held by brokerage firms other than this office are marked with the Broker Reciprocity logo and detailed information about them includes the name of the listing brokers. Copyright © 2020-present Georgia MLS. All rights reserved.
Last checked: 2026-09-13 05:55 PM UTC

Neighborhood & Commute
Source: Walkscore
Disclosure: Community information and market data powered by Constellation Data Labs. Information is deemed reliable but not guaranteed.
Save
Ask
Tour
Hide
Share