
1321 Aqua RdMadison, GA 30650
Mortgage Calculator
Monthly Payment (Est.)
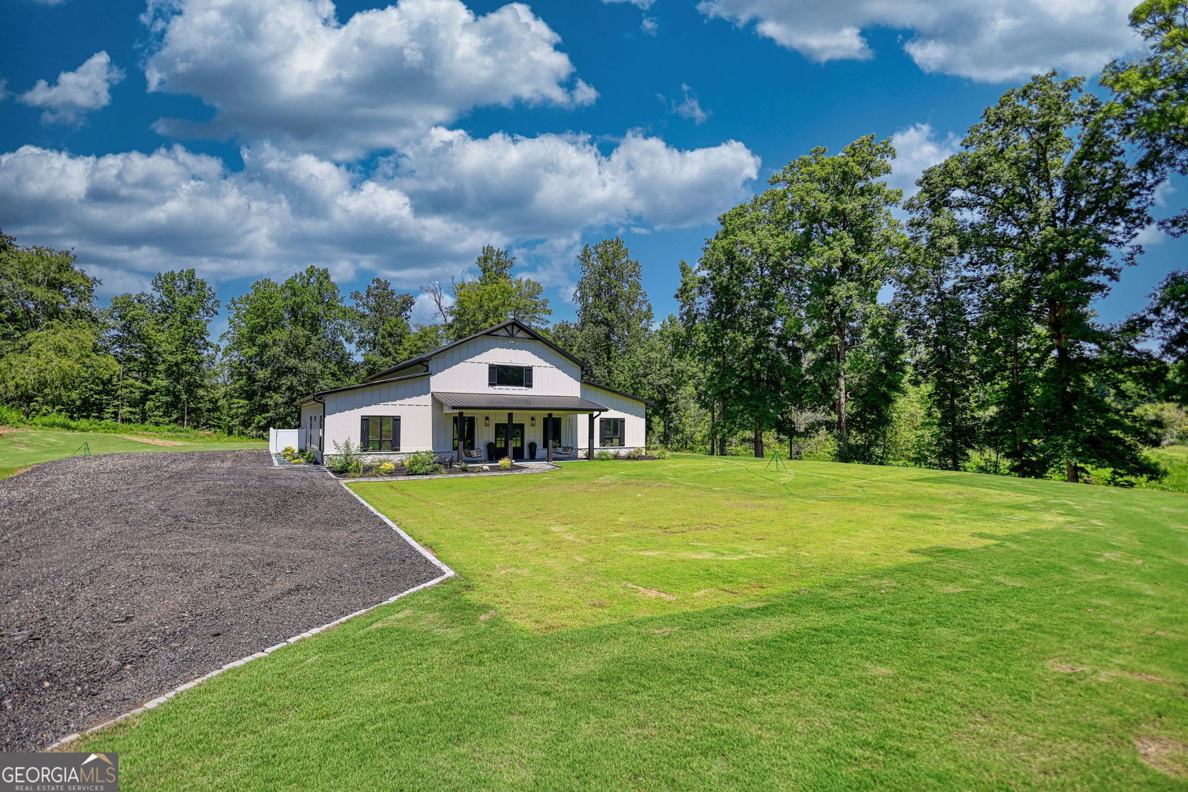
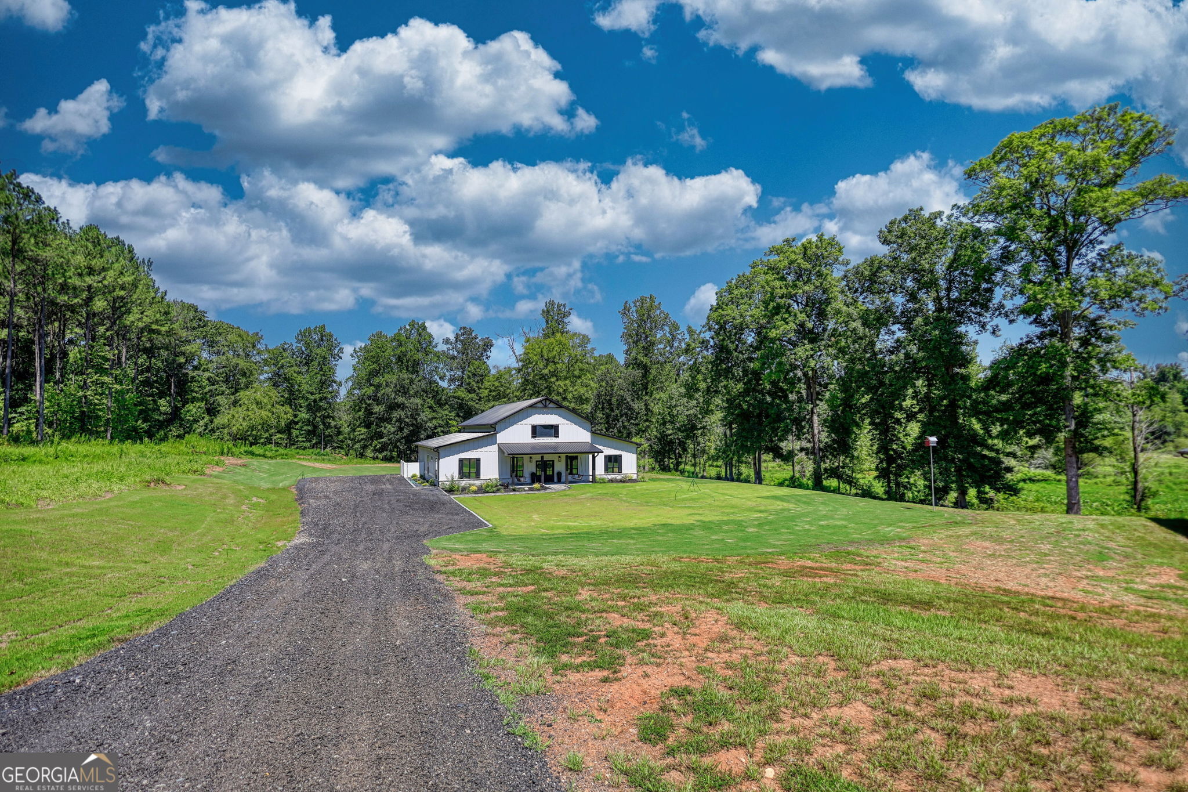
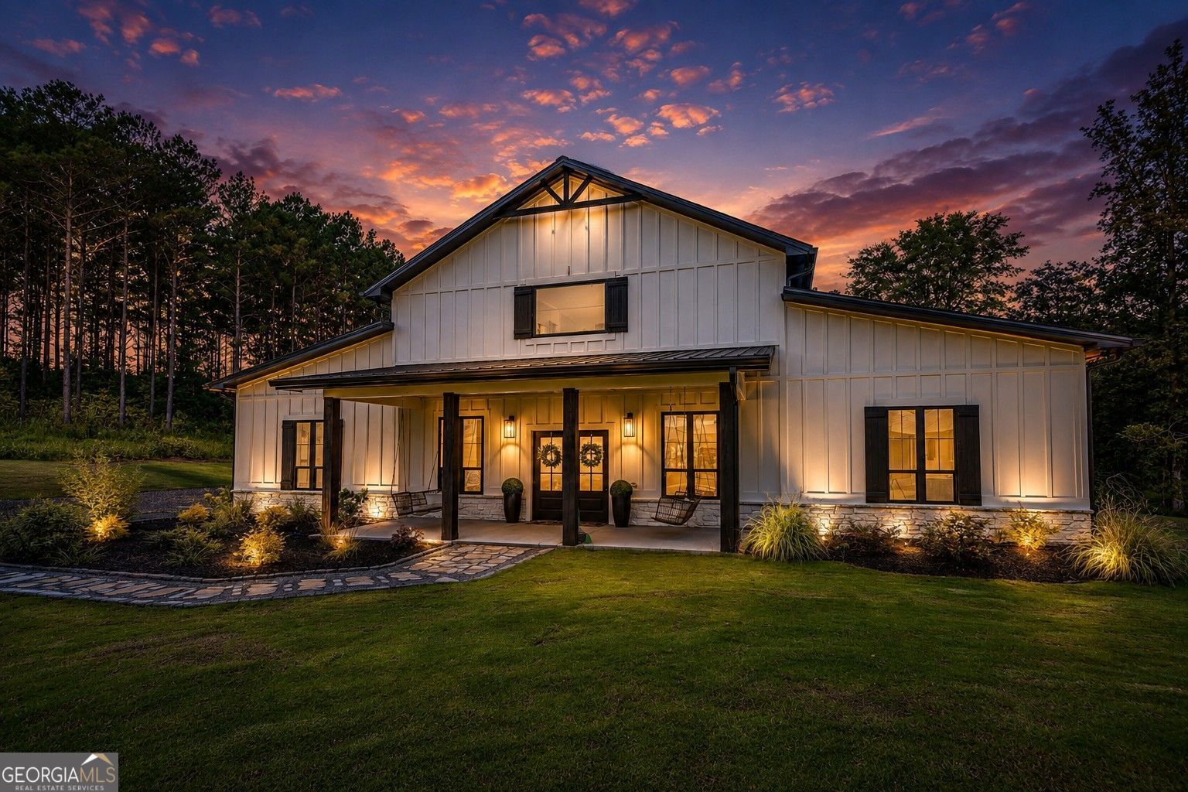
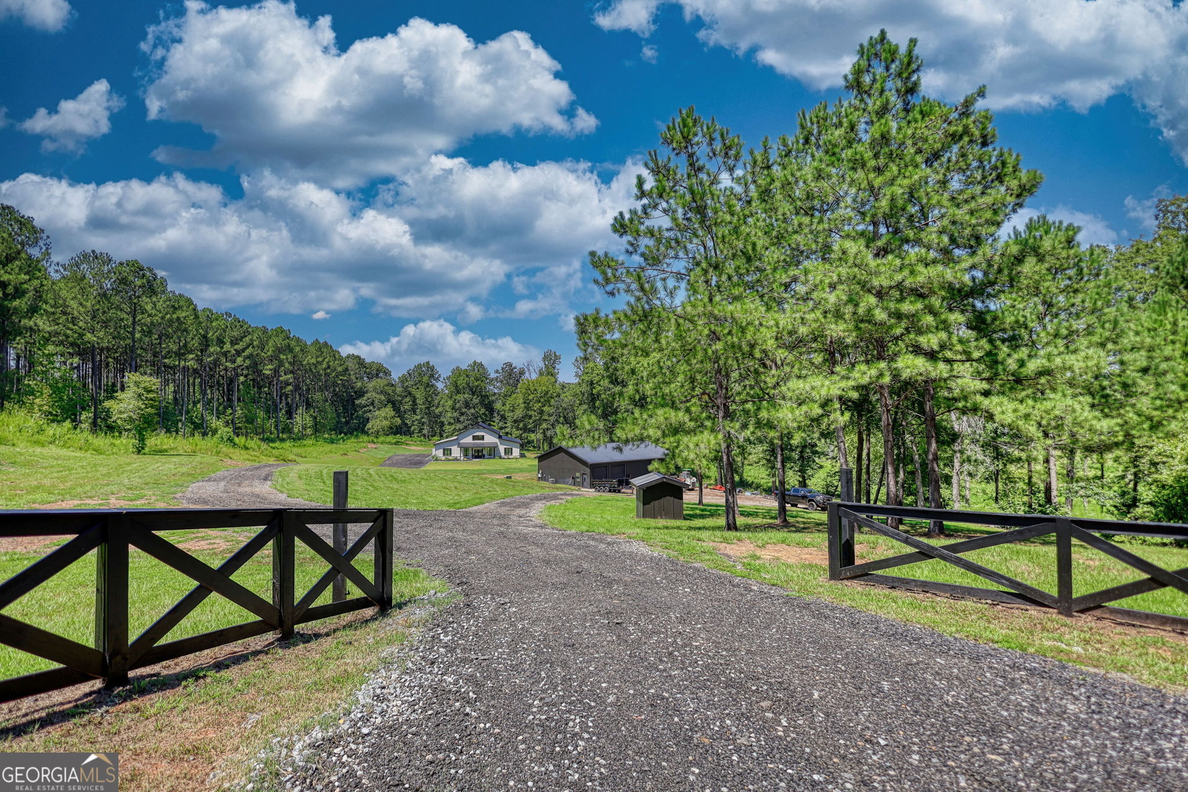
$8,144Private luxury living on 20 acres with this stunning 4 bedroom, 3 bathroom custom home offering the feel of new construction with elevated designer finishes throughout. From the long driveway approach to the peaceful wooded backdrop, this property was designed for privacy, comfort, and everyday function. The home pairs modern farmhouse style with high-end custom selections, creating a rare opportunity for buyers looking for acreage, a like-new residence, and a serious shop setup all in one property. Inside, the main living area makes an immediate impression with soaring vaulted ceilings, wide-plank flooring, designer lighting, a dramatic fireplace feature wall, and an open loft overlook with cable railing. The open-concept layout flows beautifully between the living room, dining area, and kitchen, making the home feel spacious, bright, and welcoming. Large windows and glass doors bring in natural light and frame the surrounding acreage, while the covered front porch and rear access create an easy indoor-outdoor feel. The kitchen is a true centerpiece of the home, featuring custom cabinetry, an oversized island, stone countertops, a custom hood enclosure, pot filler, walk-in pantry, and premium ZLINE appliances. The appliance package includes a 60-inch ZLINE range and 60-inch ZLINE refrigerator, giving the kitchen both a luxury look and highly functional cooking space. The walk-in pantry offers excellent storage with custom cabinetry and finished surfaces that continue the same level of quality found throughout the home. The primary suite is a private retreat with generous bedroom space, natural light, and a spa-style bathroom that feels like a luxury resort. The bathroom features dual vanities, upgraded mirrors and fixtures, a freestanding soaking tub, oversized tile shower with dual shower heads, designer tile work, and a large custom closet. Additional bedrooms and bathrooms are finished with the same clean, modern design, including upgraded flooring, lighting, tile, and trim selections. The flexible upstairs loft area provides additional usable space for a second living area, office, playroom, media space, or quiet retreat. The home has been thoughtfully upgraded with spray foam insulation, solid wood doors, premium countertops, upgraded electrical service, designer lighting, detailed tile work, and carefully selected finishes throughout. The overall condition and finish level give the home a truly like-new feel, with the polish of a custom build and the comfort of a private rural setting. Outside, the 20-acre setting offers open lawn areas, wooded privacy, room to roam, and a peaceful setting that is hard to find. The property has space for recreation, animals, gardening, trails, equipment, or simply enjoying the privacy of a larger tract. A separate metal shop building adds major value and flexibility. The shop is fully spray foamed, climate controlled with a 3.5-ton heat pump, equipped with 200-amp service, and includes a 100-inch TV with surround sound. This space is ideal for equipment, tools, hobbies, storage, recreation, a home-based business, or additional workspace, and the large roll-up doors and open interior make it especially functional. An additional adjacent 40-acre tract is available separately for $480,000, giving buyers the option to expand the estate, add recreational land, create a family compound, or secure even more privacy. This is a rare property that combines luxury finishes, modern construction feel, usable acreage, privacy, and a fully improved shop. If you have been looking for a private custom home with space, function, acreage, and standout finishes, this one deserves your attention. This property is co-listing with Brian Riggs of Zillow, Inc.
| 4 days ago | Status changed to Active | |
| 4 days ago | Listing updated with changes from the MLS® | |
| 2 weeks ago | Listing first seen on site |

Information deemed reliable but not guaranteed. The data relating to real estate for sale on this web site comes in part from the Broker Reciprocity Program of Georgia MLS. Real estate listings held by brokerage firms other than this office are marked with the Broker Reciprocity logo and detailed information about them includes the name of the listing brokers. Copyright © 2020-present Georgia MLS. All rights reserved.
Last checked: 2026-09-14 08:58 PM UTC