
925 Boss Hardy RDWinder, GA 30680
Mortgage Calculator
Monthly Payment (Est.)
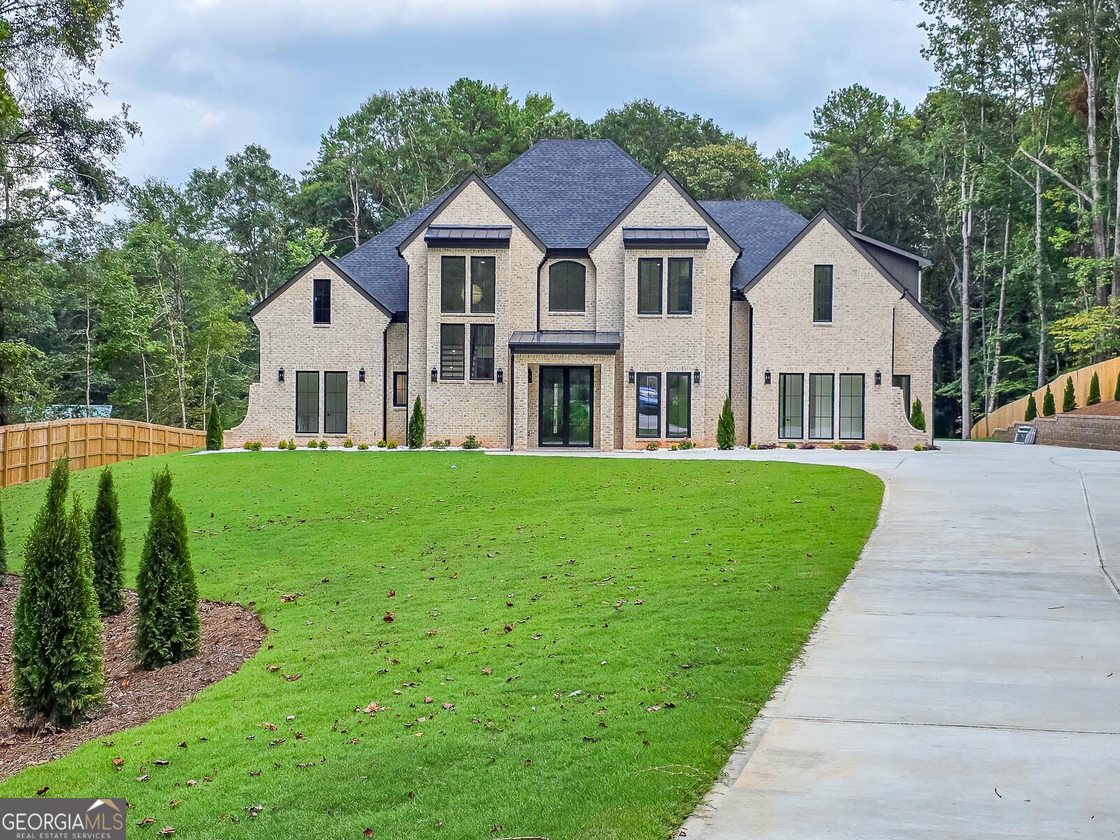
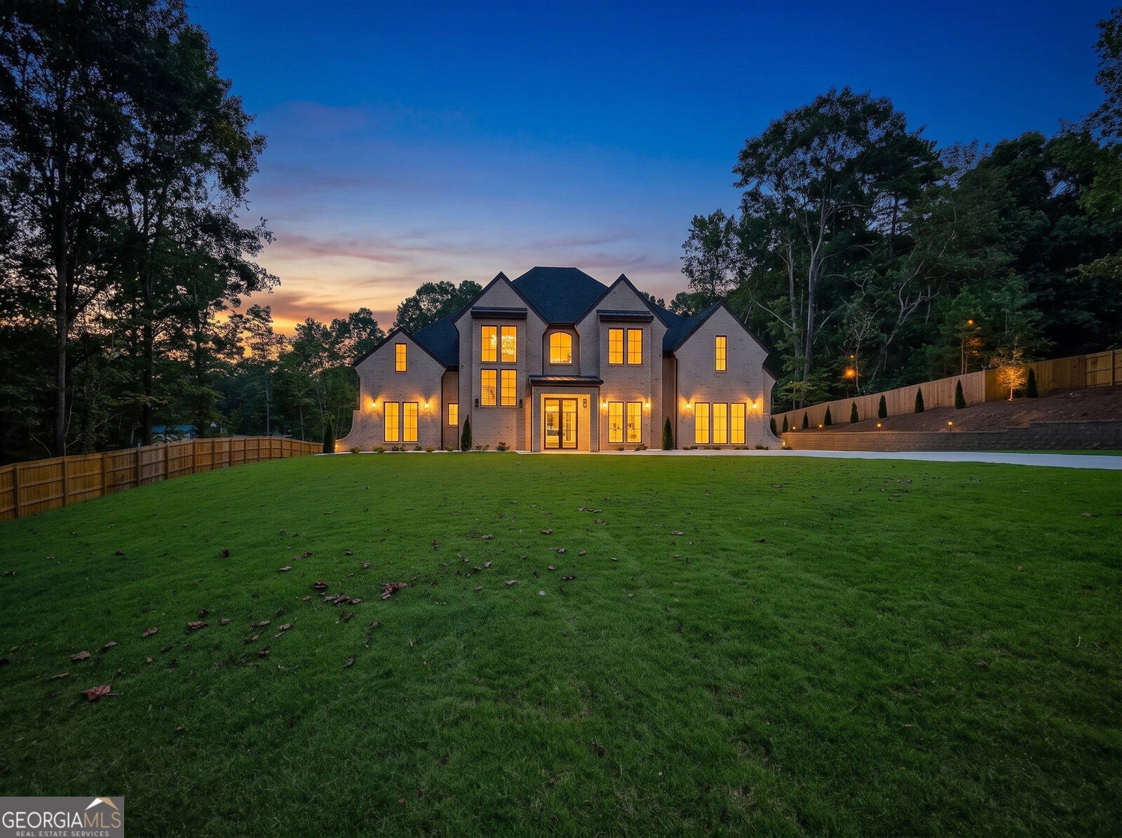
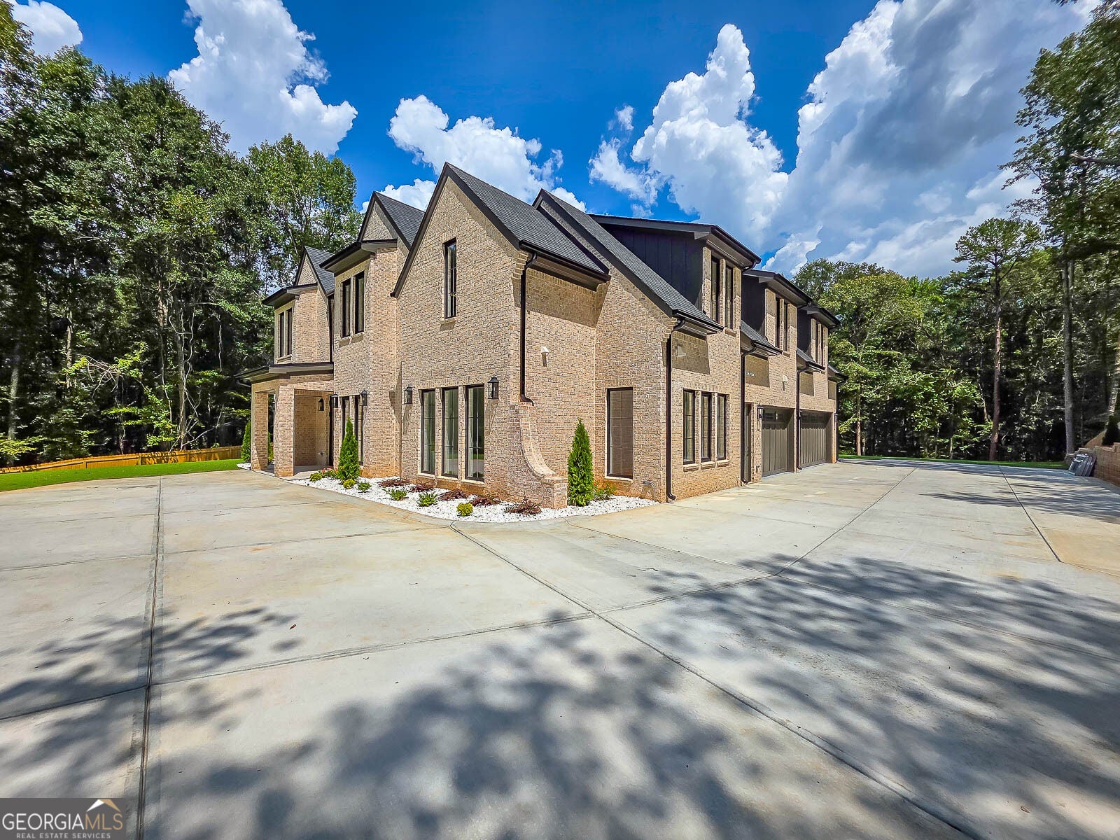
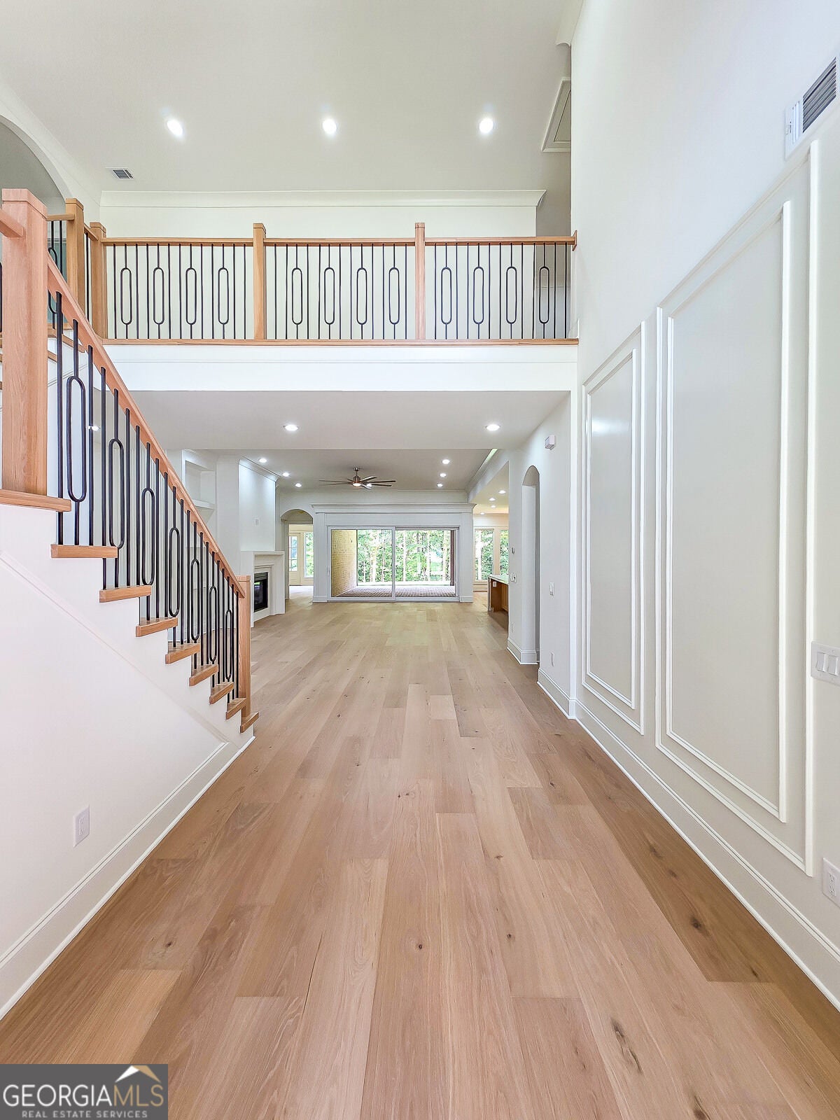
$6,615Thoughtfully crafted with refined finishes and impressive scale, this luxury residence offers approximately 6,800 square feet of beautifully curated living space. A grand two-story foyer welcomes you inside, where abundant natural light flows throughout the home, creating a bright and inviting atmosphere. The main level opens to a spacious living room, where a beautiful fireplace serves as an elegant focal point. The kitchen and living areas feature an integrated sound system with built-in speakers, adding to the home's elevated entertaining experience. The stunning kitchen is designed for effortless entertaining and memorable gatherings, complemented by a large secondary prep kitchen, fully equipped with appliances, and a sophisticated dry bar. From the main living area, sliding doors open to a covered porch, creating an inviting setting to relax and enjoy the peaceful surroundings. The main-level primary suite offers a private retreat with direct access to its own outdoor sitting area and built-in speakers for an added touch of comfort and luxury. An oversized primary bath and spacious closet complete the suite, with the closet providing direct access to the main-level laundry room. An additional bedroom offers a comfortable and private space for family or guests, while a beautifully finished powder room completes the main level. The second level features two additional en-suite bedrooms, including one with an adjoining office and spacious private bath. A separate flex room offers additional space to personalize to your lifestyle. The expansive family room provides a generous secondary living space ideal for gathering, relaxing, and entertaining. An additional powder room and secondary laundry room, already equipped with a washer and dryer, complete the upper level. A three-car garage and 2.05 acres of private land complete this exceptional property, offering an impressive combination of space, privacy, and peaceful natural surroundings. Every detail has been thoughtfully considered to create a residence that feels refined, welcoming, and distinctly luxurious. Make this exceptional property the place you call home!
| yesterday | Status changed to Active | |
| yesterday | Listing updated with changes from the MLS® | |
| 2 weeks ago | Listing first seen on site |

Information deemed reliable but not guaranteed. The data relating to real estate for sale on this web site comes in part from the Broker Reciprocity Program of Georgia MLS. Real estate listings held by brokerage firms other than this office are marked with the Broker Reciprocity logo and detailed information about them includes the name of the listing brokers. Copyright © 2020-present Georgia MLS. All rights reserved.
Last checked: 2026-09-13 04:42 PM UTC