
4896 Barnett Shoals RDAthens, GA 30605
Mortgage Calculator
Monthly Payment (Est.)
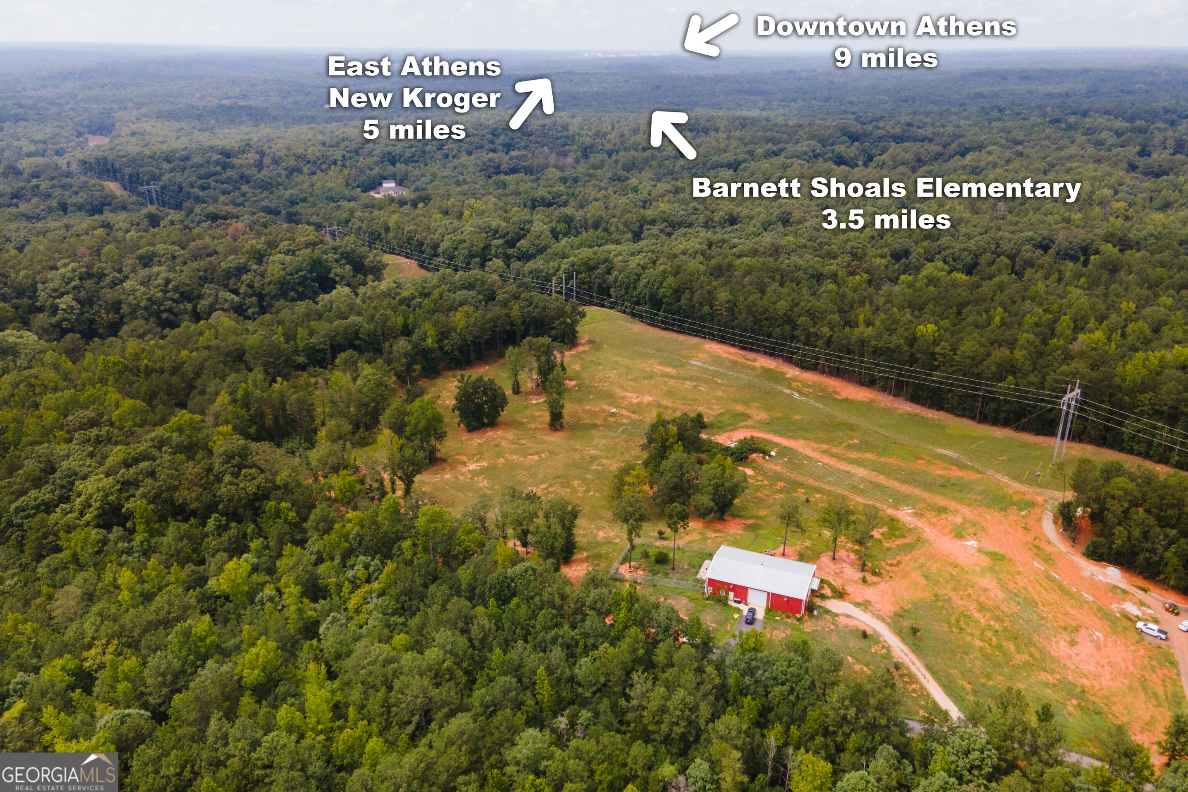
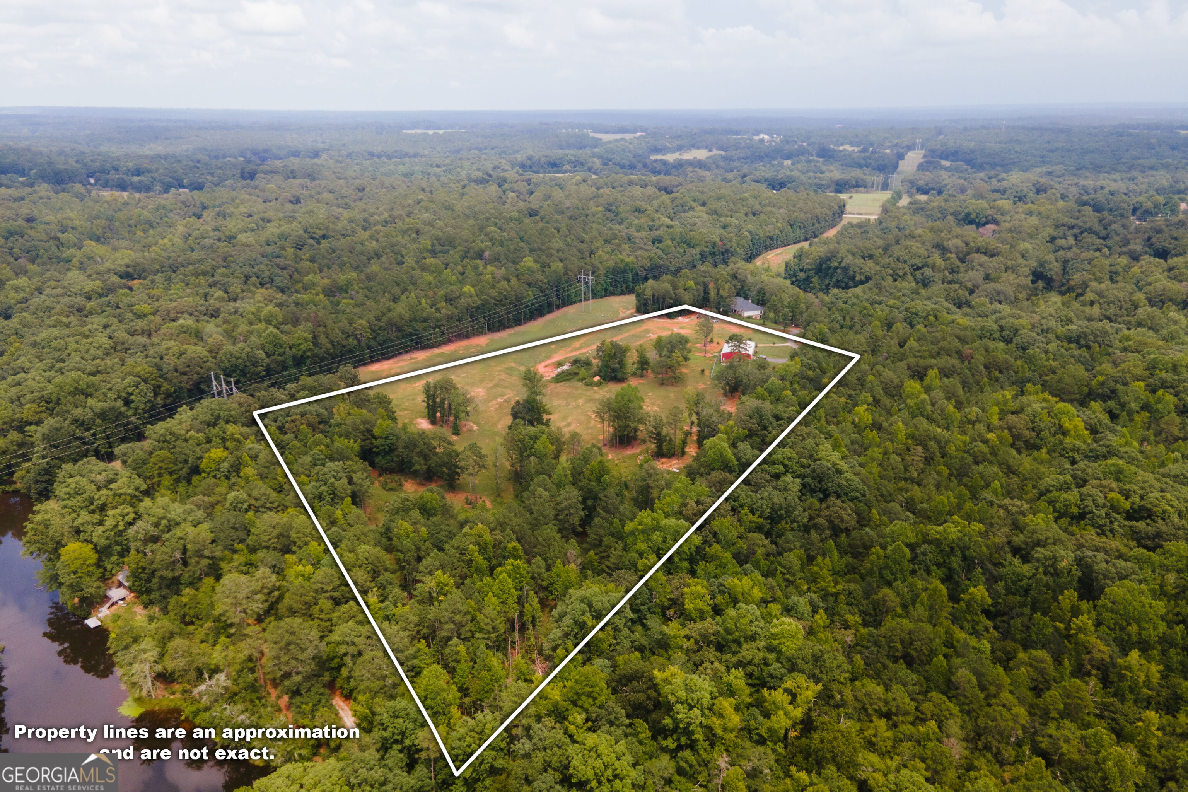
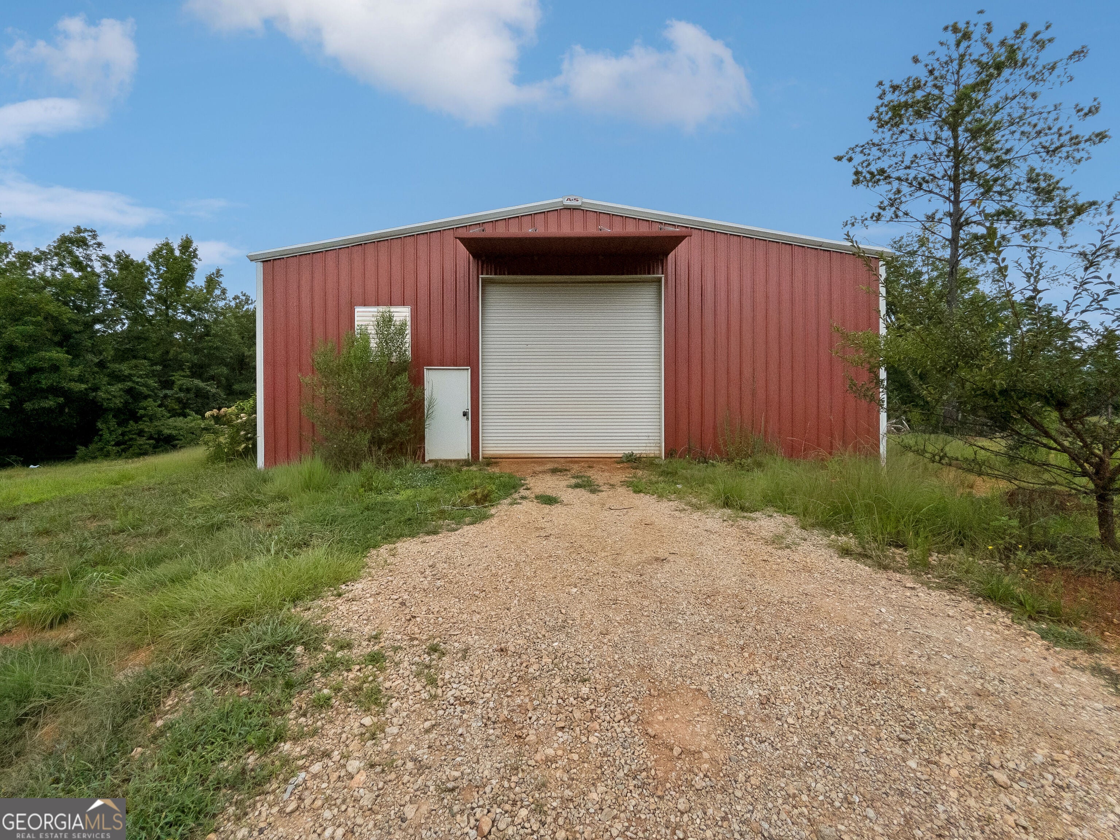
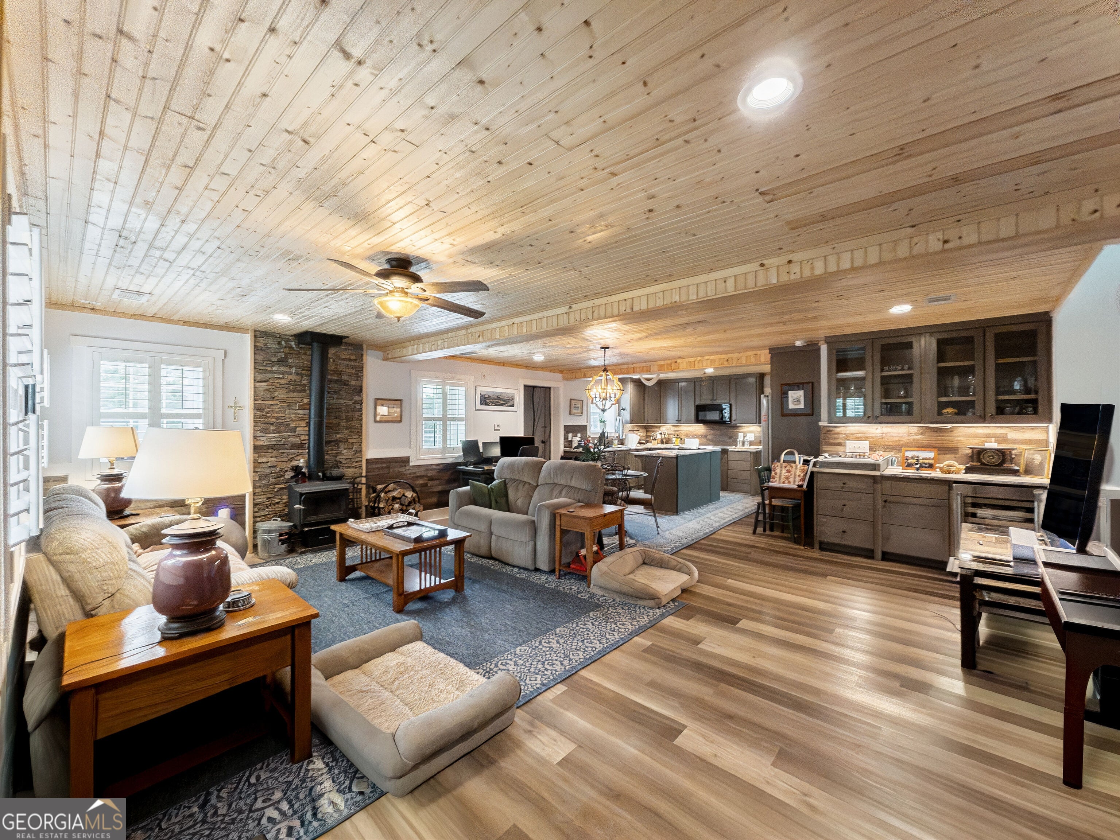
$5,908An opportunity like no other in "Hound Hollar". Tucked away off Barnett Shoals is an expansive 10 acre tract featured with the most perfect barndominium setup. Live, Work, Play is the epitome of this custom-built spread, with multiple living areas and ample work space. DETAILS: 2 Separate Apartments & Garage/Workshop 48x75 --2,200 Sq.Ft. Finished --2,400 SQ.FT. Unfinished/Garage Space -- Main Floor Apartment: *1 Bedrooms/1 Full Bath/1 Half Bath. Upper Level Apartment: *2 Bedrooms/1 Full Bath. Workshop/Garage: *1 Half Bath. *Year Built - 2021 *10 Acre Tract. APARTMENT #1: SPECIAL FEATURES:-Open Floor Plan -LVP floors. -Upgraded Light Fixtures and Recessed Lighting Package. -Wood Stove. -Double Paned windows with custom shutters. -Wood-paneled ceilings. FLOOR PLAN: -This easy-living, single-level concept provides a wonderfully appointed open living room that easily transitions to the dining space and comes complete with a wet bar and powder room, featuring vessel sink, adding the perfect touch for entertaining. -No detail missed, the upgraded Kitchen features 180' of cabinet storage, tile backsplash and glistening granite counters that overflow to the spacious island. The kitchen boasts under-cabinet lighting, and a complete appliance package. APPLIANCES: ~Smooth-top Stove/Oven Combination ~Vent-hood Microwave ~Dishwasher. ~Side-by-side Refrigerator. The Kitchen also provides access to the rear patio and the bedroom suite. -Lavish details extend to the Primary Bedroom with custom-made closets, ceiling-fan light fixture, private access to the garage/workshop and ensuite bath. --The Primary Full Bath features a large, frameless tiled shower, upgraded vanity with vessel sink, and decorative lighting. APARTMENT #1 EXTERIOR: ~Spacious Rear Patio. ~Fenced Rear Yard. ~Parking Pad. APARTMENT #2: SPECIAL FEATURES: -LVP Floors -Decorative Ceiling-fan Light Fixtures. -Neutral Paint Palette. FLOOR PLAN: Loft-style Efficiency Apartment on the upper level. -Spacious central Living Room with Kitchenette. -The Kitchenette is upgraded with granite counter tops, smooth top stove, vent hood microwave, and storage cabinetry accented by a picture window overlooking the garage/workshop. -The living space is flanked by 2 Bedrooms and an upgraded Full Bath. GARAGE/WORKSHOP: -Concrete Floors -3 Roll-up Garage Doors - Steal Beamed Ceilings -Half Bath -Laundry Room -Storage Space -2 Driveway accesses. EXTRAS: -All Electric Systems, -Shared Well, -Metal siding and roof. LOCATION: -Within 5 miles to UGA Veterinary Teaching Hospital and East Athens. - Within 8 miles to UGA East Campus. - 12 minutes to Loop 10. This rare slice of paradise must be seen to truly appreciate the vast, natural serenity blended with a unique living opportunity that sets itself a part. **Drive way and Well are shared by a shared property agreement. **The taxes herein do not accurately reflect the current tax amount for property.
| 13 hours ago | Status changed to Active | |
| 13 hours ago | Listing updated with changes from the MLS® | |
| 2 weeks ago | Listing first seen on site |

Information deemed reliable but not guaranteed. The data relating to real estate for sale on this web site comes in part from the Broker Reciprocity Program of Georgia MLS. Real estate listings held by brokerage firms other than this office are marked with the Broker Reciprocity logo and detailed information about them includes the name of the listing brokers. Copyright © 2020-present Georgia MLS. All rights reserved.
Last checked: 2026-09-14 06:03 PM UTC