
610 Holman AVEAthens, GA 30606
Mortgage Calculator
Monthly Payment (Est.)
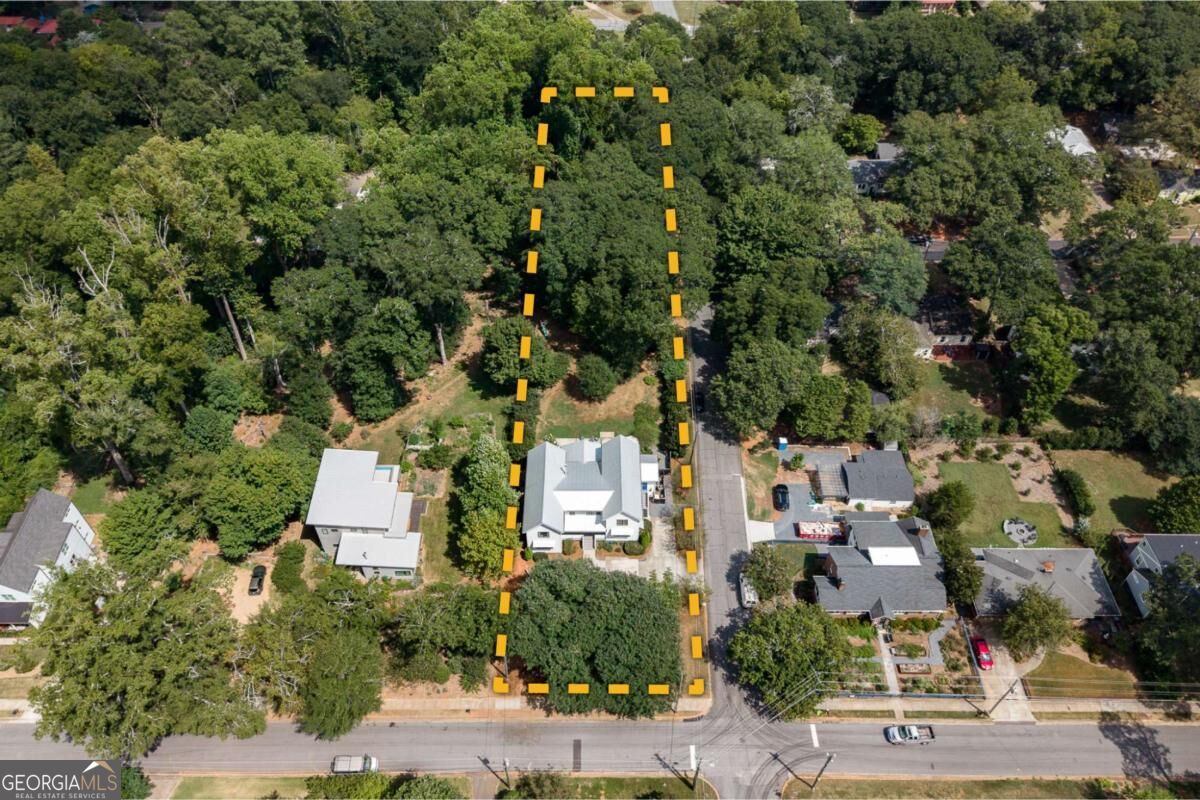
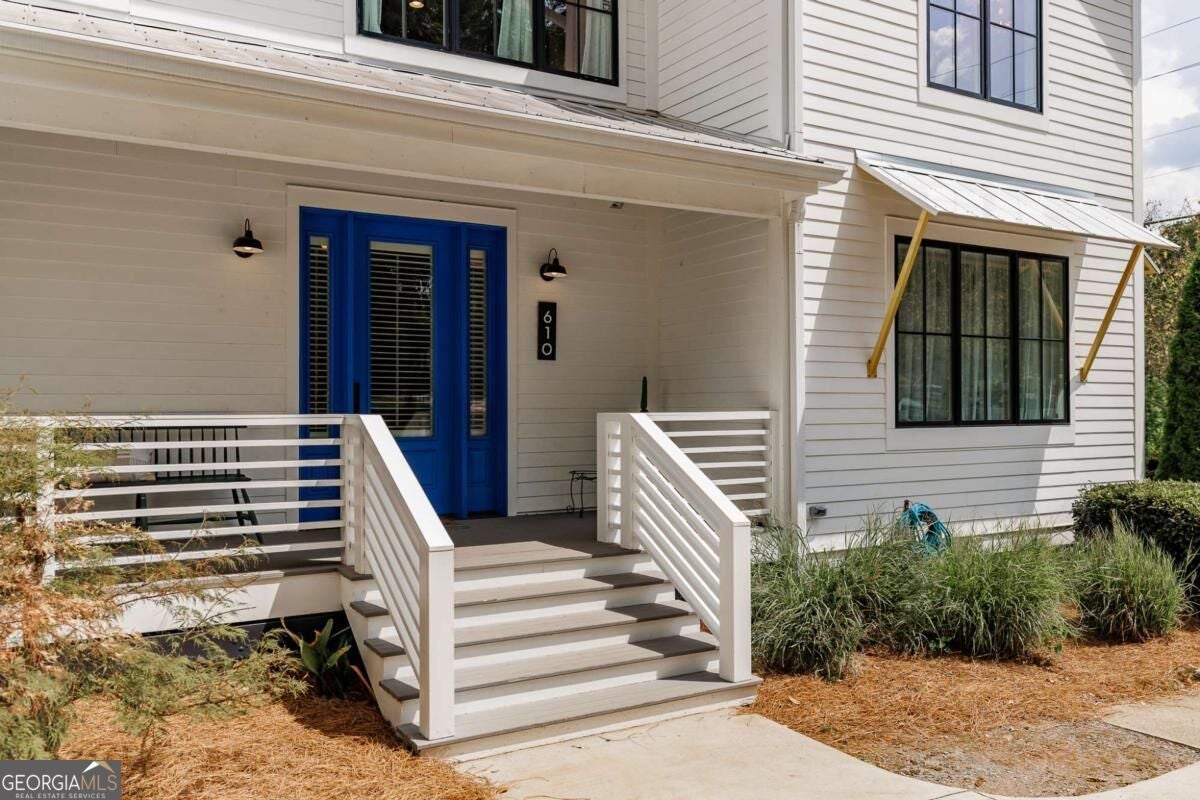
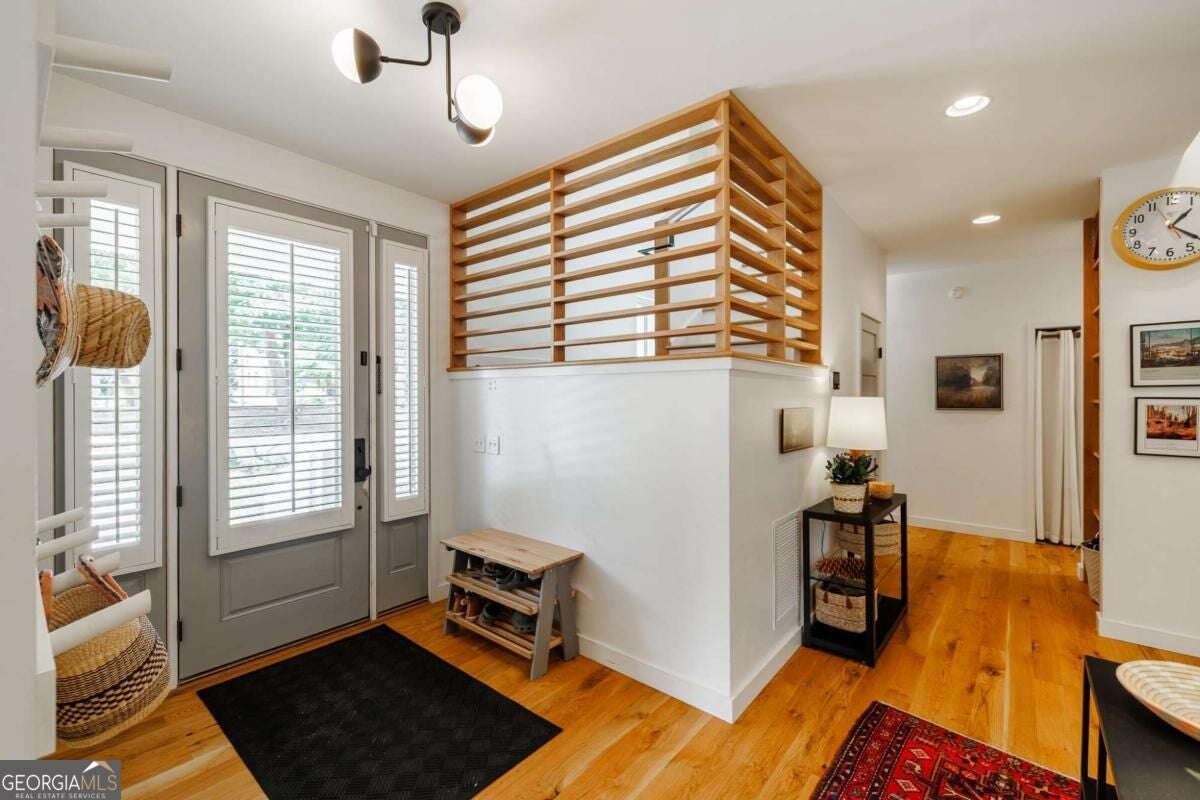
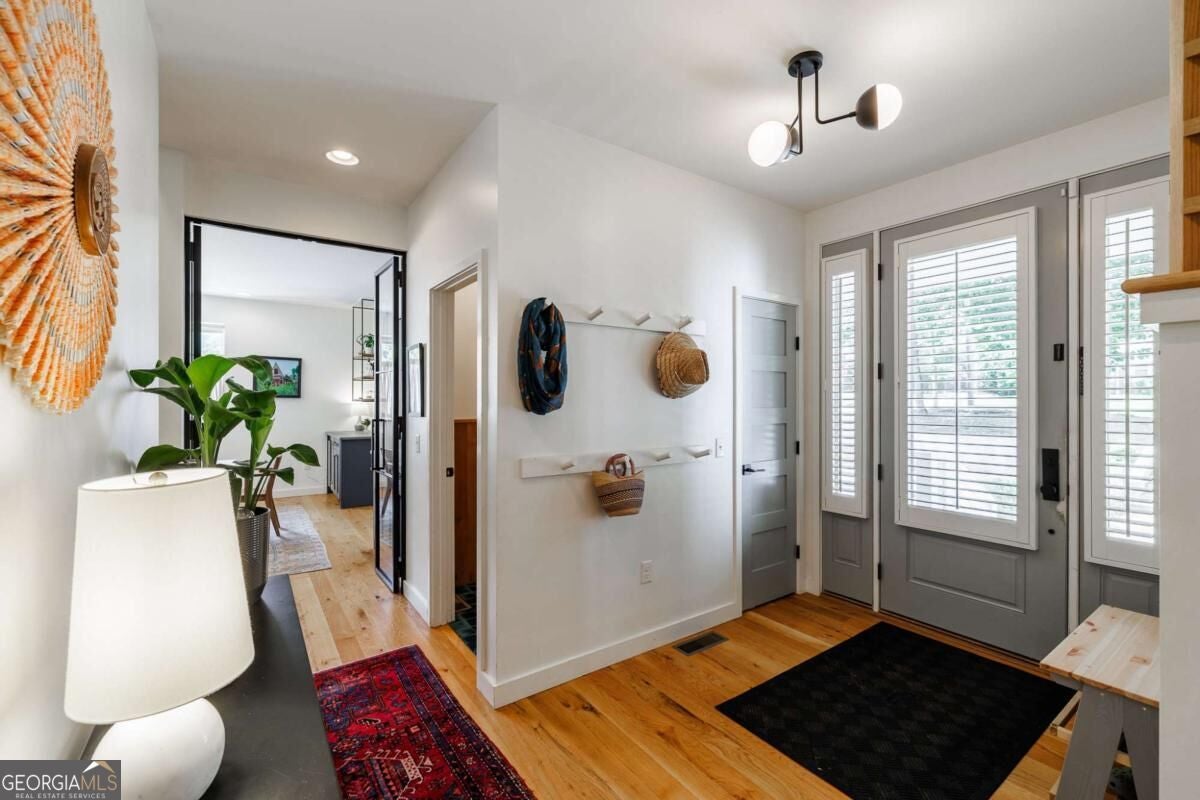
$7,619This is not a standard newer home in Normaltown. Built in 2017 on a deep, fenced-in 1.12-acre lot, 610 Holman offers 6 bedrooms, 4.5 baths, approximately 3,948 heated square feet, and off-street parking. It was designed around natural light, thoughtful millwork, and spaces that feel both polished and comfortable. White oak floors, window sills, and tailored wood details carry throughout the home. A dramatic fireplace anchors the living room, while two pairs of custom steel doors create a beautiful transition into the kitchen, allowing the spaces to feel open when you want them to and distinct when you do not. A long wall of windows looks toward the backyard, bringing natural light over generous kitchen counter space, a large island, custom cabinetry, and the eat-in dining area. Just off the kitchen, a large study is lined with windows and has pocket doors for privacy. The pantry provides excellent storage and includes an additional refrigerator. The main-level primary suite includes louvered cabinetry designed to conceal a television. The primary bath has double vanities, custom wood cabinetry, and thoughtful storage. A second bedroom on the main level is currently used as a gym, with a full bath nearby. A separate half bath adds convenience for guests. The bedroom could also serve as a guest bedroom, office, or other flexible space. Upstairs, four additional bedrooms, two full baths, a second living room, and a loft provide room to spread out without feeling disconnected from the rest of the home. Custom sliding wall panels allow the upstairs space to open to the level below, letting natural light and sound travel through, or close off for quieter quarters. One bedroom includes built-in beds, and laundry is conveniently located on both levels. The living room opens to an exceptional screened porch and then to a large patio with room for dining and a fire pit, all overlooking the deep fenced-in yard. The layout makes it easy to move from inside to outside while keeping the main living spaces connected. 610 Holman is a thoughtfully built home with the space and details that make daily life feel especially good in Normaltown.
| 5 days ago | Status changed to Active | |
| 5 days ago | Listing updated with changes from the MLS® | |
| 6 days ago | Listing first seen on site |

Information deemed reliable but not guaranteed. The data relating to real estate for sale on this web site comes in part from the Broker Reciprocity Program of Georgia MLS. Real estate listings held by brokerage firms other than this office are marked with the Broker Reciprocity logo and detailed information about them includes the name of the listing brokers. Copyright © 2020-present Georgia MLS. All rights reserved.
Last checked: 2026-09-13 04:15 PM UTC