
345 Woodfin WAYSocial Circle, GA 30025
Mortgage Calculator
Monthly Payment (Est.)
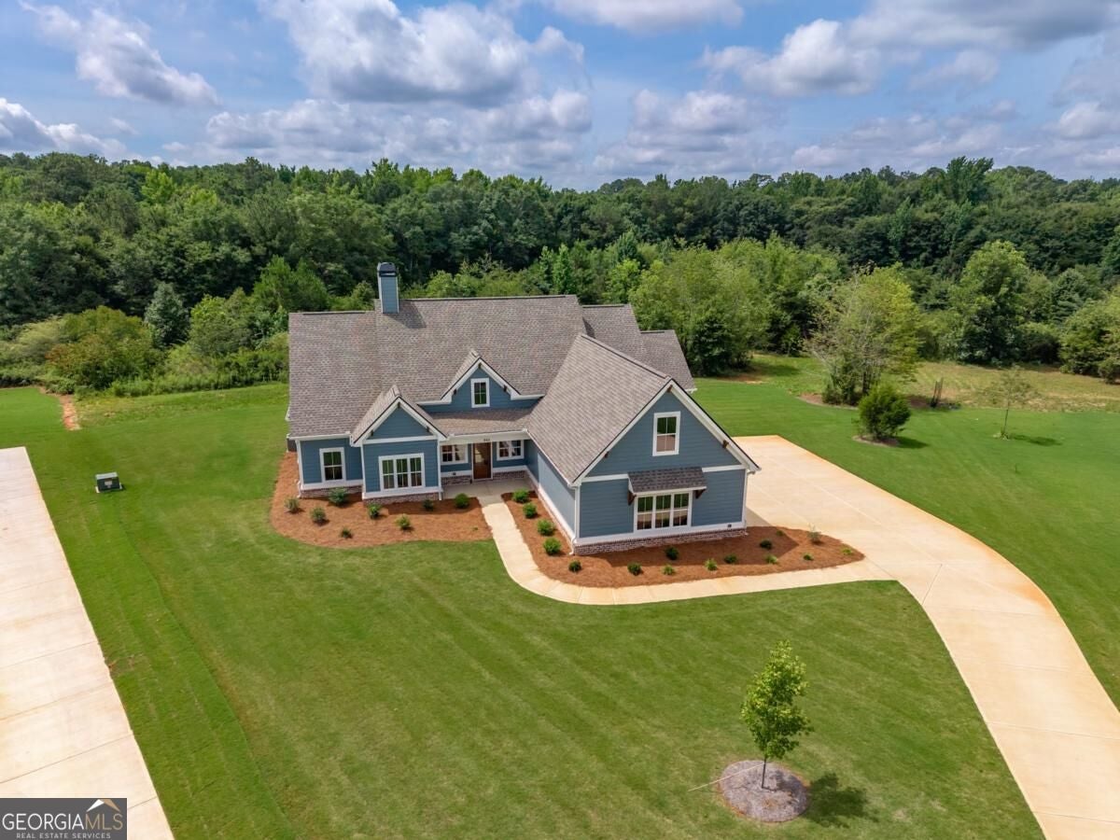
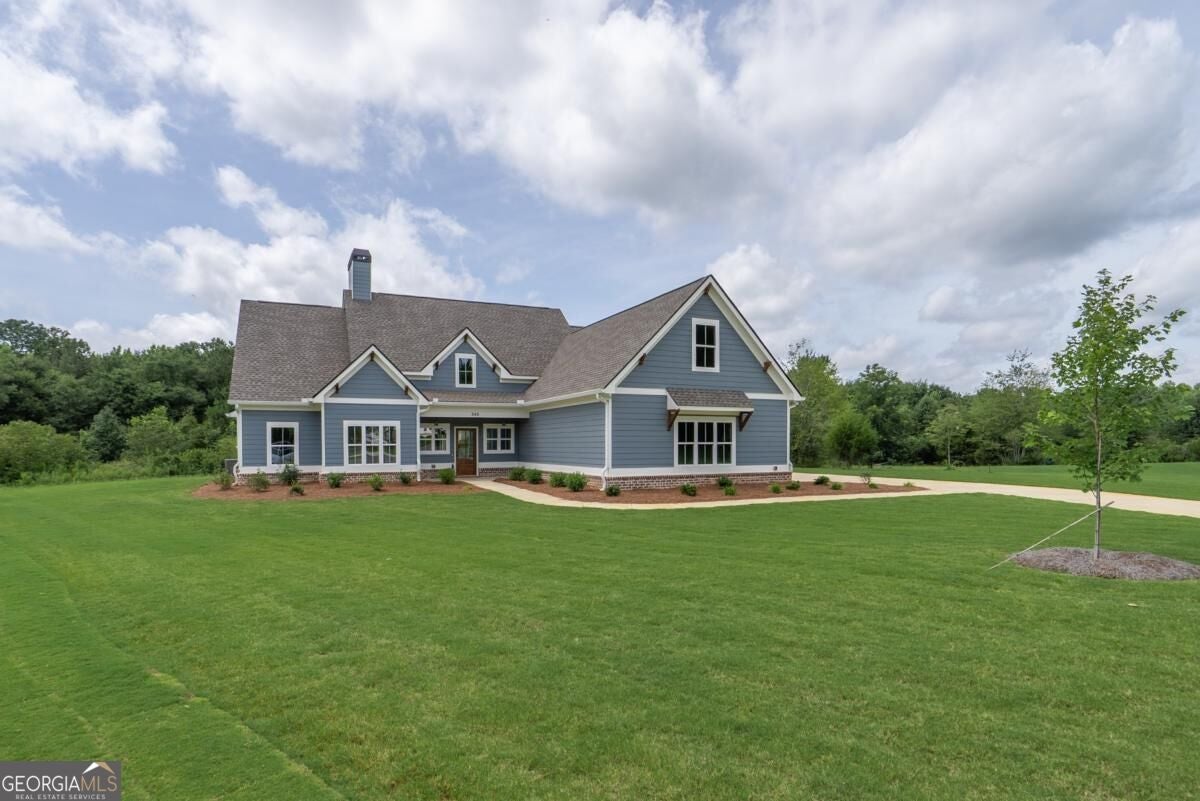
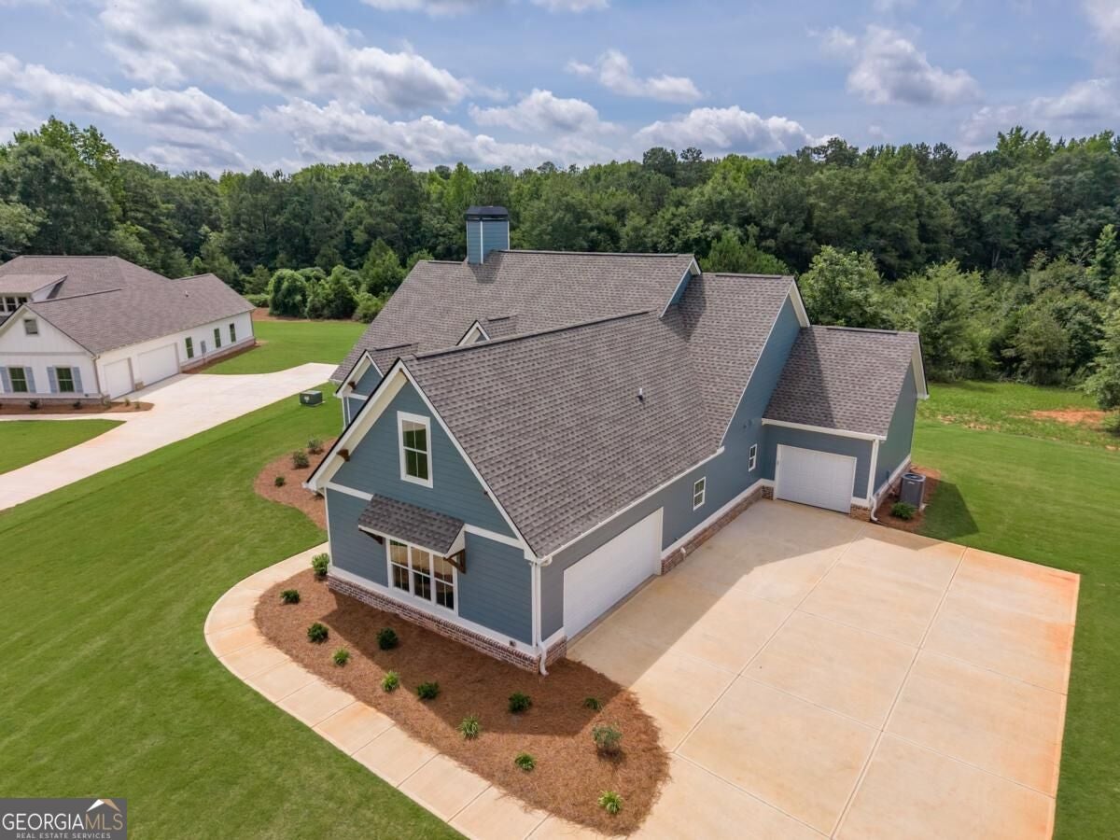
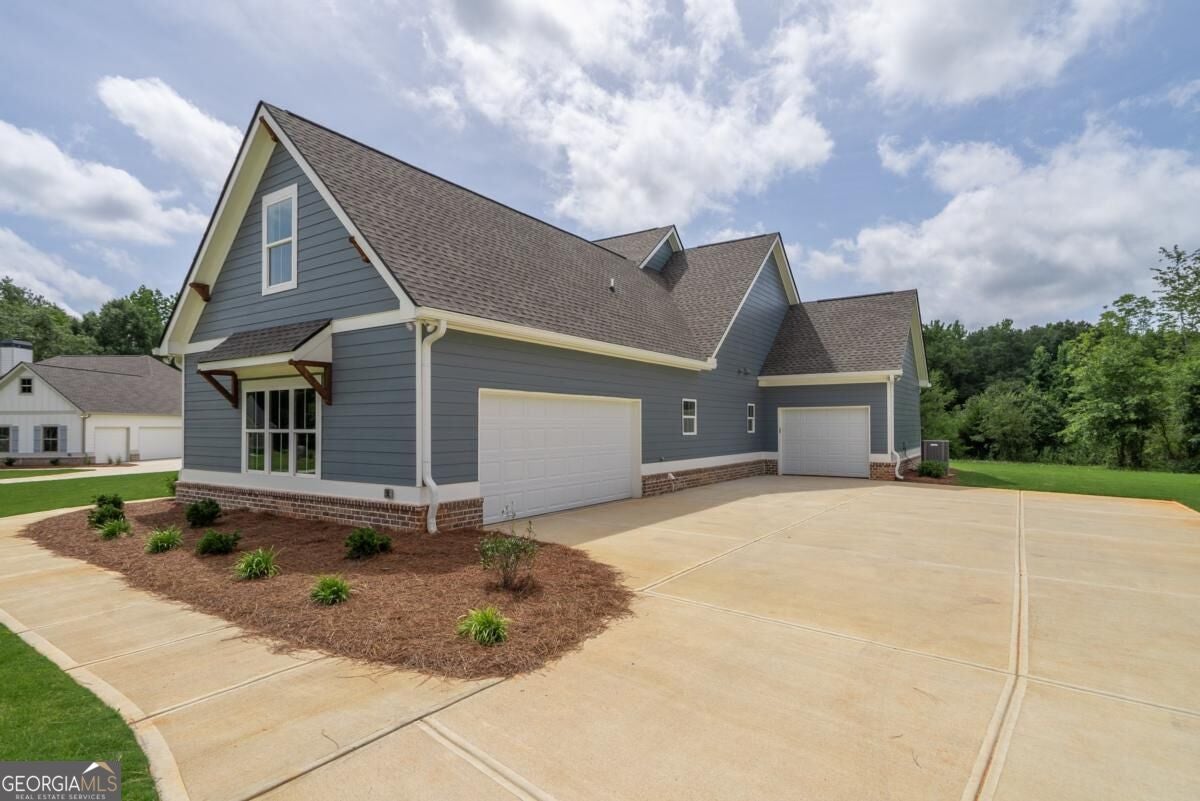
$2,760Welcome to 345 Woodfin Way-where modern farmhouse style meets nearly 4 acres of peaceful country living in beautiful Hawks Crossing! Situated on a gorgeous 3.99-acre cul-de-sac homesite, this new construction Weidenfield plan offers 4 bedrooms, 3 full baths, approximately 2,600 square feet, a dedicated home office, and a spacious 3-car garage-all thoughtfully designed for the way you live today. Step inside to a bright, open floor plan where the kitchen, dining area, and great room flow effortlessly together, creating the perfect space for everyday living and entertaining. The beautifully designed kitchen is the heart of the home, featuring quartz countertops, stainless steel appliances, a custom vented hood, oversized island, abundant cabinetry, and a large walk-in pantry. The main level offers three bedrooms and two full baths, including a spacious primary suite tucked away for privacy. The primary bath features an oversized walk-in shower, double vanity, and generous walk-in closet. A dedicated home office provides the perfect space for working from home, a study, or additional flex space. Upstairs, a private fourth bedroom with its own full bath offers incredible versatility-perfect for guests, hobby room, or additional private retreat. Outside, enjoy the space and privacy that nearly four acres provides. Whether you envision quiet mornings on the porch, evenings spent outdoors, a future pool, garden, or simply room to spread out, this beautiful homesite gives you the freedom to create the lifestyle you've been looking for. Located in Hawks Crossing, a charming community of acreage homes in Social Circle, you'll enjoy a peaceful setting while remaining convenient to downtown Social Circle, Monroe, Madison, and I-20. If you've been searching for NEW CONSTRUCTION without sacrificing land, privacy, or space, 345 Woodfin Way deserves a closer look. Come experience the difference of nearly four acres, a thoughtfully designed floor plan, and modern farmhouse style-all in one beautiful place to call home.
| 7 days ago | Status changed to Pending | |
| 7 days ago | Listing updated with changes from the MLS® | |
| 2 weeks ago | Listing first seen on site |

Information deemed reliable but not guaranteed. The data relating to real estate for sale on this web site comes in part from the Broker Reciprocity Program of Georgia MLS. Real estate listings held by brokerage firms other than this office are marked with the Broker Reciprocity logo and detailed information about them includes the name of the listing brokers. Copyright © 2020-present Georgia MLS. All rights reserved.
Last checked: 2026-09-14 07:35 PM UTC