Save
Ask
Tour
Hide
Share
$1,900
11 Days On Site

75 Madison WAY
Porterdale, GA 30014

For Rent|Single Family Residence|Active
4
Beds
2.5
Total Baths
2
Full Baths
1
Partial Bath
1,898
SqFt
$1
/SqFt
2021
Built
Subdivision:
Nansbrook
County:
Newton
75 Madison WAY75 Madison WAY75 Madison WAY75 Madison WAY
Save
Ask
Tour
Hide
Share

Mortgage Calculator

Monthly Payment (Est.)

$9
Calculator powered by Showcase IDX, a Constellation1 Company. Copyright ©2026 Information is deemed reliable but not guaranteed.

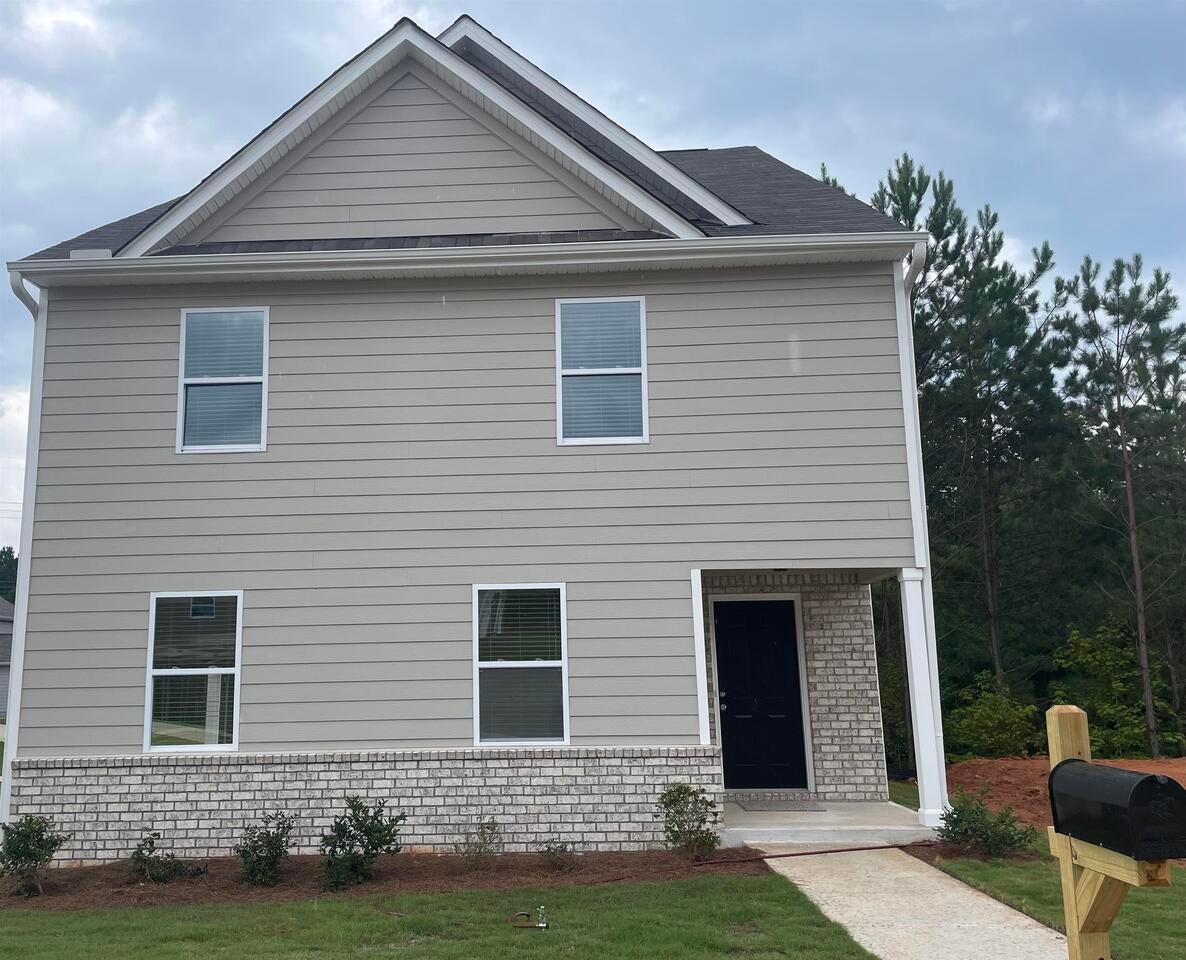
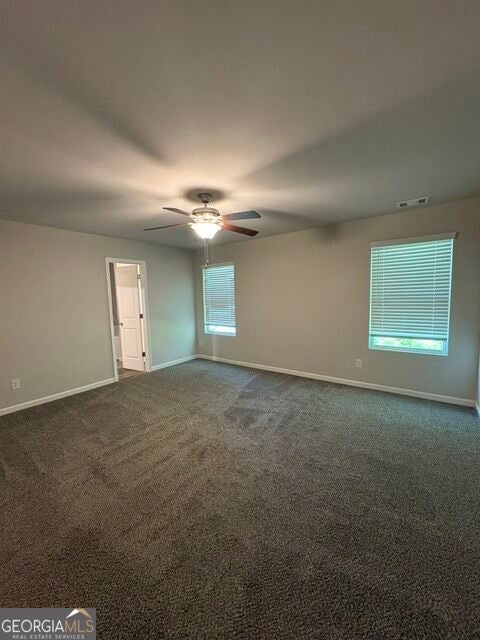
Welcome home to tis spacious and beautifully maintained 4 bedroom 2.5 bathroom residence designed for comfort and everyday living. Featuring a thoughtful floor plan, this home offers a blend of stylish laminate flooring in the main living areas and cozy carpet in the bedrooms for added warmth and comfort. The modern kitchen in full equipped with sleek stainless steel appliances, including a refrigerator, dishwasher, ranger oven, and microwave, making meal preparation and entertaining a breeze. The spacious primary suite has a walk in closet and luxurious en-suite bathroom featuring a double sink vanity, relaxing soaking tub and separate walk in shower. Additional highlights include generously sized secondary bedrooms, convent half bathroom for guests, and an attached two car garage.

Save
Ask
Tour
Hide
Share
Listing Snapshot
Price 
$1,900
Days On Site 
11 Days
Bedrooms 
4
Inside Area (SqFt) 
1,898 sqft
Total Baths 
2.5
Full Baths 
2
Partial Baths 
1
Lot Size 
0.13 Acres
Year Built 
2021
MLS® Number 
10838302
Status 
Active
Property Tax 
N/A
HOA/Condo/Coop Fees 
N/A
Sq Ft Source 
Public Records
Friends & Family
Recent Activity
2 weeks agoListing first seen on site
2 weeks agoListing updated with changes from the MLS®
General Features
Acres 
0.13
Attached Garage 
Yes
Available on 
2021-09-03
Foundation 
Slab
Garage 
Yes
Garage Spaces 
2
Levels 
Two
Parking 
AttachedGarage
Parking Spaces 
2
Property Condition 
Updated/Remodeled
Property Sub Type 
Single Family Residence
Sewer 
Public Sewer
SqFt Above 
1898
Style 
Traditional
Utilities 
None
Water Source 
Public
Interior Features
Appliances 
RangeOvenDishwasherMicrowaveRefrigerator
Basement 
None
Cooling 
OtherCeiling Fan(s)Central Air
Flooring 
CarpetLaminate
Heating 
OtherCentral
Interior 
Soaking TubWalk-In Closet(s)
Laundry Features 
Upper Level
Save
Ask
Tour
Hide
Share
Exterior Features
Construction Details 
Other
Roof 
Other
Community Features
Community Features 
None
Schools
School District
Unknown
Elementary School
South Salem
Middle School
Liberty
High School
Alcovy
Listing courtesy of Skye Unlimited Management & Real Est


Information deemed reliable but not guaranteed. The data relating to real estate for sale on this web site comes in part from the Broker Reciprocity Program of Georgia MLS. Real estate listings held by brokerage firms other than this office are marked with the Broker Reciprocity logo and detailed information about them includes the name of the listing brokers. Copyright © 2020-present Georgia MLS. All rights reserved.
Last checked: 2026-09-13 05:49 PM UTC

Neighborhood & Commute
Source: Walkscore
Disclosure: Community information and market data powered by Constellation Data Labs. Information is deemed reliable but not guaranteed.
Save
Ask
Tour
Hide
Share