
991 Old Forge LNJefferson, GA 30549

Mortgage Calculator
Monthly Payment (Est.)
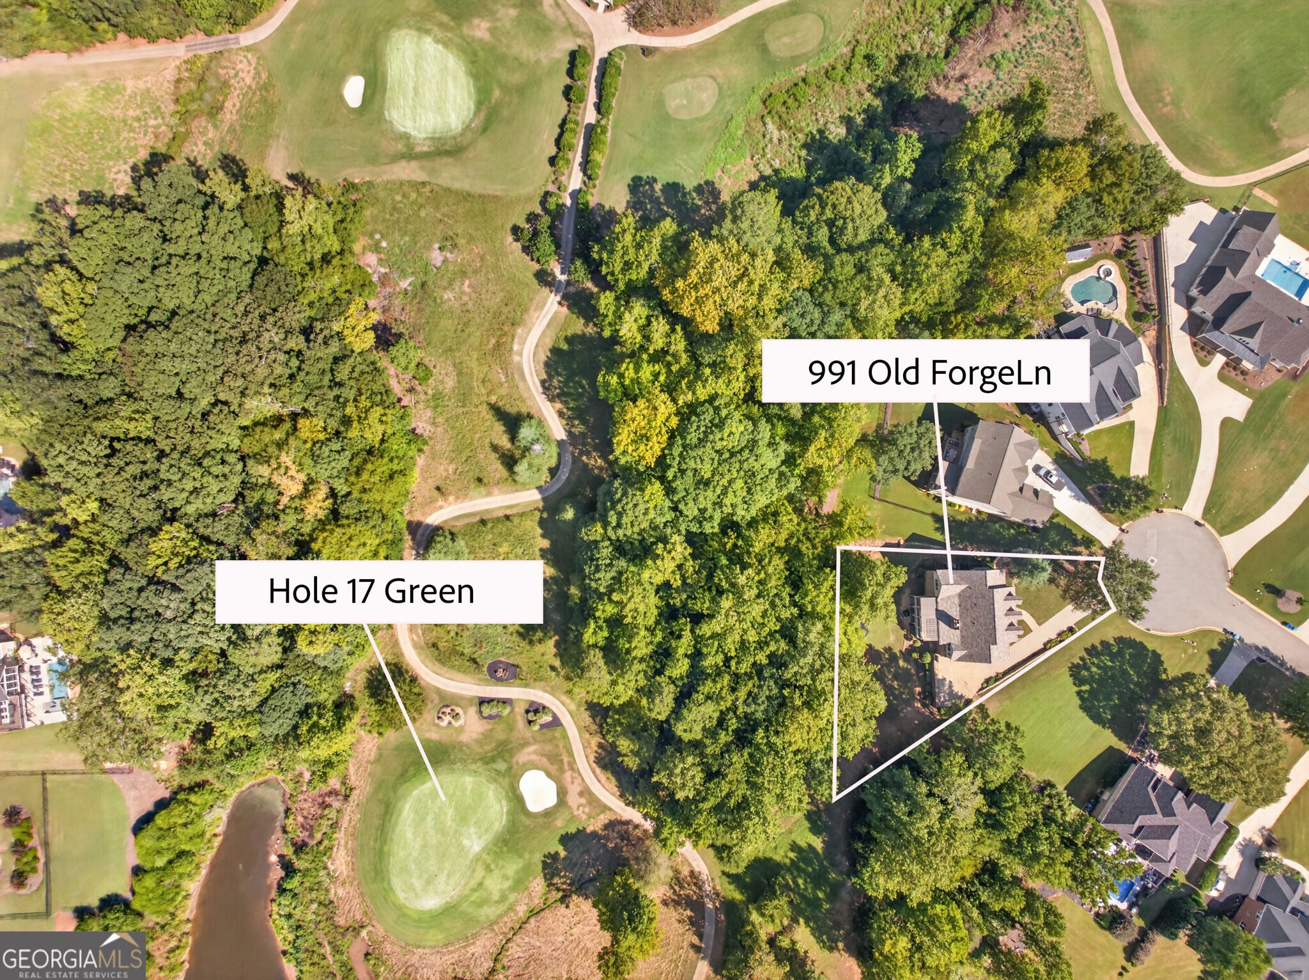
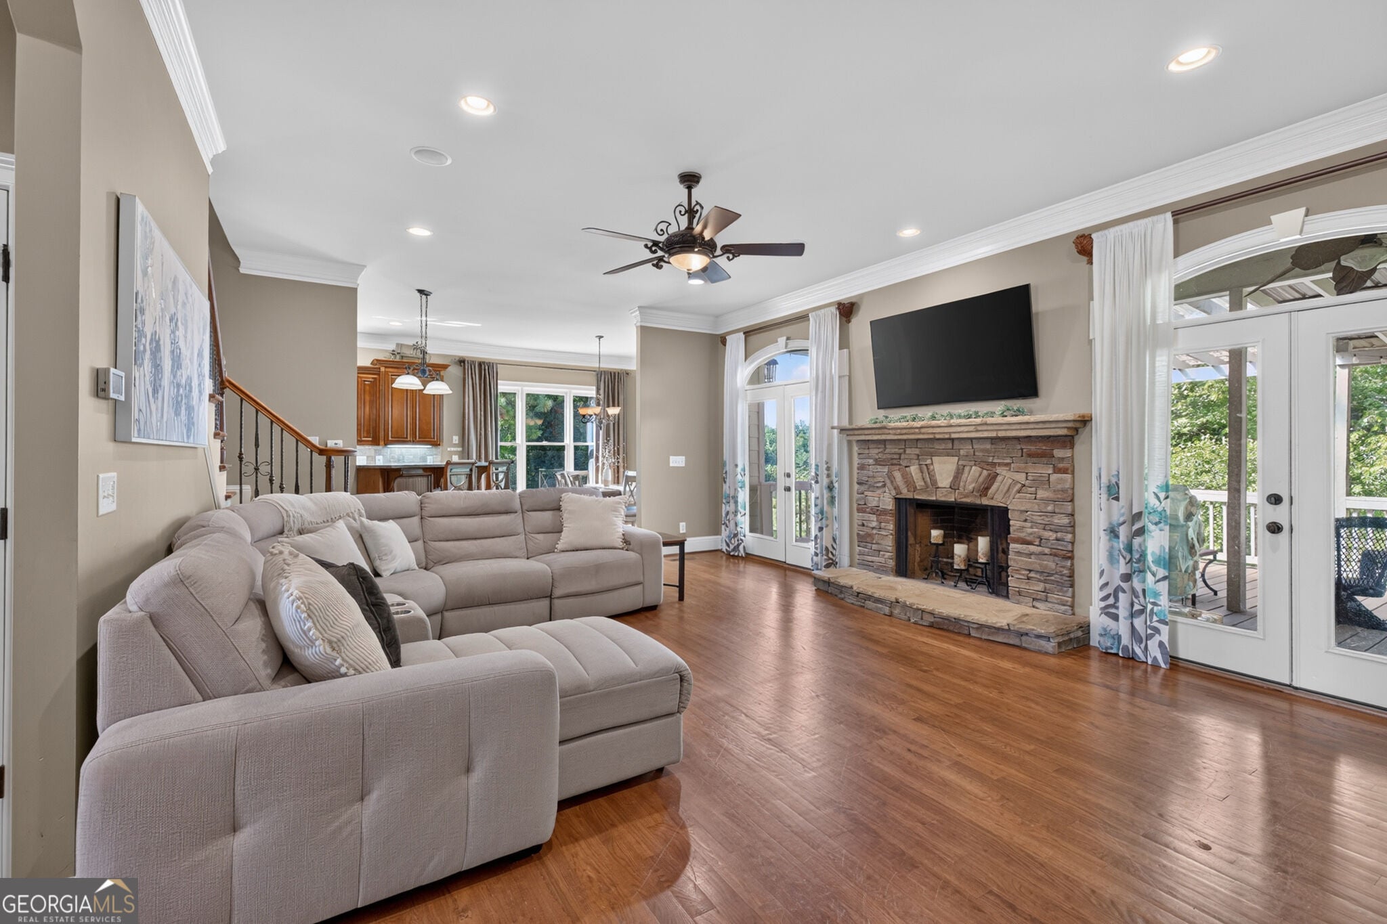
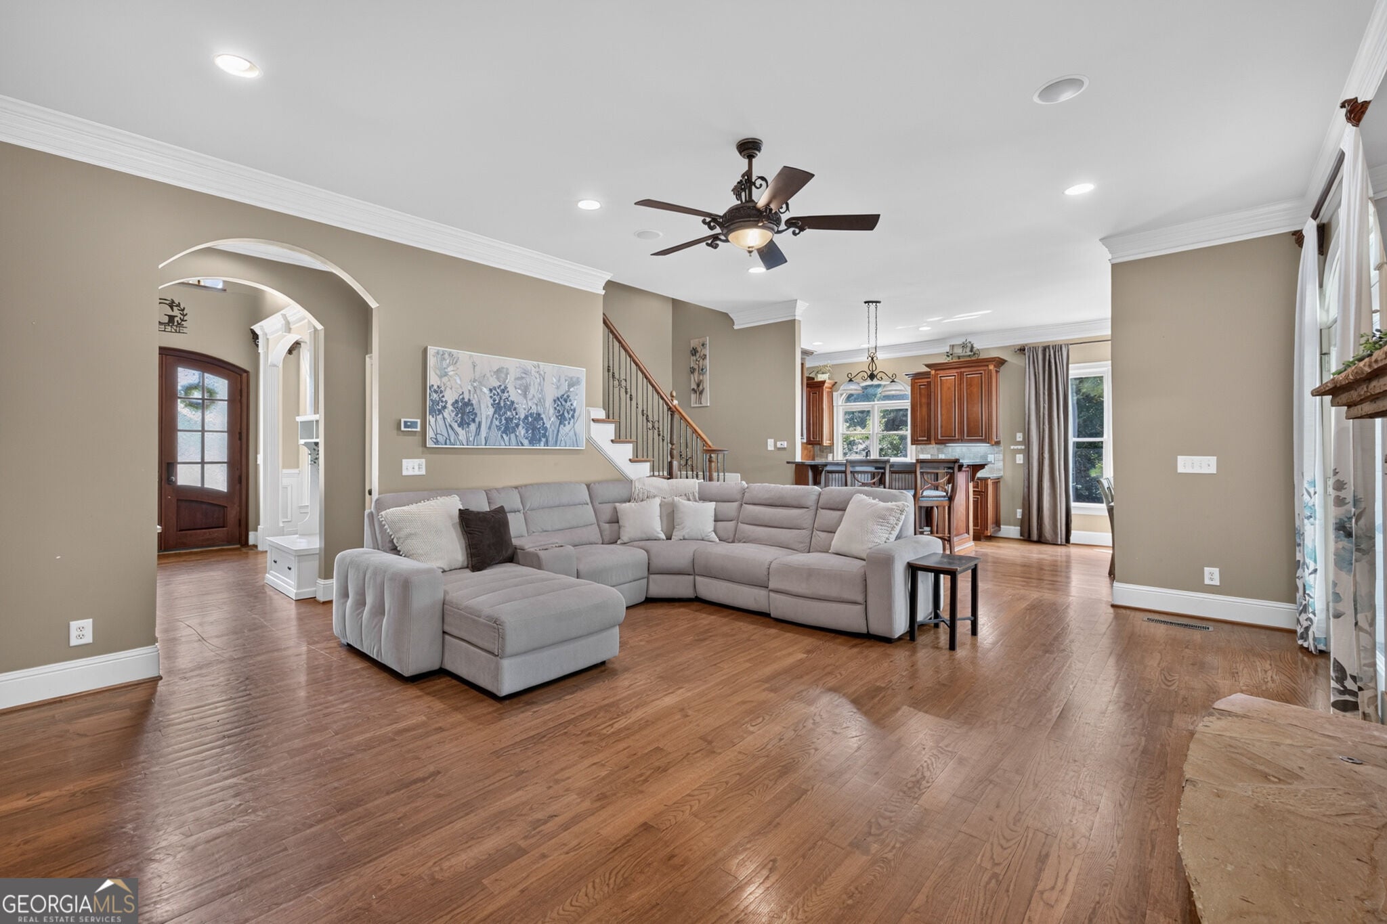
Enter an interest rate to see your estimated monthly payment.**GOLF COURSE, LAKE & CREEK-SIDE SETTING IN TRADITIONS OF BRASELTON!** Some homes offer beautiful living spaces. Others offer a setting that is hard to replicate. 991 Old Forge Lane brings the two together! Ideally positioned on a quiet cul-de-sac overlooking the 17th hole, this inviting home enjoys a special setting with golf course, lake and fountain views, mature trees and the peaceful beauty of a running creek nearby. A welcoming covered front porch sets the tone for the warmth and character found throughout. Inside, hardwood floors, elegant arched openings, detailed trim and generous living spaces create a timeless feel. The spacious kitchen is designed for gathering, featuring custom cabinetry, granite countertops, gas cooktop, double wall ovens and abundant storage. A sunny breakfast area overlooks the surrounding greenery, while the kitchen opens naturally to the great room, where a beautiful stone fireplace creates a welcoming focal point. The main level offers the convenience of a private primary suite, complete with a spacious bath featuring a separate soaking tub, tiled shower and generous vanity space. A dedicated home office and formal dining room provide additional flexibility for everyday living and entertaining. Upstairs, three additional bedrooms and 2 full baths offer comfortable accommodations for family and guests. The finished terrace level expands the possibilities even further, with flexible living and entertaining space, including an additional bedroom and full bath, along with room for a media area, recreation space or extended guest accommodations. This finished basement has room for family growth or multi-generational living. Enjoy the outdoors from the covered front porch, rear outdoor living areas and the peaceful surroundings of this private, tree-lined homesite. With its distinctive golf course setting, inviting architecture and versatile living spaces, this home offers a wonderful opportunity to enjoy the lifestyle of Traditions of Braselton. Ask about closing costs or rate buy down with preferred lender. **A special setting. Timeless character. Room to live, gather and enjoy.**
| 5 days ago | Status changed to Active | |
| 5 days ago | Listing updated with changes from the MLS | |
| a week ago | Price changed to $728,800 | |
| 2 months ago | Listing first seen on site |

Information deemed reliable but not guaranteed. The data relating to real estate for sale on this web site comes in part from the Broker Reciprocity Program of Georgia MLS. Real estate listings held by brokerage firms other than this office are marked with the Broker Reciprocity logo and detailed information about them includes the name of the listing brokers. Copyright © 2020-present Georgia MLS. All rights reserved.
Last checked: 2026-11-13 10:55 AM UTC