
1040 Woodbine DRWatkinsville, GA 30677
Mortgage Calculator
Monthly Payment (Est.)
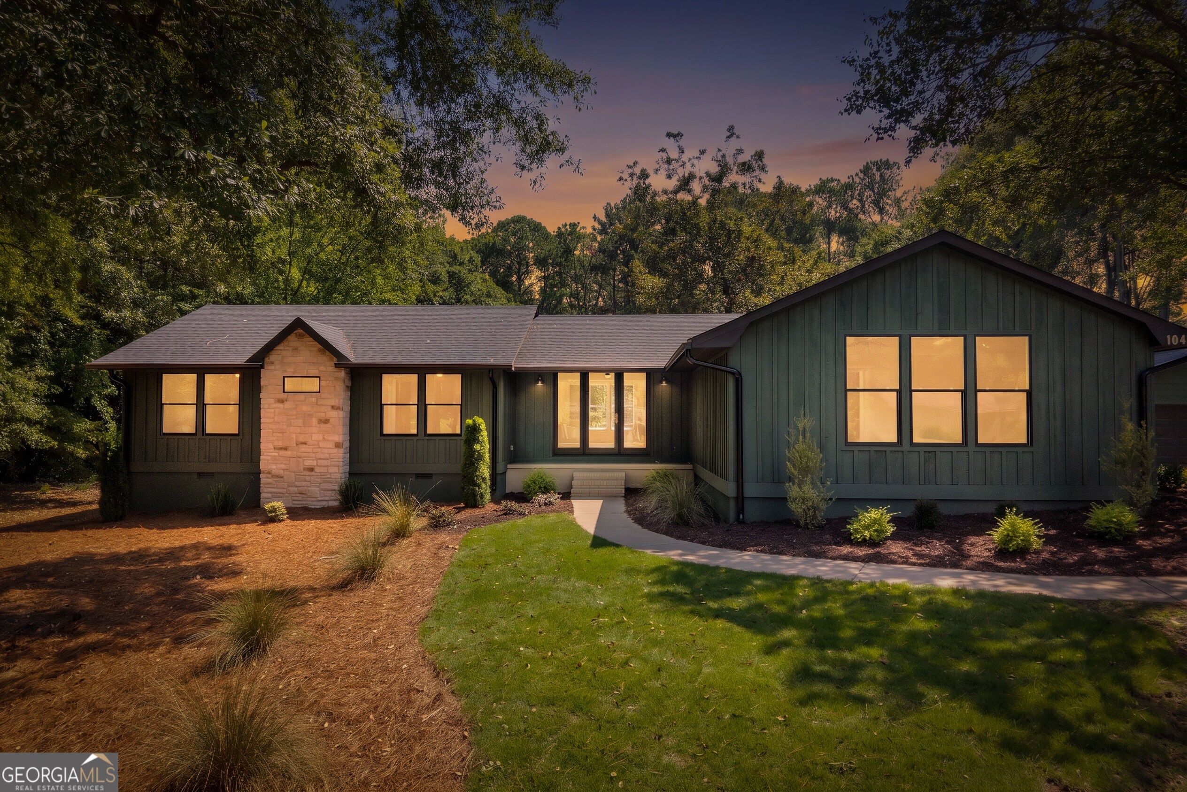
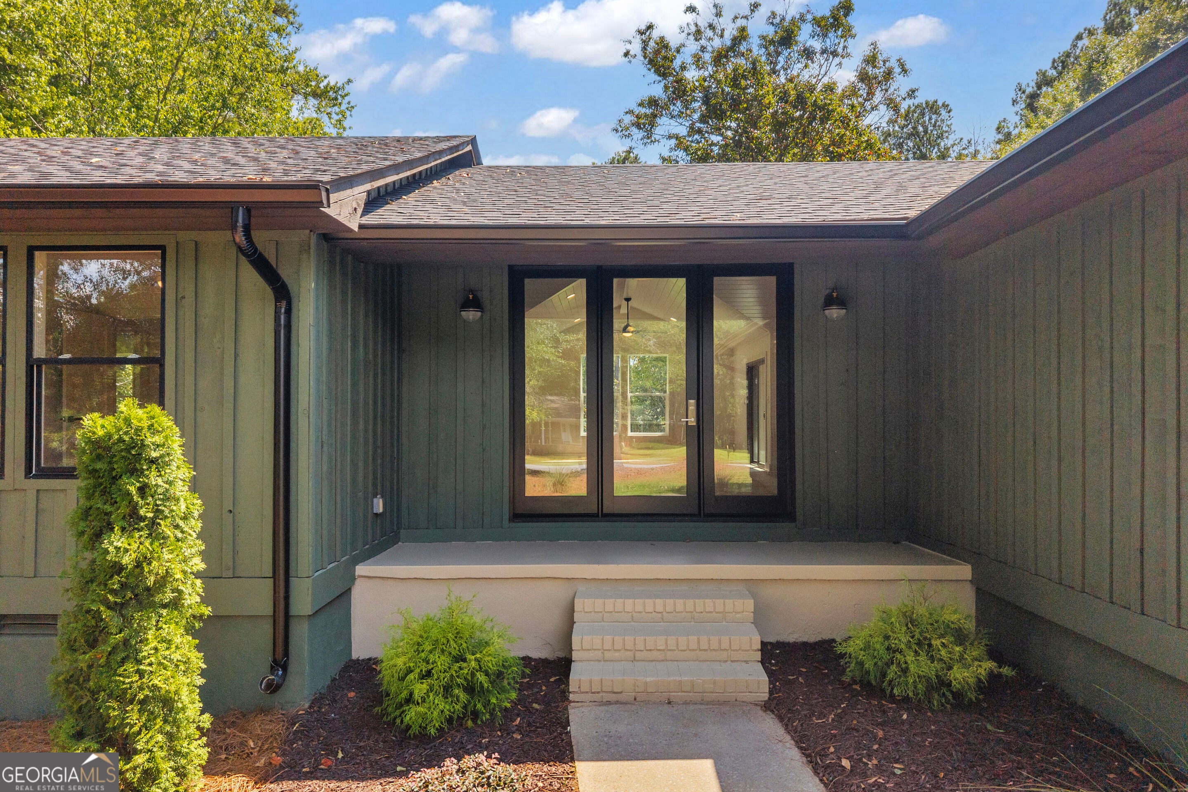
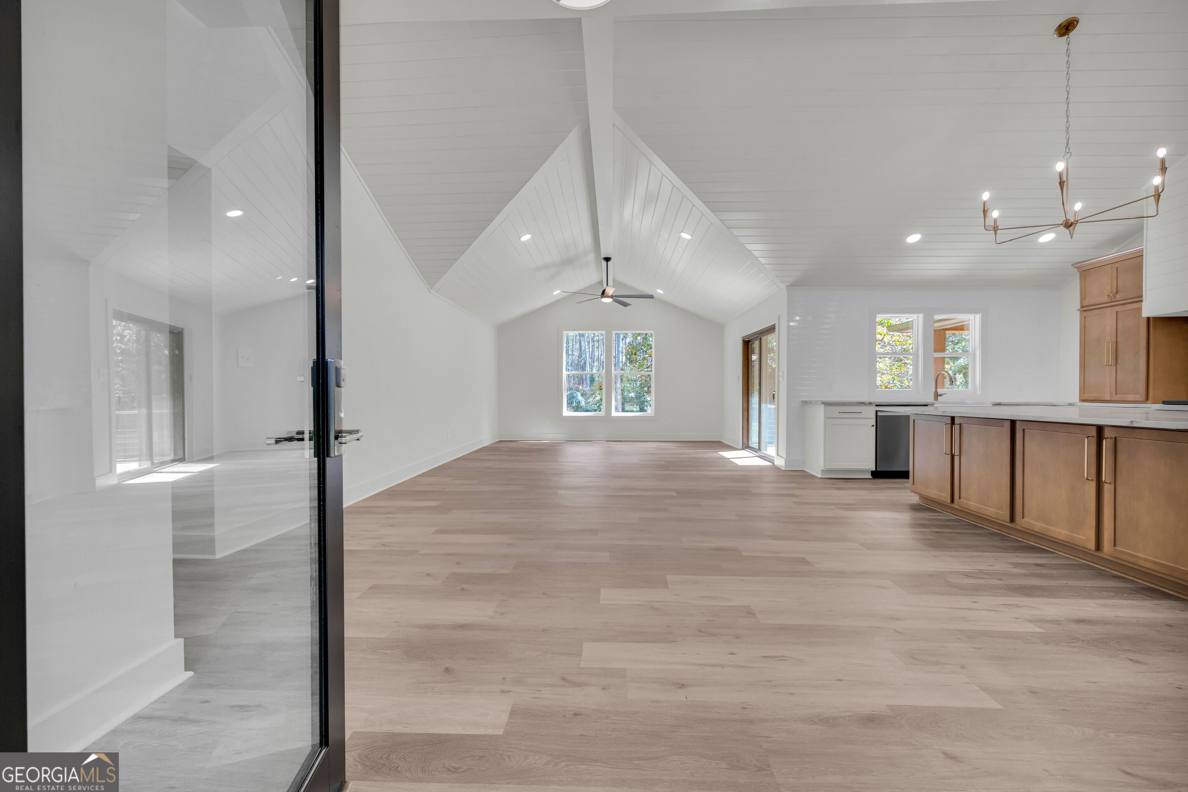
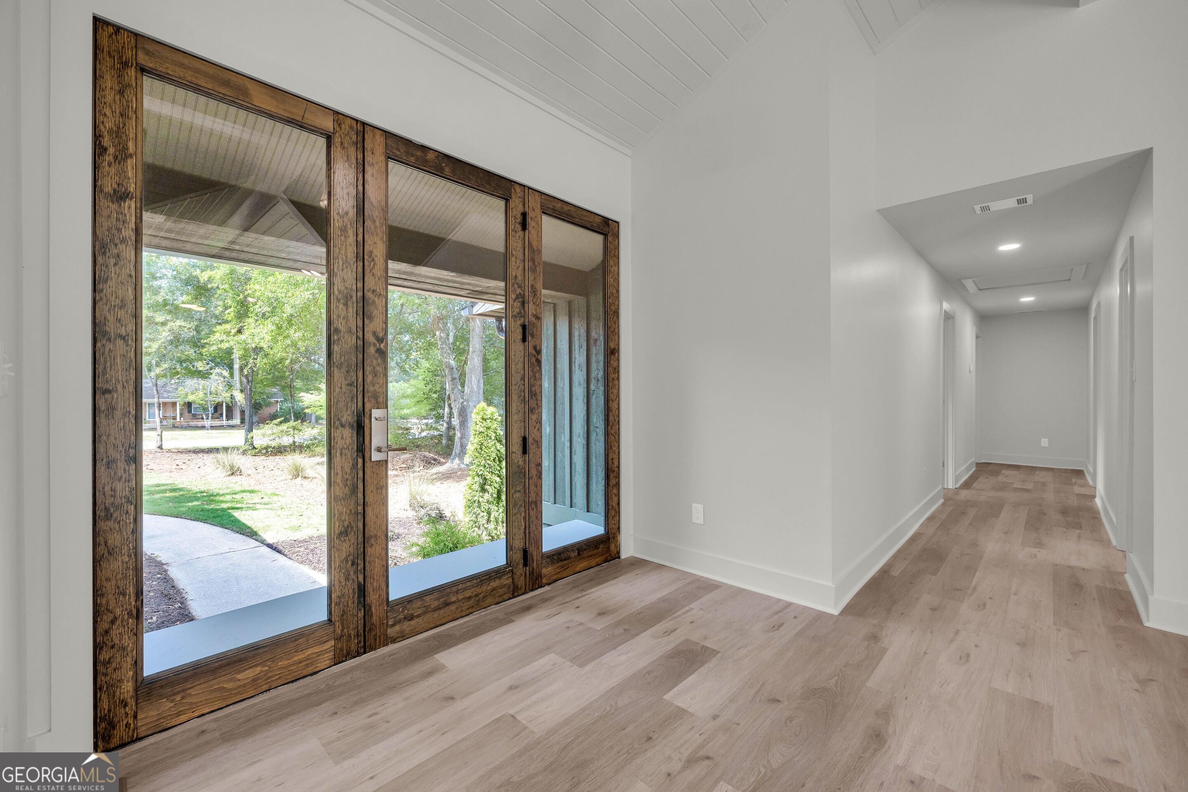
$3,098Location! Location! Meets Modern Ranch design in an all one-level 4-bedroom, 3.5-bath home, ideally positioned on over an acre of mature, wooded grounds just minutes from everything Oconee has to offer. With sidewalks connecting you to the surrounding area, convenience and privacy come together in a truly special setting. No detail was overlooked in this extensive renovation, with all new roof, windows and doors,flooring, HVAC, electrical, and plumbing, creating a brand new construction in a serene environment. The undeniable centerpiece is the dramatic designed kitchen. With striking two-tone cream and rich wood cabinets accompanied by custom tower uppers that sit directly on the countertops for a custom, furniture-inspired appearance. Large center wood island with beautiful quartz countertops feature dramatic veining that becomes an architectural focal point. Custom Picture-framed subway tile adds another layer of craftsmanship and detail. At the heart of the kitchen is a stunning 36-inch champagne bronze and stainless gas range, paired with a custom wood hood designed specifically for the space. The kitchen opens beautifully to the main living area, creating the open, inviting atmosphere buyers love in a modern farmhouse. Vaulted tongue-and-groove ceilings add architectural character and a Pottery Barn feel. The thoughtfully designed floor plan offers exceptional flexibility with two private primary suites, allowing one to serve as a guest suite, multigenerational space, or private teen retreat. Two additional bedrooms provide plenty of room for kids, guests, or a dedicated home office. A Jack-and-Jill bathroom conveniently serves the secondary bedrooms which adds to the privacy and functionality. A convenient side entry leads to a large laundry room with farm sink and dedicated mudroom/drop-zone area, providing the organization and functionality today's homeowners appreciate. Outdoor living is equally impressive, with a covered rear deck designed for entertaining and watching the game plus an additional open deck area perfect for grilling. A detached garage adds even more versatility, offering space for vehicles, storage, workshop, or hobbies. Beautifully renovated. Thoughtfully designed. Exceptionally located. This Modern ranch delivers on the elevated finishes and modern design today's buyers are seeking. The kitchen may steal the show-but the entire property delivers.
| 5 days ago | Listing first seen on site | |
| 5 days ago | Listing updated with changes from the MLS® |

Information deemed reliable but not guaranteed. The data relating to real estate for sale on this web site comes in part from the Broker Reciprocity Program of Georgia MLS. Real estate listings held by brokerage firms other than this office are marked with the Broker Reciprocity logo and detailed information about them includes the name of the listing brokers. Copyright © 2020-present Georgia MLS. All rights reserved.
Last checked: 2026-09-13 05:00 PM UTC