Save
Ask
Tour
Hide
Share
$549,000
65 Days On Site

125 Costleys Bridge DR
Oxford, GA 30054

For Sale|Single Family Residence|Active
6
Beds
4.5
Total Baths
4
Full Baths
1
Partial Bath
2003
Built
Subdivision:
Broadleaf
County:
Newton
125 Costleys Bridge DR125 Costleys Bridge DR125 Costleys Bridge DR125 Costleys Bridge DR
Save
Ask
Tour
Hide
Share

Mortgage Calculator

Monthly Payment (Est.)

Enter an interest rate to see your estimated monthly payment.
Calculator powered by Showcase IDX, a Constellation1 Company. Copyright ©2026 Information is deemed reliable but not guaranteed.

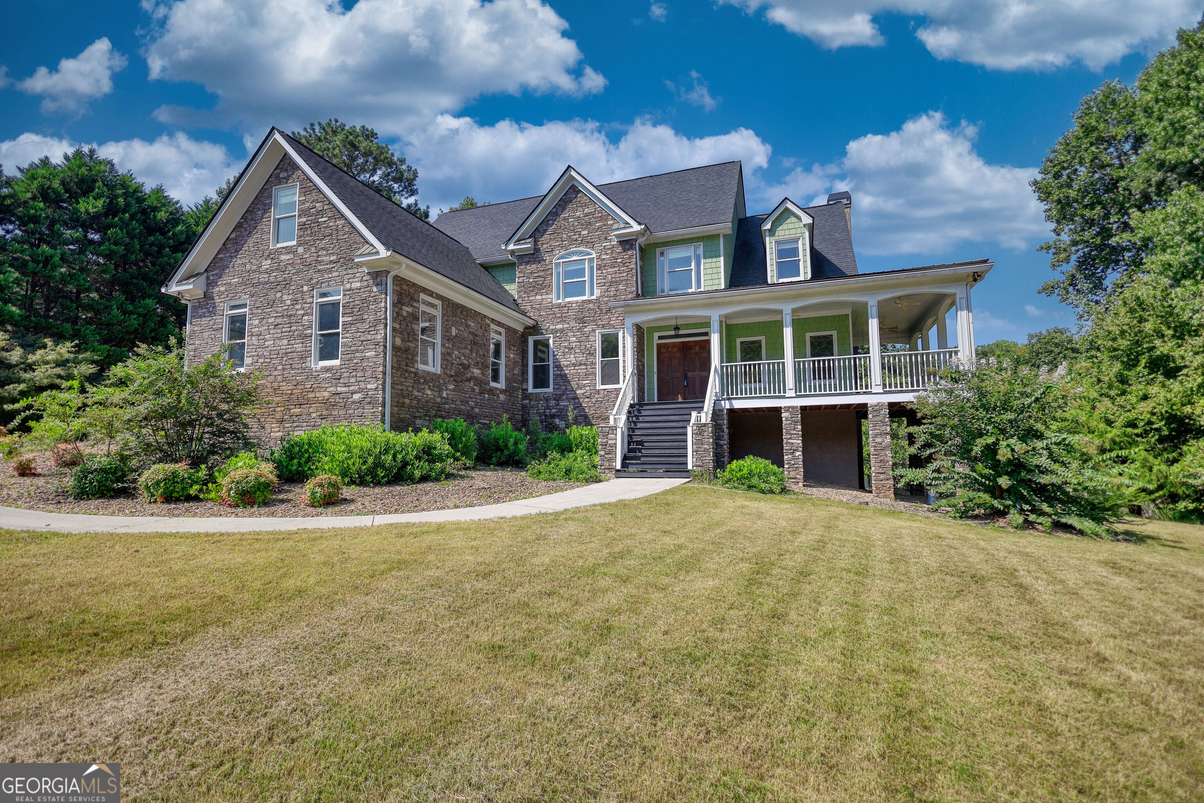
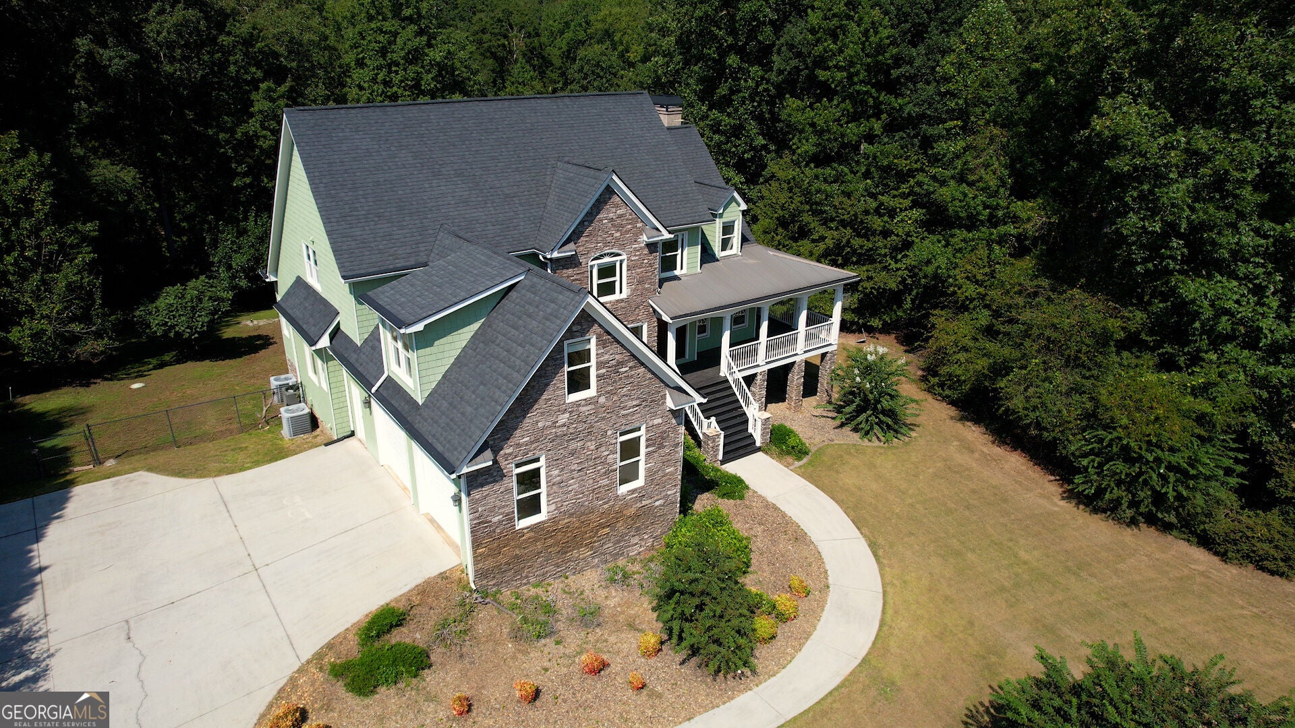
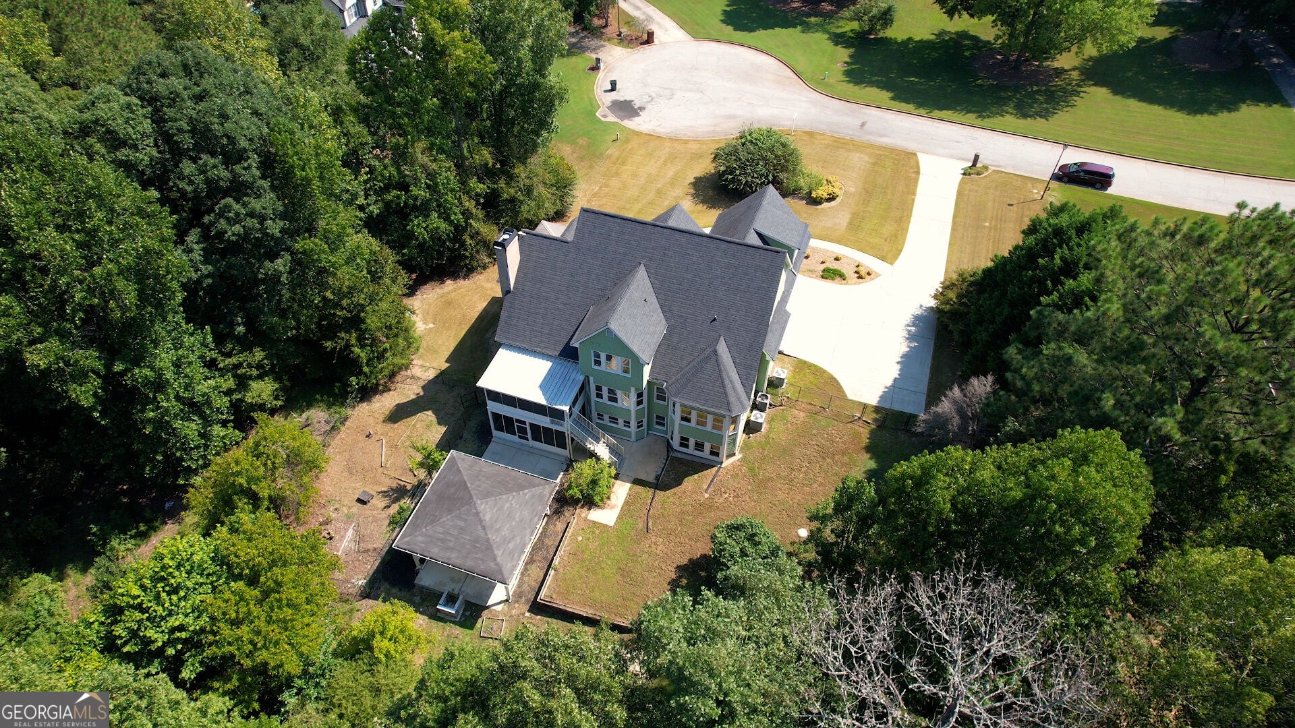
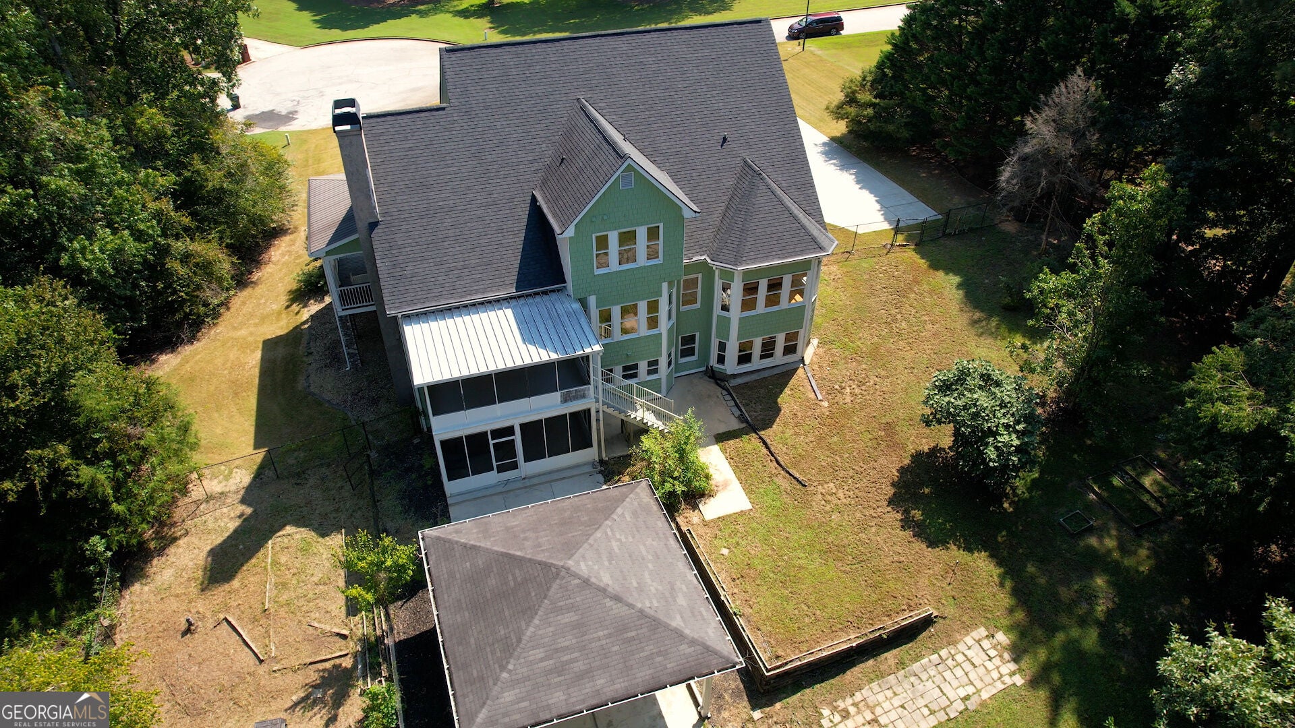
Welcome home to this spacious 6-bedroom, 4.5-bath retreat on 1.49 private acres in Oxford! Built in 2003, this home delivers the perfect balance of comfort, space, and versatility for today's lifestyle. Enjoy the large wrap-around front porch - the perfect spot for morning coffee, rocking chairs, and greeting neighbors. Inside, the main level is anchored by a serene primary suite featuring a walk-in closet, double vanity, separate shower, and a relaxing whirlpool tub - your own private escape at the end of the day. The well-appointed kitchen offers a breakfast bar and is equipped with a cooktop, oven, microwave, dishwasher, and refrigerator, flowing easily into the separate dining room for effortless entertaining. Formal living room adds more space and could be used as an office. The great room features a cozy fireplace, perfect for those cool evening. Upstairs are 4 spacious bedrooms, one with a private bath and 2 that share a jack and jill bathroom. The finished basement is a true bonus: a game room, kitchenette, bedroom, and full bathroom offer incredible flexibility for guests, in-laws, or a private home theater and hangout space. Enjoy the outdoors from not one but 2 screened porches - perfect for bug-free evenings and year-round enjoyment.

Save
Ask
Tour
Hide
Share
Listing Snapshot
Price 
$549,000
Days On Site 
65 Days
Bedrooms 
6
Inside Area (SqFt) 
N/A
Total Baths 
4.5
Full Baths 
4
Partial Baths 
1
Lot Size 
1.49 Acres
Year Built 
2003
MLS Number 
10842287
Status 
Active
Property Tax 
$5,148.54
HOA/Condo/Coop Fees 
N/A
Sq Ft Source 
Public Records
Friends & Family
Recent Activity
2 months agoStatus changed to Active
2 months agoListing updated with changes from the MLS
2 months agoListing first seen on site
General Features
Acres 
1.49
Attached Garage 
Yes
Foundation 
Block
Garage 
Yes
Garage Spaces 
2
Land Lease 
No
Levels 
Three Or More
Parking 
AttachedGarage
Parking Spaces 
2
Property Sub Type 
Single Family Residence
Sewer 
Septic Tank
Style 
Traditional
Utilities 
Cable AvailableElectricity AvailablePhone Available
Water Source 
Public
Interior Features
Appliances 
OvenCooktopDishwasherMicrowaveRefrigerator
Basement 
DaylightExterior EntryFinishedFullInterior Entry
Cooling 
Ceiling Fan(s)Central Air
Fireplace 
Yes
Fireplace Features 
Living Room
Fireplaces 
1
Flooring 
CarpetHardwoodTile
Heating 
Central
Interior 
Breakfast BarDouble VanitySoaking TubWalk-In Closet(s)Master DownstairsHigh Speed Internet
Laundry Features 
Laundry RoomOther
Main Level Bedrooms 
1
Window Features 
Insulated WindowsDouble Pane Windows
Dining Room 
Kitchen 
Save
Ask
Tour
Hide
Share
Exterior Features
Construction Details 
ConcreteStone
Fencing 
Back Yard
Lot Features 
Cul-De-Sac
Patio And Porch 
Patio
Roof 
Composition
Waterfront Features 
NONE
Windows/Doors 
Insulated WindowsDouble Pane Windows
Community Features
Community Features 
None
Financing Terms Available 
CashConventional
Schools
School District
Unknown
Elementary School
Flint Hill
Middle School
Cousins
High School
Newton
Listing courtesy of Southern Classic Realtors


Information deemed reliable but not guaranteed. The data relating to real estate for sale on this web site comes in part from the Broker Reciprocity Program of Georgia MLS. Real estate listings held by brokerage firms other than this office are marked with the Broker Reciprocity logo and detailed information about them includes the name of the listing brokers. Copyright © 2020-present Georgia MLS. All rights reserved.
Last checked: 2026-11-14 11:37 AM UTC

Neighborhood & Commute
Source: Walkscore
Disclosure: Community information and market data powered by Constellation Data Labs. Information is deemed reliable but not guaranteed.
Save
Ask
Tour
Hide
Share