Save
Ask
Tour
Hide
Share
$675,000
4 Days On Site

2991 Rice Creek CT
Jefferson, GA 30549

For Sale|Single Family Residence|Active
6
Beds
3
Total Baths
3
Full Baths
3,074
SqFt
$220
/SqFt
2022
Built
Subdivision:
Traditions of Braselton
County:
Jackson
Upcoming Open Houses
Sun, Sep 13, 1:00 PM - 3:00 PM
2991 Rice Creek CT2991 Rice Creek CT2991 Rice Creek CT2991 Rice Creek CT
Save
Ask
Tour
Hide
Share

Mortgage Calculator

Monthly Payment (Est.)

$3,080
Calculator powered by Showcase IDX, a Constellation1 Company. Copyright ©2026 Information is deemed reliable but not guaranteed.

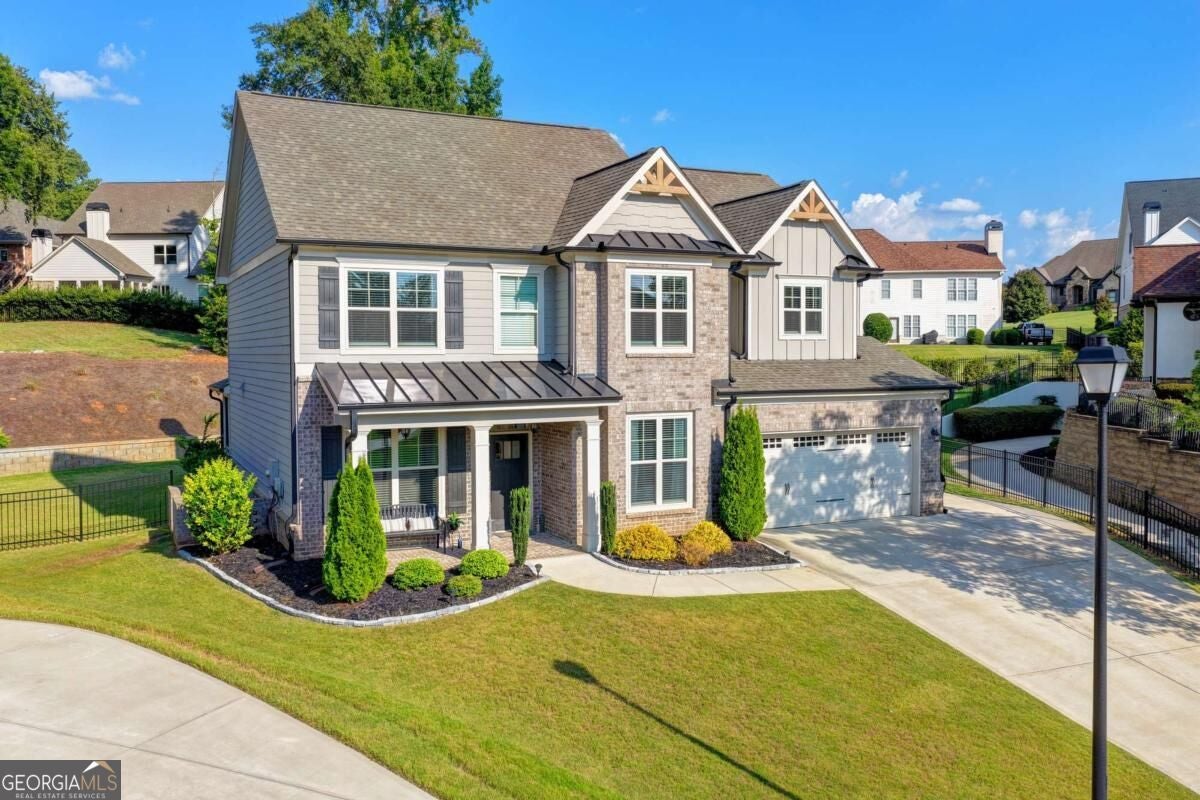
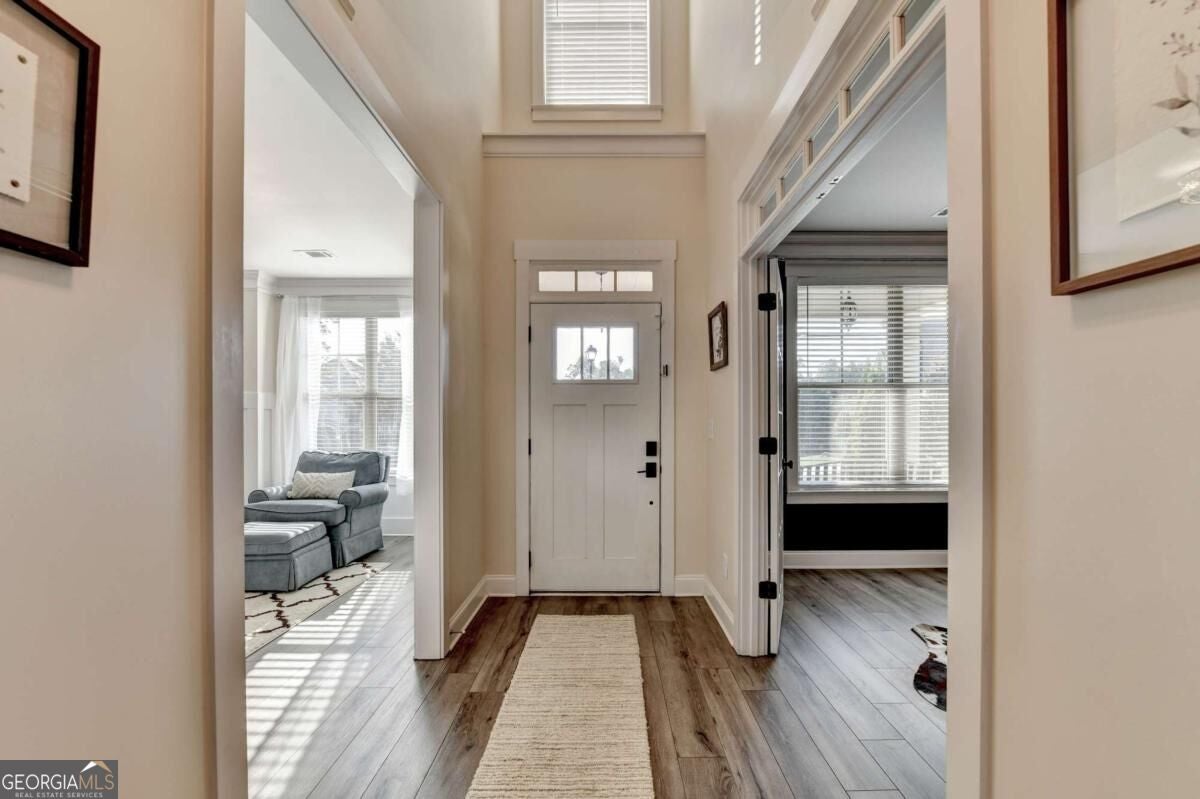
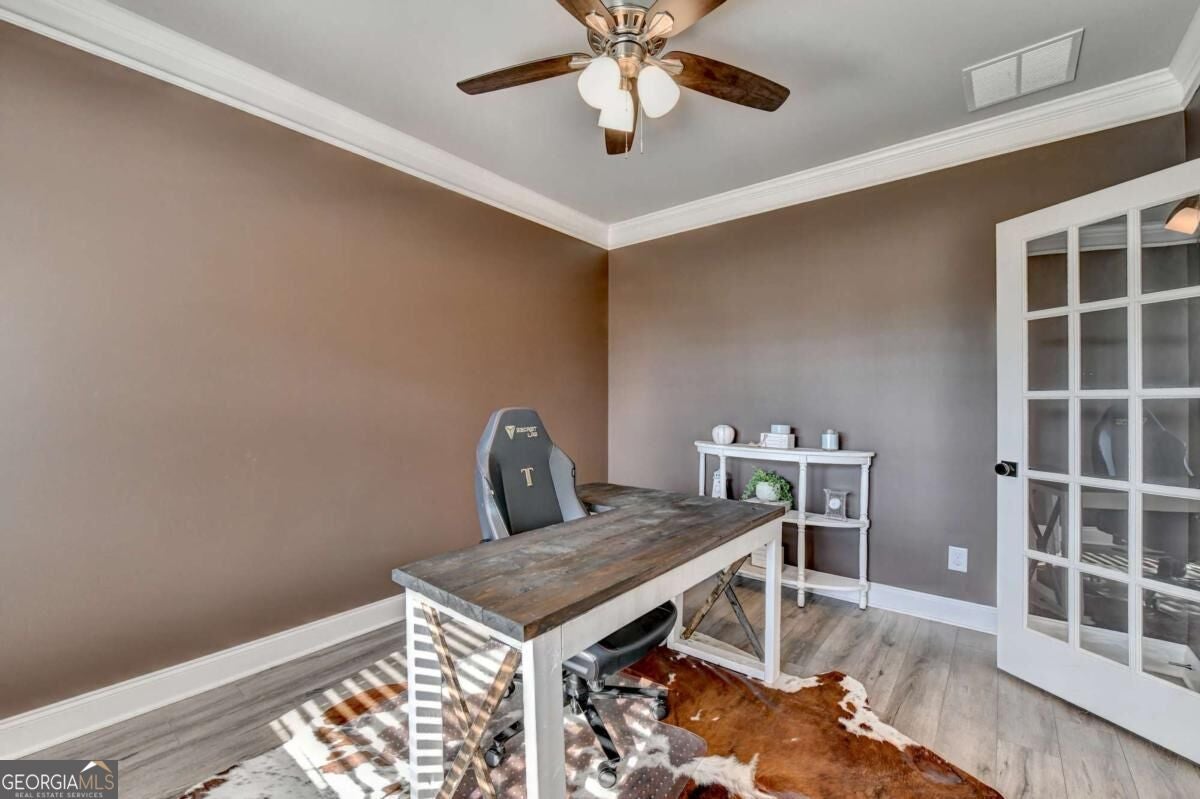
Looking for more space in Traditions of Braselton? This 6-bedroom, 3-bath home delivers an exceptional combination of space, flexibility, privacy, and resort-style community living. The bright, open floor plan features: a spacious kitchen, inviting living areas, and a main-level guest bedroom with access to a full bath perfect for guests, extended family, or a home office. Upstairs, the primary suite is your personal retreat. Relax and recharge in the spa-inspired bath featuring a soaking tub, separate shower, dual vanities, and generous closet space. Add the convenience of an upstairs laundry room just steps from the bedrooms, and this floor plan makes everyday living easier. Oversized secondary bedrooms and flexible living space provide plenty of options for family, guests, working from home, or simply spreading out. Then step outside to one of the home's best features a private screened-in deck with a fireplace overlooking the fenced backyard. Imagine fireside evenings, morning coffee, entertaining friends, or simply relaxing while enjoying the privacy of your own outdoor space. The fenced yard offers additional room for pets, play, gardening, or outdoor entertaining. Located in the sought-after Traditions of Braselton golf course community, residents enjoy championship golf, clubhouse dining, fitness center, resort-style community pool, tennis and pickleball courts, fishing ponds, scenic trails, neighborhood activities, and golf-cart accessibility. Six bedrooms. Resort-inspired primary suite. Upstairs laundry. Fireside screened deck. Fenced backyard. Incredible amenities. Come see why so many buyers love calling Traditions of Braselton home. Schedule your showing today!

Save
Ask
Tour
Hide
Share
Listing Snapshot
Price 
$675,000
Days On Site 
4 Days
Bedrooms 
6
Inside Area (SqFt) 
3,074 sqft
Total Baths 
3
Full Baths 
3
Partial Baths 
N/A
Lot Size 
0.46 Acres
Year Built 
2022
MLS® Number 
10842509
Status 
Active
Property Tax 
$6,900
HOA/Condo/Coop Fees 
$91.67 monthly
Sq Ft Source 
Owner
Friends & Family
Recent Activity
4 days agoListing first seen on site
4 days agoListing updated with changes from the MLS®
General Features
Acres 
0.46
Attached Garage 
Yes
Foundation 
Slab
Garage 
Yes
Garage Spaces 
2
Land Lease 
No
Levels 
Two
Parking 
AttachedGarageGarage Door OpenerKitchen Level
Parking Spaces 
2
Property Sub Type 
Single Family Residence
Security 
Carbon Monoxide Detector(s)Key Card Entry
Sewer 
Public Sewer
SqFt Above 
3074
Style 
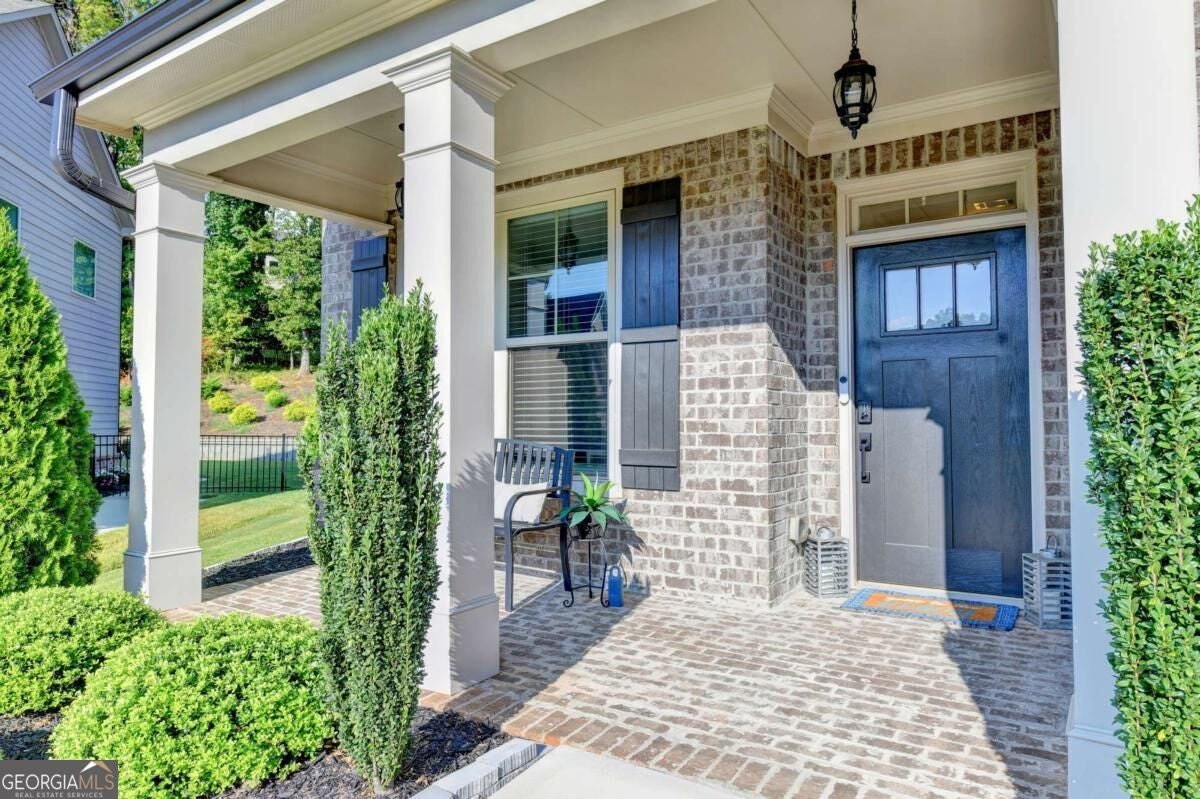
Brick FrontTraditional
Utilities 
Electricity Available
Water Source 
Public
Interior Features
Appliances 
DishwasherDisposalDouble OvenDryerMicrowaveRefrigeratorWasher
Basement 
None
Cooling 
Attic FanCeiling Fan(s)Central Air
Electric 
220 Volts
Fireplace 
Yes
Fireplace Features 
Factory BuiltFamily RoomOutside
Fireplaces 
2
Flooring 
CarpetLaminate
Heating 
CentralHot Water
Interior 
Kitchen IslandPantryDouble VanityHigh CeilingsTray Ceiling(s)Walk-In Closet(s)
Laundry Features 
Laundry RoomUpper Level
Main Level Bedrooms 
1
Window Features 
Insulated WindowsDouble Pane Windows
Dining Room 
Kitchen 
Save
Ask
Tour
Hide
Share
Exterior Features
Construction Details 
Brick
Exterior 
Garden
Fencing 
Fenced
Lot Features 
LevelPrivate
Patio And Porch 
Patio
Roof 
Composition
Waterfront Features 
NONE
Windows/Doors 
Insulated WindowsDouble Pane Windows
Community Features
Association Fee 
$1100.0
Association Fee Frequency 
Annually
Community Features 
ClubhouseFitness CenterGolfPlaygroundPoolSidewalksStreet Lights
Schools
School District
Unknown
Elementary School
Gum Springs
Middle School
West Jackson
High School
Other
Listing courtesy of Keller Williams Realty Atl. Partners


Information deemed reliable but not guaranteed. The data relating to real estate for sale on this web site comes in part from the Broker Reciprocity Program of Georgia MLS. Real estate listings held by brokerage firms other than this office are marked with the Broker Reciprocity logo and detailed information about them includes the name of the listing brokers. Copyright © 2020-present Georgia MLS. All rights reserved.
Last checked: 2026-09-13 05:37 PM UTC

Neighborhood & Commute
Source: Walkscore
Disclosure: Community information and market data powered by Constellation Data Labs. Information is deemed reliable but not guaranteed.
Save
Ask
Tour
Hide
Share