
464 Michigan CIRHoschton, GA 30548
Mortgage Calculator
Monthly Payment (Est.)
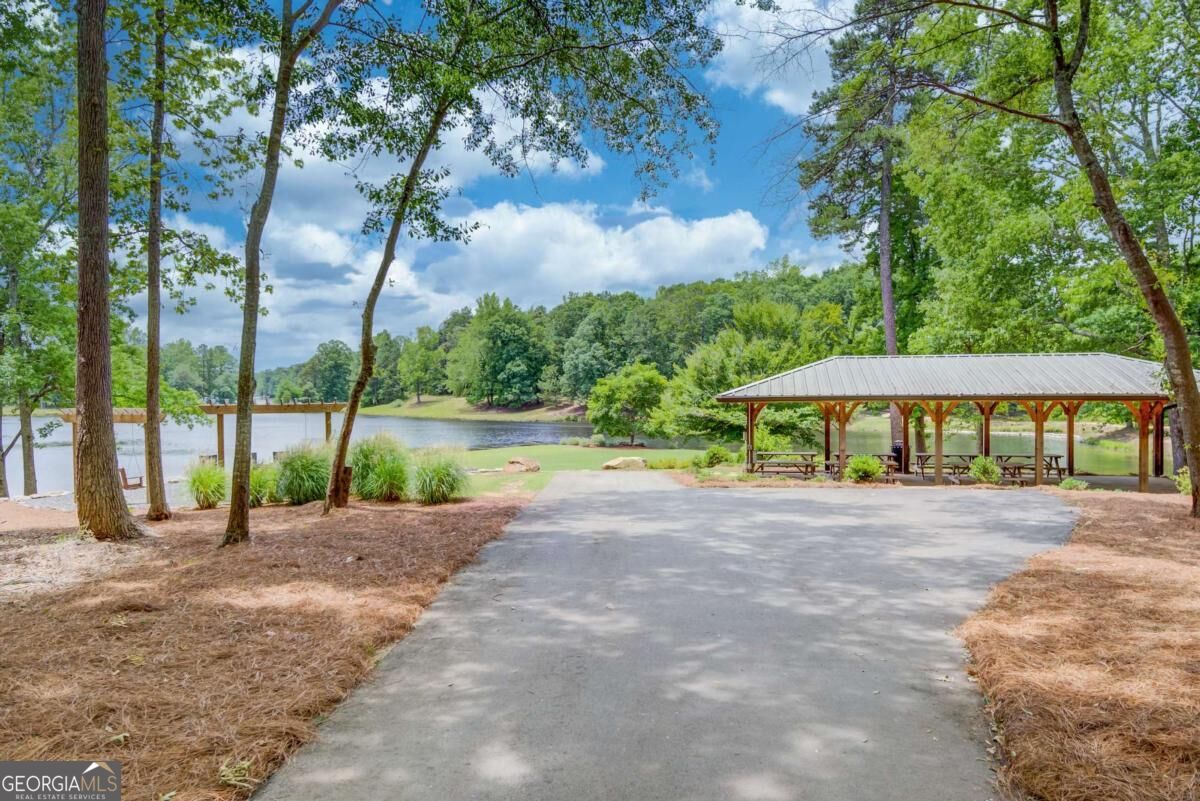
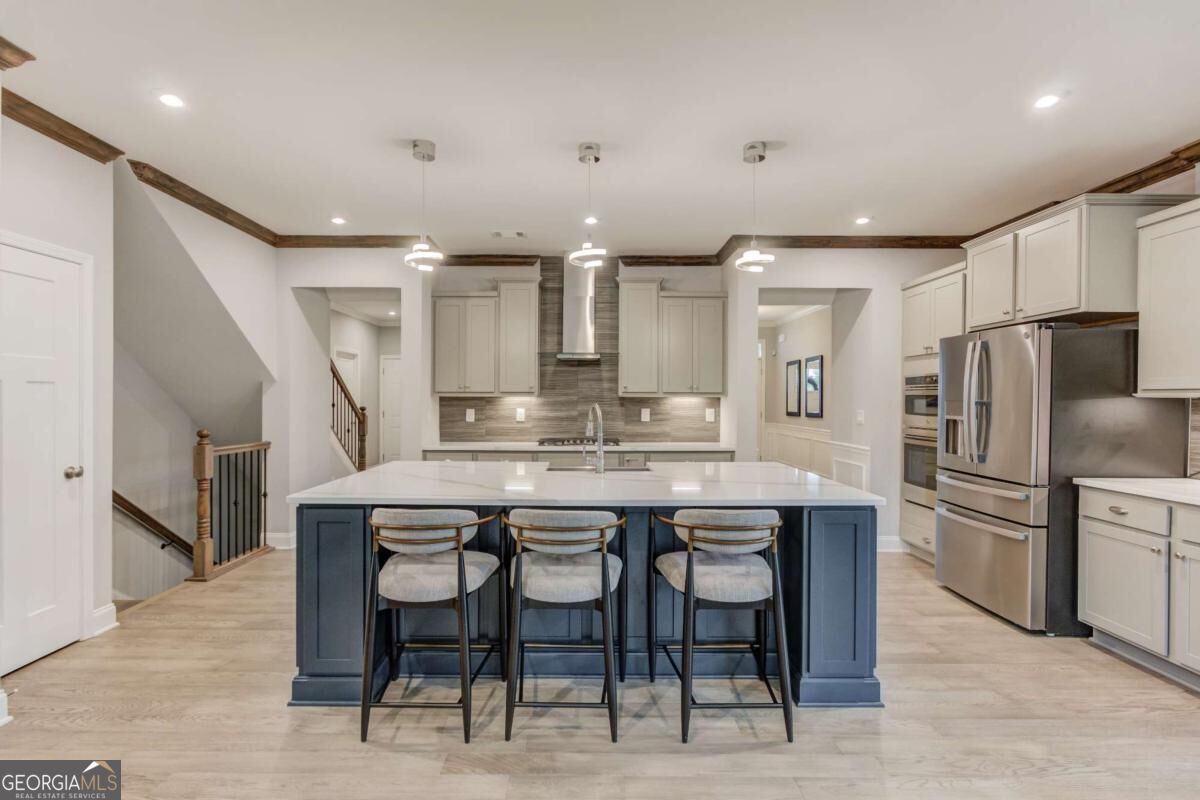
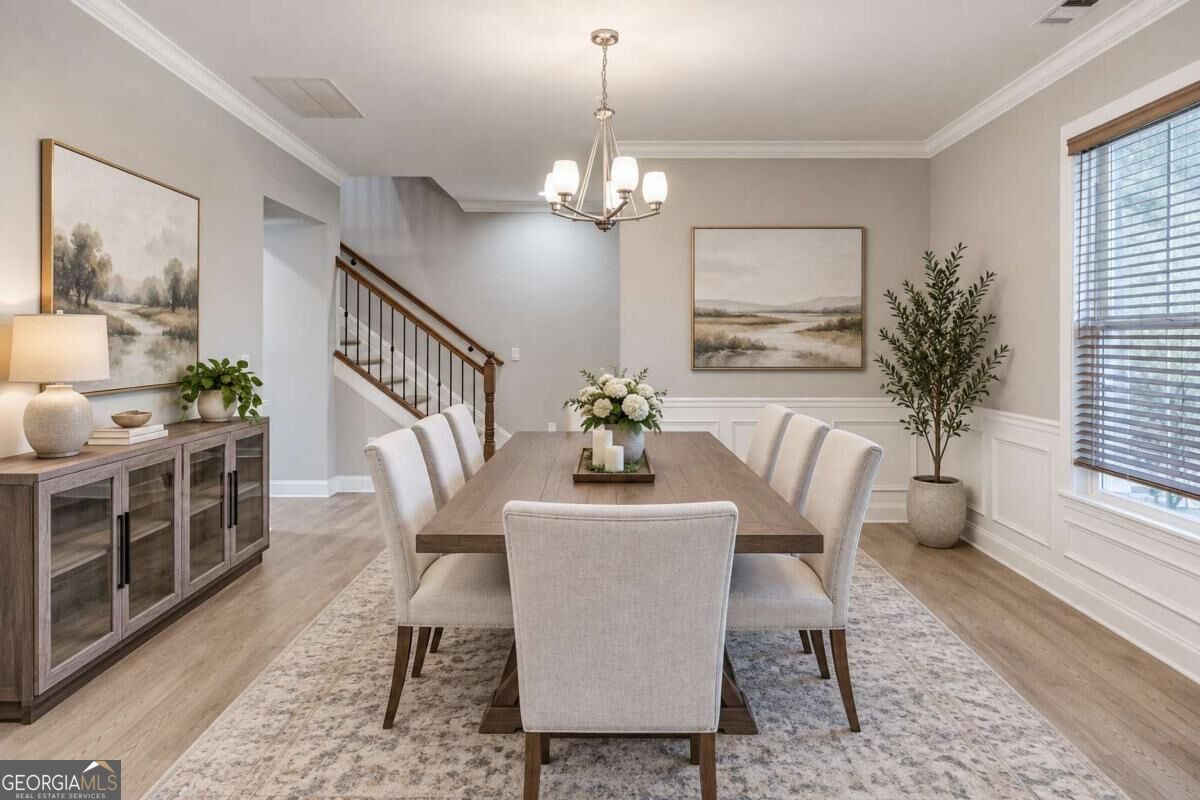
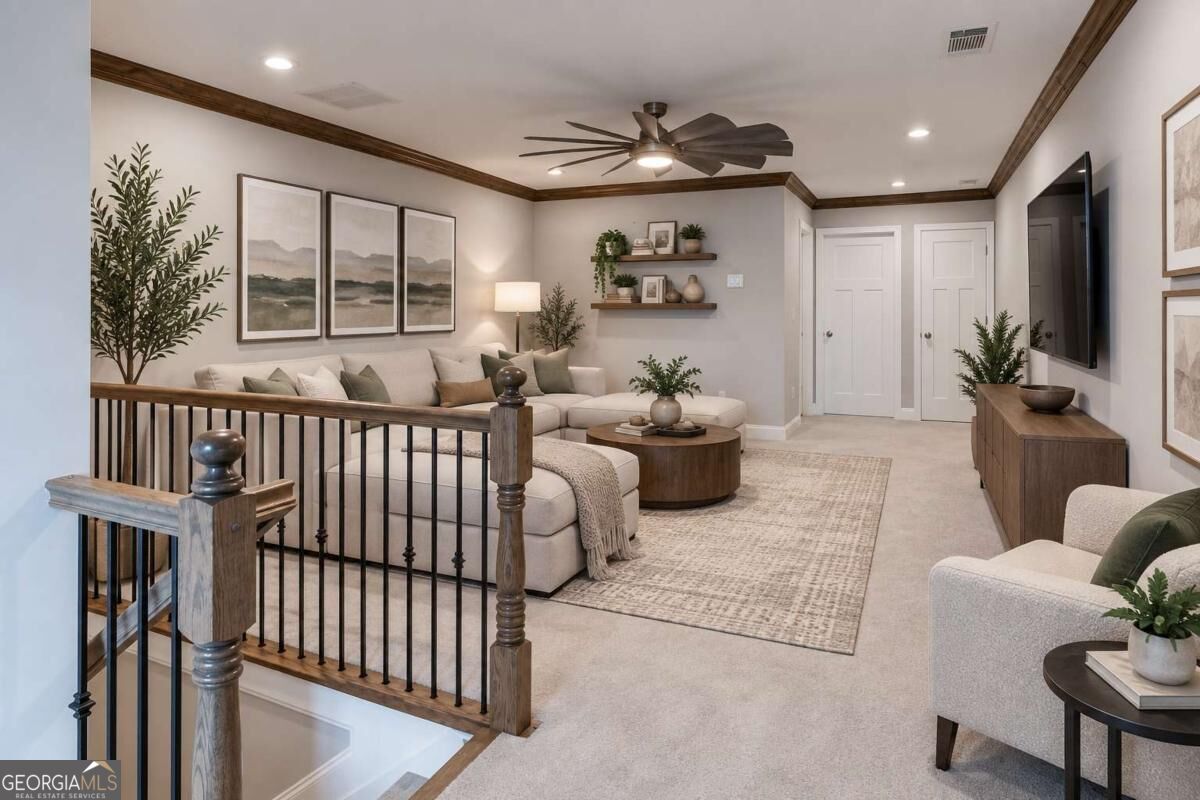
$3,764Enjoy the lifestyle you've been looking for with lake access right from the fenced backyard, creating an inviting outdoor setting for relaxing, entertaining, grilling, or simply enjoying the water. The outdoor space features a screened in deck overlooking the backyard and lake, concrete beneath the deck for additional usable space, a permeable paved area, sprinkler system, drainage system, and dusk-to-dawn lighting. Inside, this beautiful 4 BDRM, 3 Bath home welcomes you with a covered front porch and inviting foyer. Just off the foyer, a versatile room can be used as a home office, study, or whatever best fits your needs. The open concept kitchen offers a modern design with stainless steel appliances, tile backsplash, gas cooktop, farmhouse sink, double ovens, and a large island with breakfast bar. The kitchen flows seamlessly into the spacious living room, highlighted by a floor to ceiling stone style fireplace with a wood mantle, recessed lighting, and an abundance of natural light. A separate dining room provides easy access to the covered, screened in porch where you can take in views of the backyard and lake. The spacious primary suite features recessed lighting and a coffered ceiling, while a stylish barn door leads into the primary bath with double vanities, a separate soaking tub, tiled shower with glass enclosure, and walk in closet. Additional bedrooms offer comfortable space for family and guests, while the upstairs loft provides even more flexible living space. The unfinished basement is already stubbed for future expansion, giving you the opportunity to create the space you've always wanted. The fenced yard includes an opening for convenient access to the lake, while the space beneath the upper deck provides an ideal spot for grilling, storage, or creating your own outdoor retreat. Beyond the property, residents enjoy access to a variety of community amenities, including swimming pools, a dog park, and lake access. With it's combination of lake access, thoughtful outdoor improvements, spacious living areas, and room to make the home your own, this property offers the perfect blend of comfort, recreation, and everyday living.
| 3 days ago | Listing first seen on site | |
| 3 days ago | Listing updated with changes from the MLS® |

Information deemed reliable but not guaranteed. The data relating to real estate for sale on this web site comes in part from the Broker Reciprocity Program of Georgia MLS. Real estate listings held by brokerage firms other than this office are marked with the Broker Reciprocity logo and detailed information about them includes the name of the listing brokers. Copyright © 2020-present Georgia MLS. All rights reserved.
Last checked: 2026-09-13 06:23 PM UTC