Save
Ask
Tour
Hide
Share
$789,999
4 Days On Site

7327 Rocking Chair LN
Hoschton, GA 30548

For Sale|Single Family Residence|Active
5
Beds
4.5
Total Baths
4
Full Baths
1
Partial Bath
4,985
SqFt
$158
/SqFt
2003
Built
Subdivision:
REUNION
County:
Hall
7327 Rocking Chair LN7327 Rocking Chair LN7327 Rocking Chair LN7327 Rocking Chair LN
Save
Ask
Tour
Hide
Share

Mortgage Calculator

Monthly Payment (Est.)

$3,604
Calculator powered by Showcase IDX, a Constellation1 Company. Copyright ©2026 Information is deemed reliable but not guaranteed.

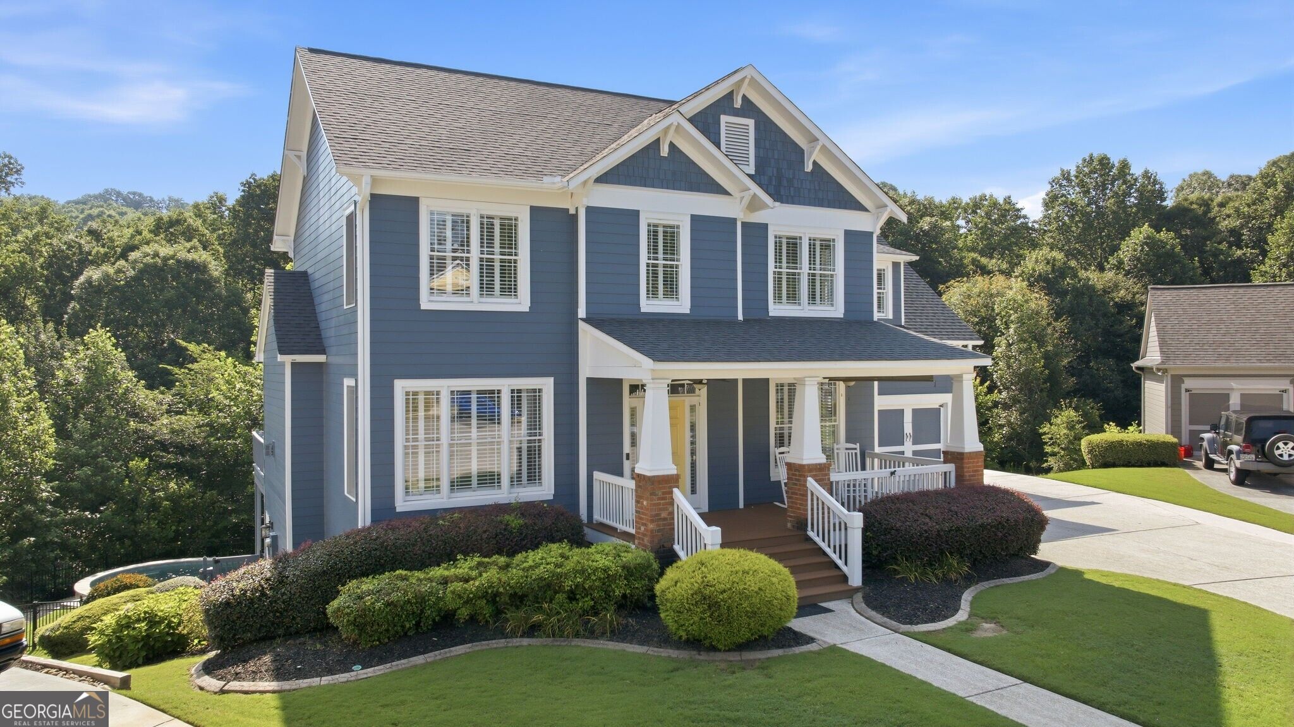
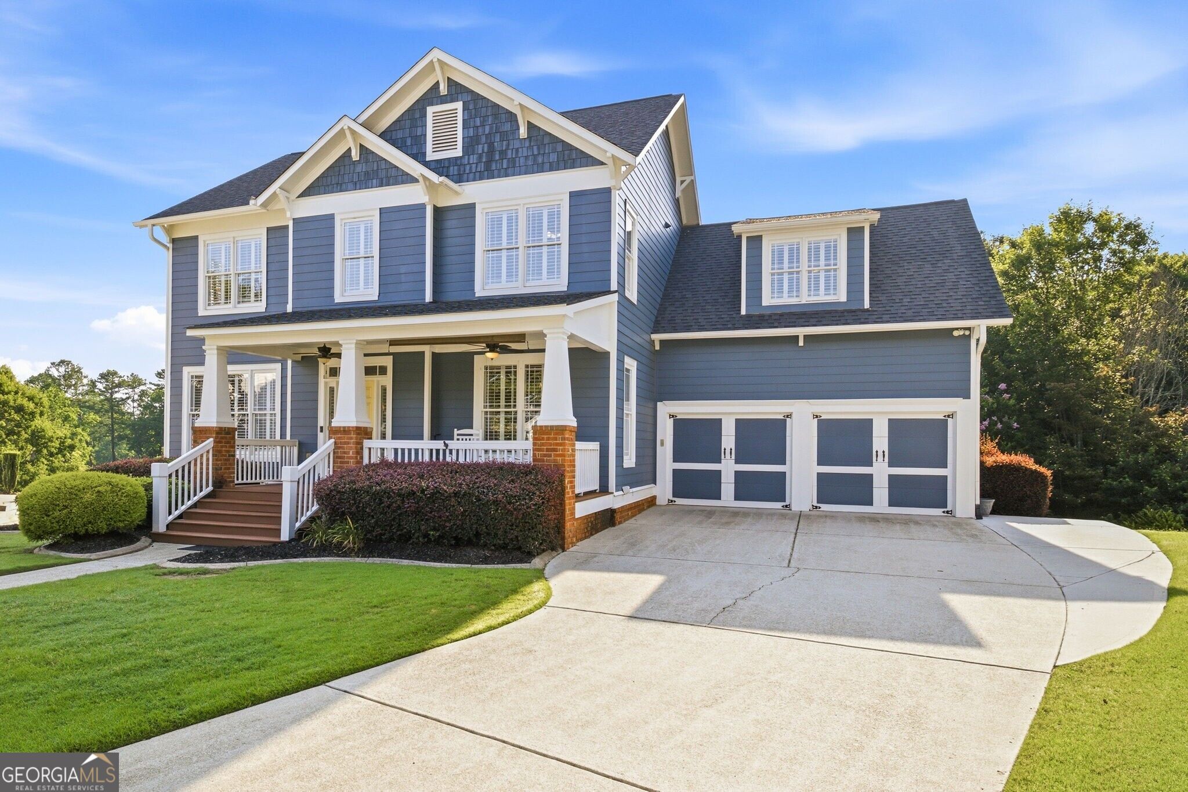
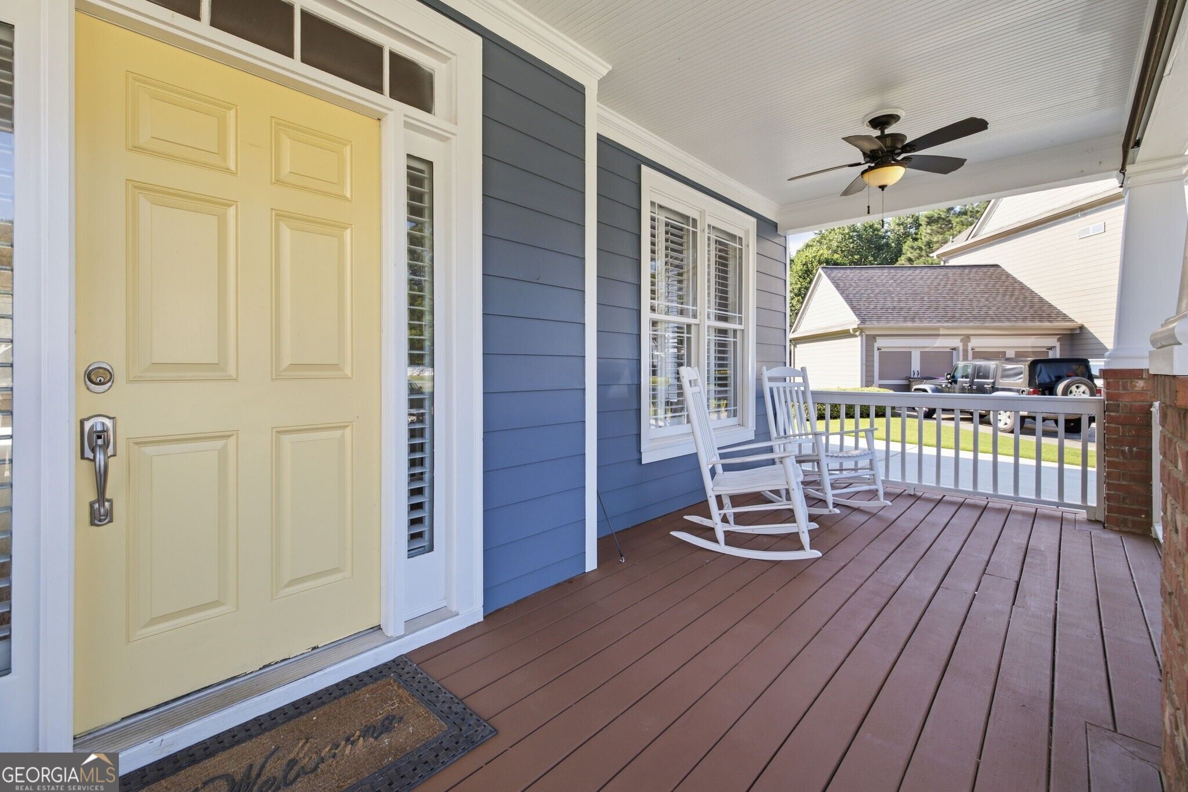
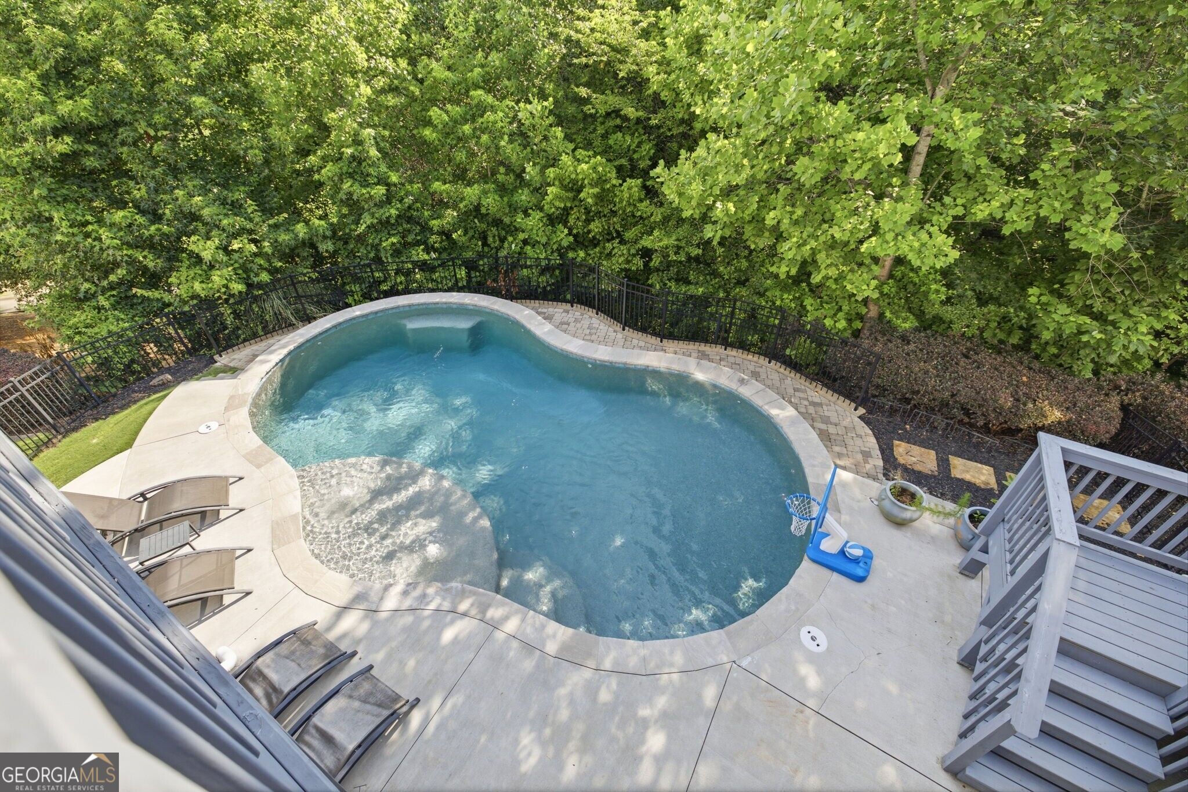
NEARLY 5,000 FINISHED SQ FT | PRIVATE GUNITE POOL | PRIMARY SUITE ON MAIN | FINISHED BASEMENT | GOLF COURSE VIEW Discover a rare combination of space, lifestyle, and location in Reunion Country Club. This beautifully updated John Wieland home offers nearly 5,000 finished square feet, 5 bedrooms, 4.5 bathrooms, a private gunite pool, finished basement, and peaceful golf course views. Tucked away on a quiet cul-de-sac, the sought-after Kelsey floor plan is designed for both everyday living and entertaining. Freshly painted inside and out, the home features refinished solid hardwood floors throughout the main level, a spacious primary suite on the main, and new carpet upstairs. A versatile bonus loft provides the perfect additional living space, office, playroom, or study. Step outside to your private backyard retreat, where a beautiful gunite pool is surrounded by peaceful trees and golf course views, perfect for relaxing or entertaining. The finished basement is built for fun, featuring a media/theater area, full bar, game space, full bathroom, and dedicated pool table area, with the pool table included. Nearly 5,000 finished square feet. A private pool. Finished basement. Primary suite on the main. Golf course views. This is the Reunion Country Club lifestyle.

Save
Ask
Tour
Hide
Share
Listing Snapshot
Price 
$789,999
Days On Site 
4 Days
Bedrooms 
5
Inside Area (SqFt) 
4,985 sqft
Total Baths 
4.5
Full Baths 
4
Partial Baths 
1
Lot Size 
0.68 Acres
Year Built 
2003
MLS® Number 
10843412
Status 
Active
Property Tax 
$6,581
HOA/Condo/Coop Fees 
$100 monthly
Sq Ft Source 
Owner
Friends & Family
Recent Activity
4 days agoListing first seen on site
4 days agoListing updated with changes from the MLS®
General Features
Acres 
0.68
Garage 
Yes
Garage Spaces 
6
Green Energy Efficient 
InsulationRoof
Land Lease 
No
Levels 
Two
Parking 
Garage
Parking Spaces 
6
Property Sub Type 
Single Family Residence
Security 
Smoke Detector(s)
Sewer 
Public Sewer
SqFt Above 
3324
SqFt Below 
1661
Style 
Craftsman
Utilities 
Cable AvailableElectricity AvailableNatural Gas AvailablePhone AvailableSewer AvailableUnderground UtilitiesWater Available
Water Source 
Public
Interior Features
Appliances 
OvenCooktopDishwasherDisposalDouble OvenGas Water HeaterMicrowaveRefrigerator
Basement 
ConcreteDaylightExterior EntryFinishedFullInterior Entry
Cooling 
Central Air
Fireplace 
Yes
Fireplace Features 
Family RoomGas Starter
Fireplaces 
1
Flooring 
CarpetHardwood
Heating 
Other
Interior 
Breakfast BarPantryEntrance FoyerBookcasesDouble VanityTray Ceiling(s)Walk-In Closet(s)Master DownstairsHigh Speed Internet
Laundry Features 
Common Area
Main Level Bedrooms 
1
Window Features 
Insulated WindowsDouble Pane Windows
Dining Room 
Kitchen 
Save
Ask
Tour
Hide
Share
Exterior Features
Construction Details 
Concrete
Fencing 
Back YardFenced
Lot Features 
Cul-De-SacPrivate
Patio And Porch 
DeckPatio
Pool Features 
In GroundSalt Water
Roof 
Composition
Waterfront Features 
None
Windows/Doors 
Insulated WindowsDouble Pane Windows
Community Features
Association Fee 
$1200.0
Association Fee Frequency 
Annually
Community Features 
ClubhouseFitness CenterGolfPlaygroundPoolSidewalksTennis Court(s)
Financing Terms Available 
CashConventionalVA Loan
Schools
School District
Unknown
Elementary School
Spout Springs
Middle School
Cherokee Bluff
High School
Cherokee Bluff
Listing courtesy of Bolst


Information deemed reliable but not guaranteed. The data relating to real estate for sale on this web site comes in part from the Broker Reciprocity Program of Georgia MLS. Real estate listings held by brokerage firms other than this office are marked with the Broker Reciprocity logo and detailed information about them includes the name of the listing brokers. Copyright © 2020-present Georgia MLS. All rights reserved.
Last checked: 2026-09-14 05:58 PM UTC

Neighborhood & Commute
Source: Walkscore
Disclosure: Community information and market data powered by Constellation Data Labs. Information is deemed reliable but not guaranteed.
Save
Ask
Tour
Hide
Share