
110 Reed WAYFayetteville, GA 30214
Mortgage Calculator
Monthly Payment (Est.)
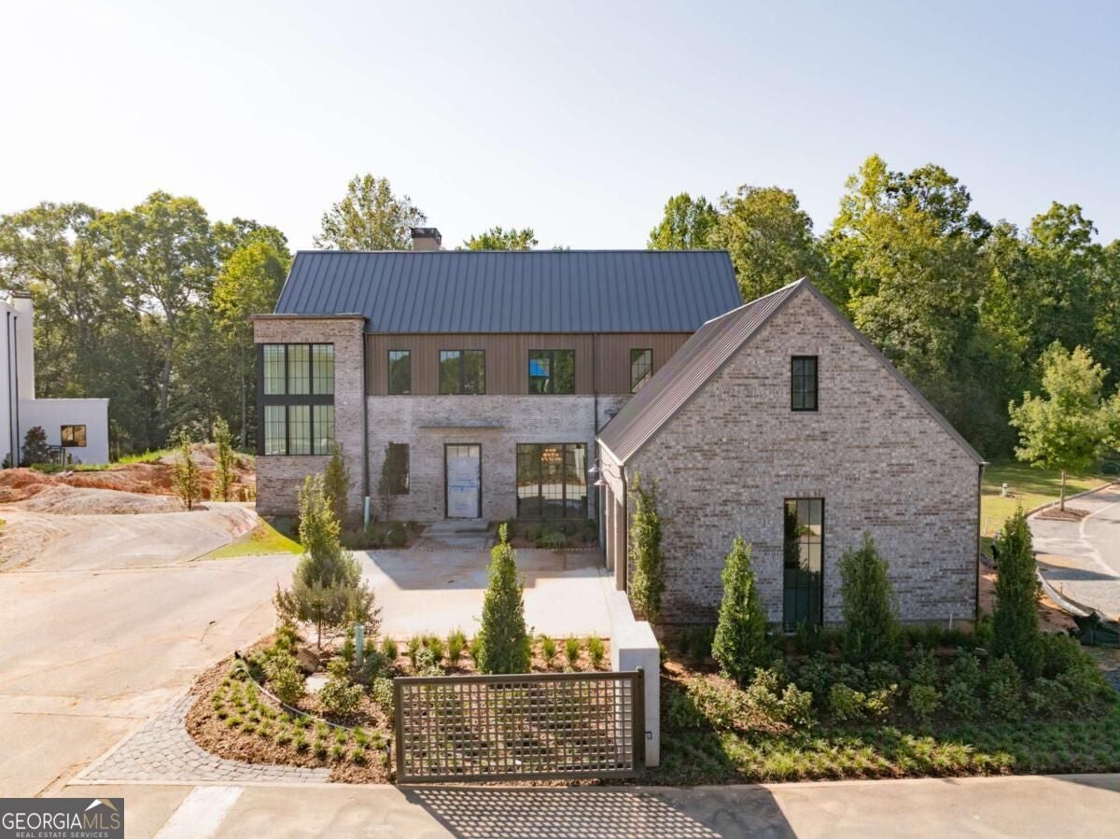
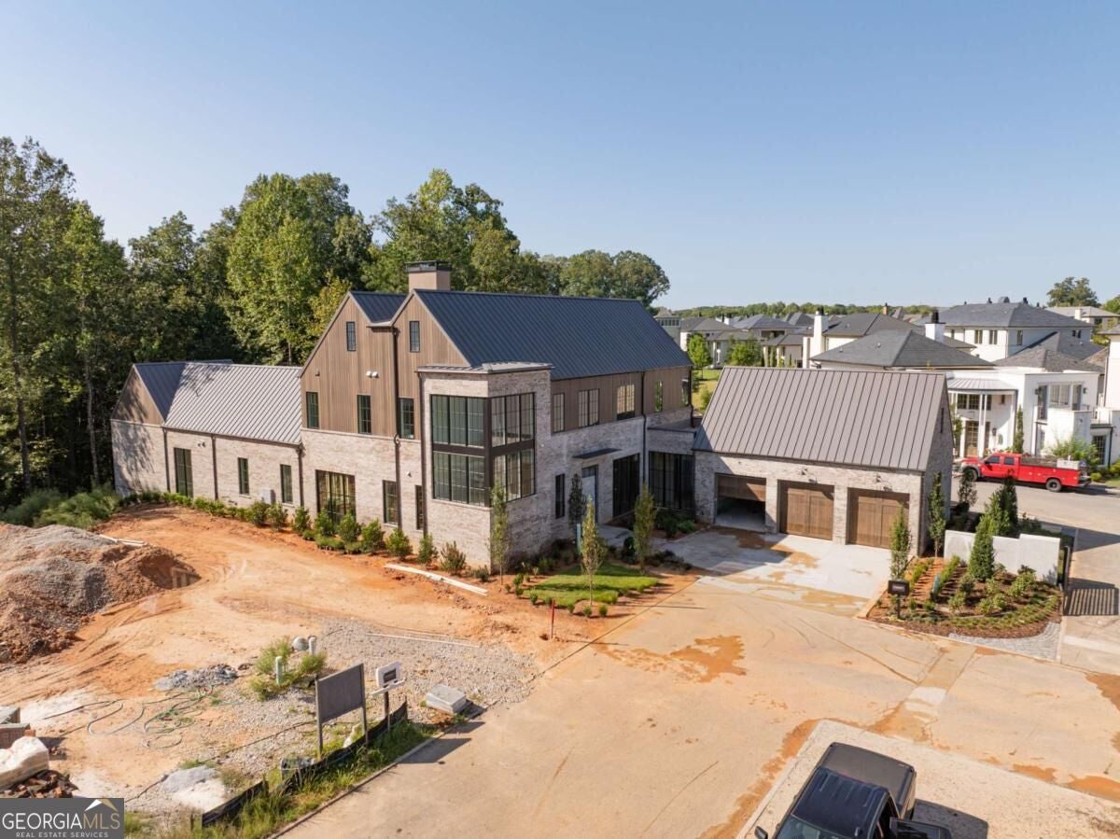
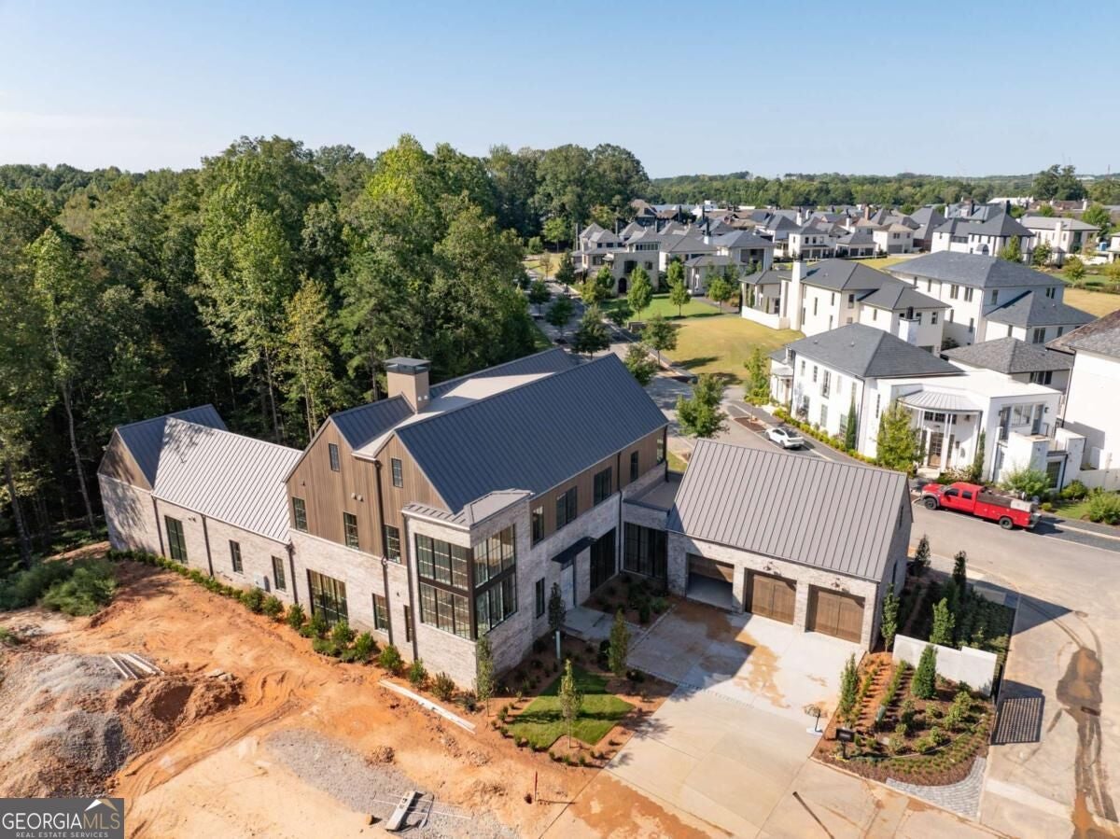
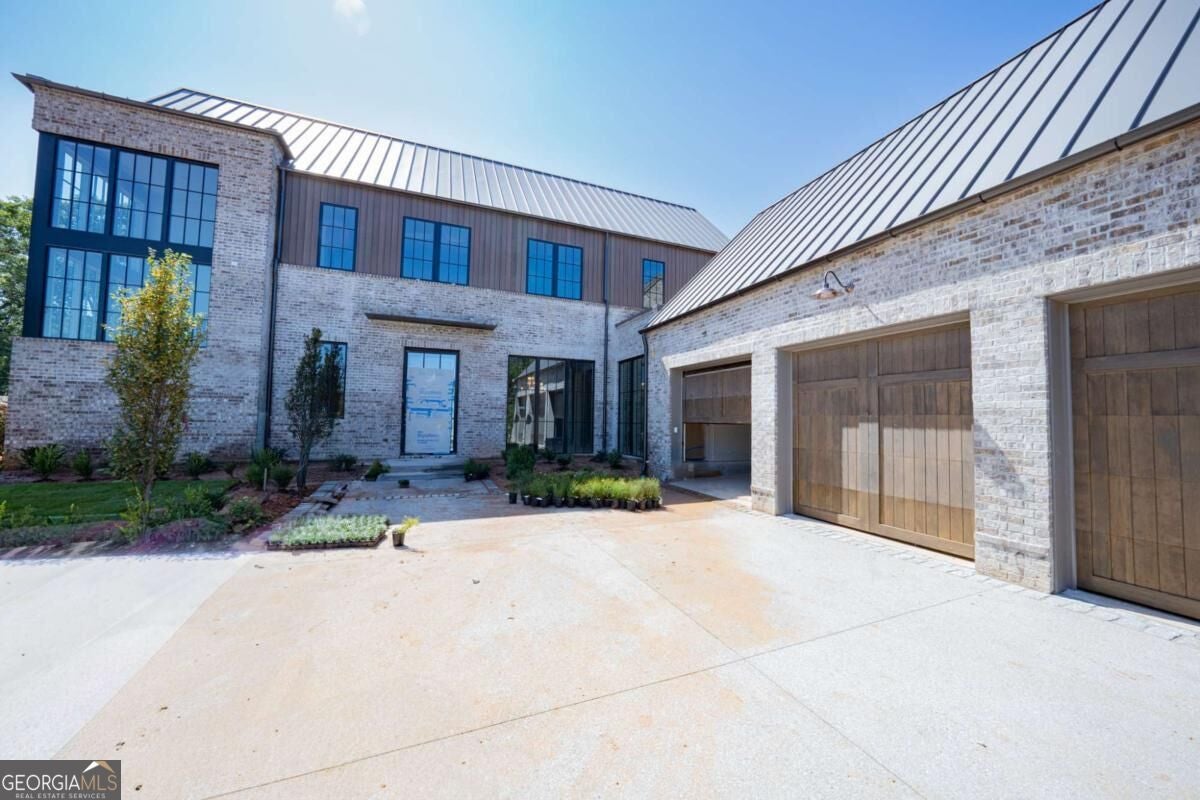
$19,158Set within the coveted Enclave at Trilith, this exceptional new construction presents a refined vision of modern luxury, thoughtfully designed by award-winning Loudermilk Homes. Every aspect of the residence reflects a commitment to sophisticated design, exceptional craftsmanship, and effortless living. A striking exterior of painted brick, natural wood, and dramatic rooflines creates an architectural presence that is both timeless and contemporary. Inside, expansive windows draw in abundant natural light, highlighting elegant interiors curated by a talented design team with an emphasis on comfort, beauty, and understated sophistication. The main level is designed for seamless everyday living and elevated entertaining. At its heart, the chef's kitchen features beautiful finishes and a fully equipped prep kitchen, creating an ideal setting for intimate dinners or larger gatherings. The spacious owner's suite offers a private retreat, while the conveniently positioned laundry room connects directly to the oversized closet. Designed for exceptional indoor outdoor living, oversized doors open to a private backyard sanctuary that rivals a luxury resort. An infinity pool takes center stage, complemented by a covered dining area and inviting fireside lounge, creating an unforgettable setting for relaxing, entertaining, and enjoying Georgia's beautiful seasons. Upstairs, three additional en suite bedrooms provide generous accommodations and privacy, accompanied by a second laundry room for added convenience. A detached three car garage completes the residence with ample space and a thoughtful connection to the overall design. Beyond the property, the distinctive Trilith lifestyle awaits. The vibrant town center is just a short stroll away, offering an inspiring collection of dining, culture, entertainment, and community experiences. With Atlanta and Hartsfield Jackson Atlanta International Airport also within easy reach, this remarkable residence offers an ideal balance of privacy, convenience, and connectivity. Anticipated completion is December 2026.
| 4 days ago | Listing first seen on site | |
| 4 days ago | Listing updated with changes from the MLS® |

Information deemed reliable but not guaranteed. The data relating to real estate for sale on this web site comes in part from the Broker Reciprocity Program of Georgia MLS. Real estate listings held by brokerage firms other than this office are marked with the Broker Reciprocity logo and detailed information about them includes the name of the listing brokers. Copyright © 2020-present Georgia MLS. All rights reserved.
Last checked: 2026-09-14 11:45 PM UTC