
3362 Highland Park WAYStatham, GA 30666
Mortgage Calculator
Monthly Payment (Est.)
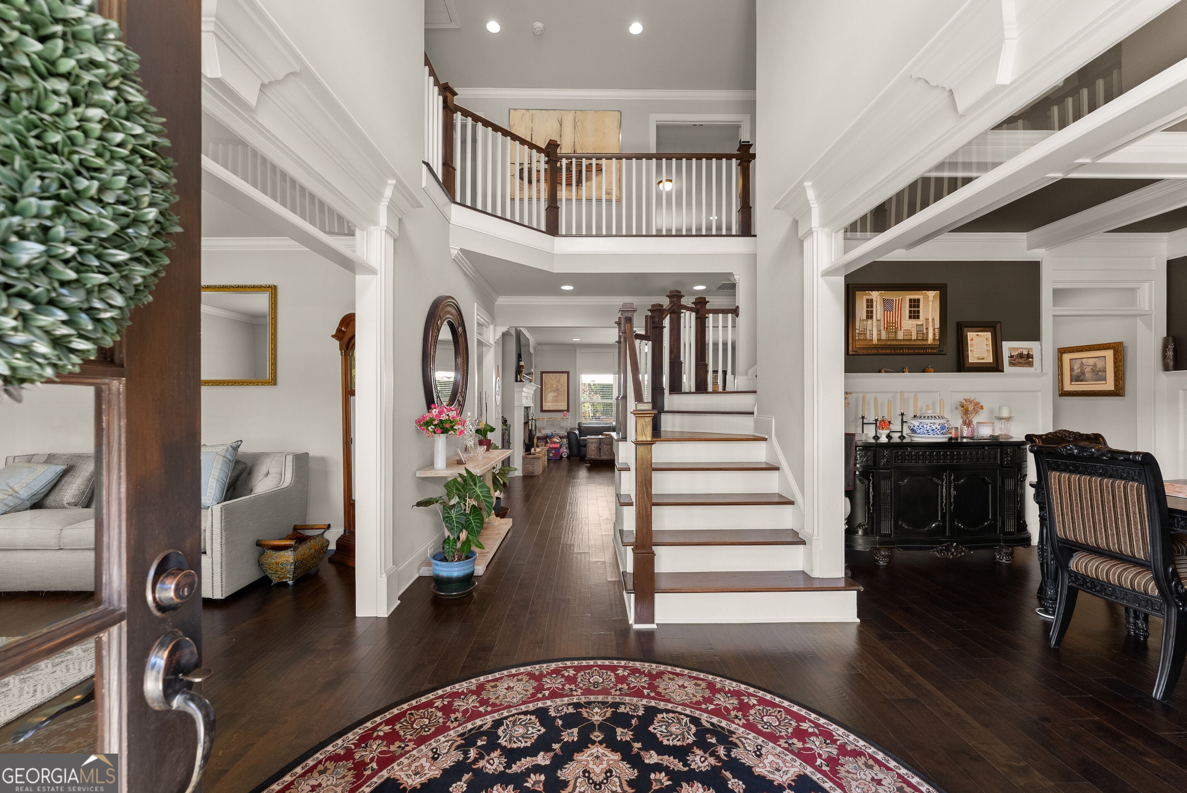
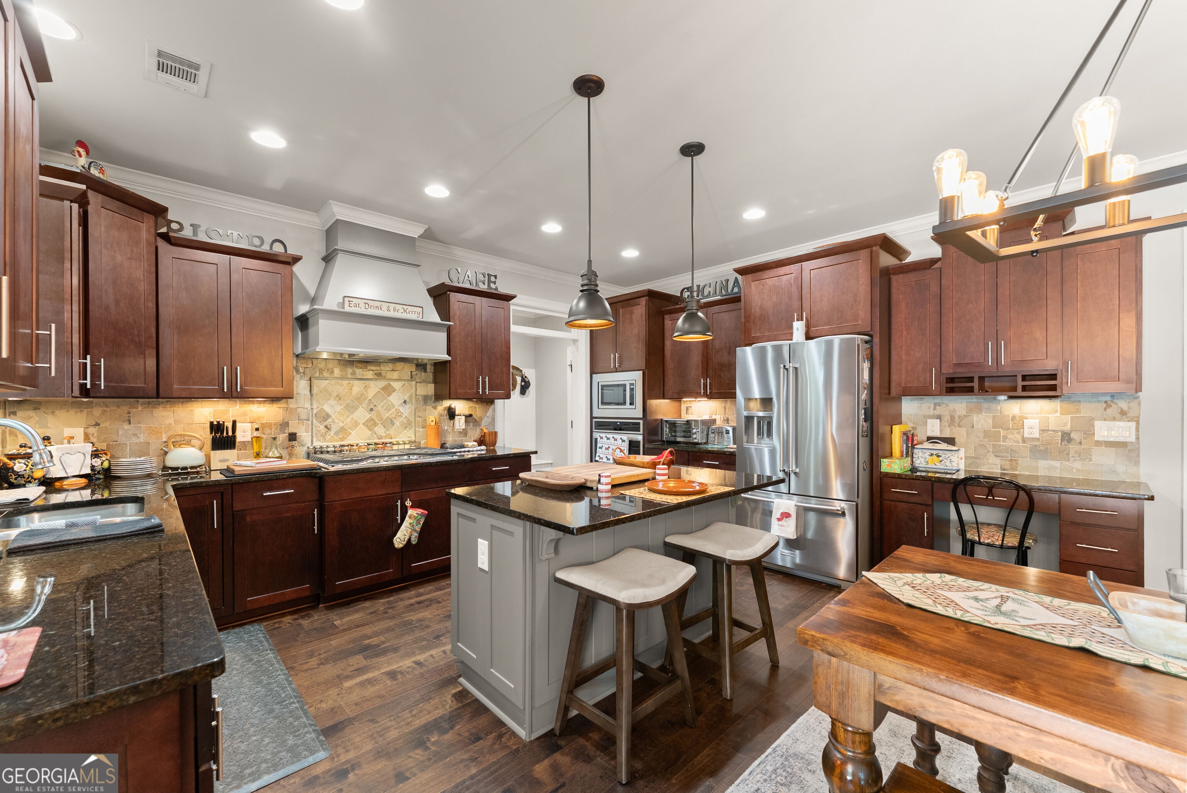
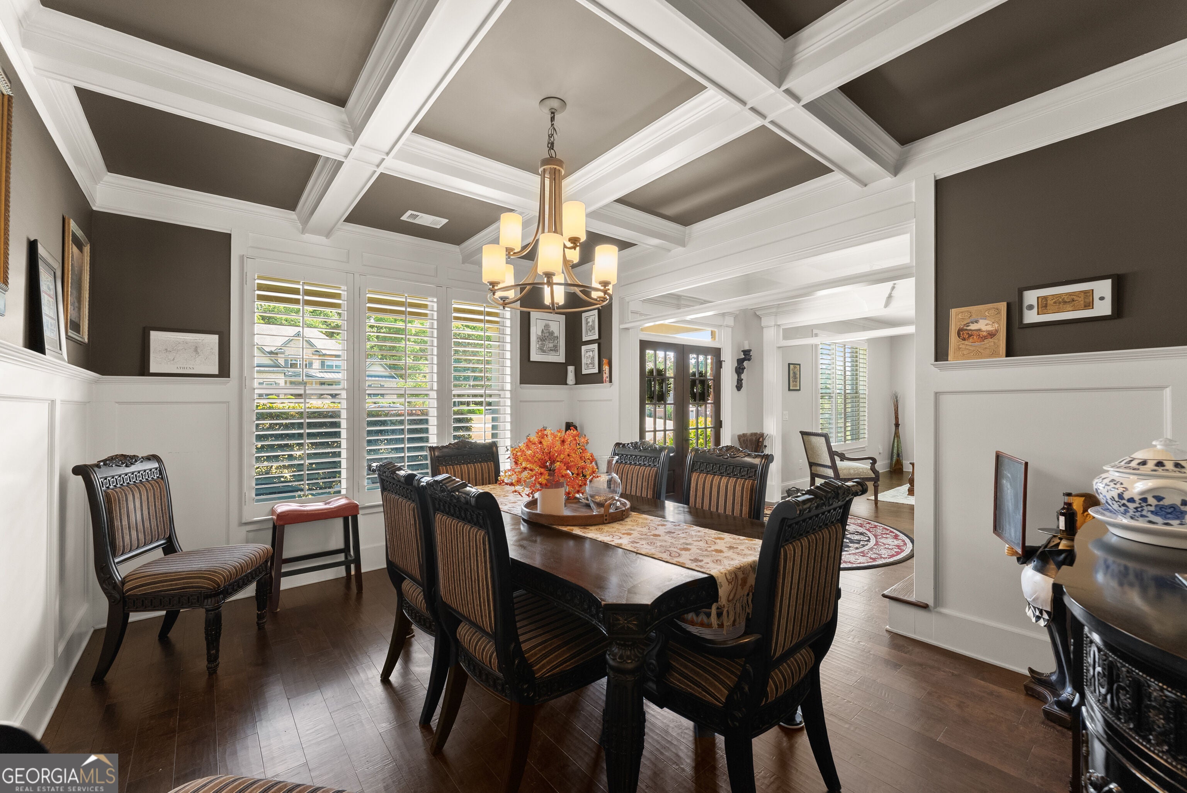
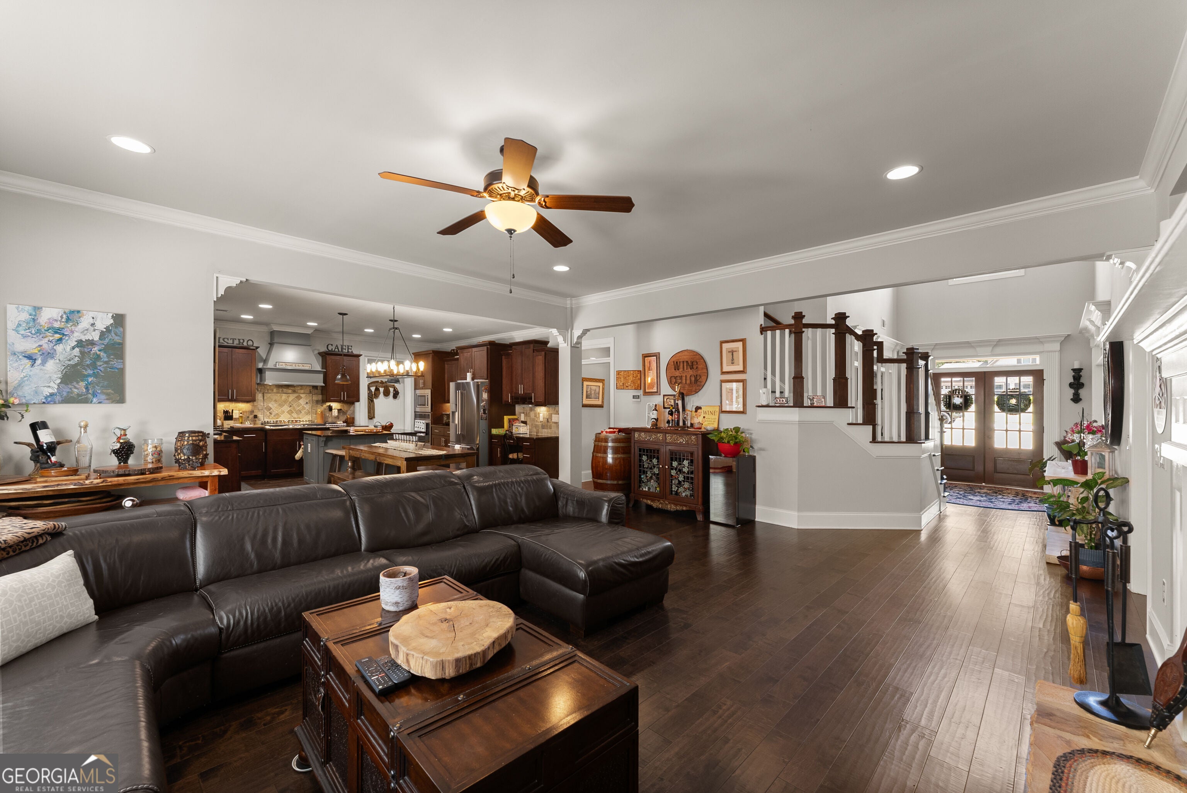
$4,403AN EXTRAORDINARY NORTH OCONEE RETREAT | TIMELESS ELEGANCE & RESORT-STYLE LIVING Welcome to a truly exceptional custom-built residence in sought-after Oconee County, ideally situated within the highly desirable North Oconee school district. Combining timeless four-sided brick architecture with refined interiors and an extraordinary outdoor living experience, this impressive 5-bedroom, 4.5-bath home offers an elevated lifestyle in one of the area's most sought-after locations. From the moment you enter the dramatic two-story foyer, the quality and craftsmanship of this residence are immediately apparent. Beautiful hardwood floors, rich wood cabinetry, and a striking stone gas fireplace create an atmosphere of warmth and sophistication throughout the main living spaces. At the heart of the home, the gourmet kitchen offers an inviting setting for both everyday living and elegant entertaining, with beautiful wood cabinetry and generous space designed for gathering. The main level also features a private bedroom with a full bath, complemented by a convenient half bath an ideal arrangement for guests or multigenerational living. Upstairs, a thoughtfully designed floor plan provides four additional bedrooms and three full baths. The luxurious owner's suite is a private retreat, featuring a spacious sitting area and an oversized walk-in closet. A generously sized media room with a dedicated office area adds versatility and provides an exceptional space for movie nights, work, study, or relaxation. Beyond the interiors, the property truly comes alive outdoors. The level, meticulously landscaped grounds create a private setting reminiscent of a personal resort. A custom gunite, heated saltwater pool serves as the centerpiece, offering year-round enjoyment and effortless entertaining. Multiple outdoor living spaces including a covered patio and open patio provide the perfect backdrop for al fresco dining and relaxing with family and friends. The distinctive Argentinian-style outdoor BBQ elevates outdoor entertaining to another level, while a charming fire pit creates an inviting gathering place for cool evenings beneath the stars. A 16-zone irrigation system helps maintain the beautifully landscaped grounds, while the spacious three-car garage provides ample room for vehicles, storage, and recreational equipment. Ideally positioned for both convenience and lifestyle, this exceptional North Oconee property is approximately 20-25 minutes from the University of Georgia and Athens, while offering the highly coveted combination of quality construction, desirable schools, sophisticated living spaces, and extraordinary outdoor amenities. Refined. Private. Entertainer's dream. Resort-inspired. This is an exceptional opportunity to experience luxury living in the heart of North Oconee.
| 2 days ago | Listing first seen on site | |
| 2 days ago | Listing updated with changes from the MLS® |

Information deemed reliable but not guaranteed. The data relating to real estate for sale on this web site comes in part from the Broker Reciprocity Program of Georgia MLS. Real estate listings held by brokerage firms other than this office are marked with the Broker Reciprocity logo and detailed information about them includes the name of the listing brokers. Copyright © 2020-present Georgia MLS. All rights reserved.
Last checked: 2026-09-13 04:15 PM UTC