
3212 Brush Arbor CTJefferson, GA 30549
Mortgage Calculator
Monthly Payment (Est.)
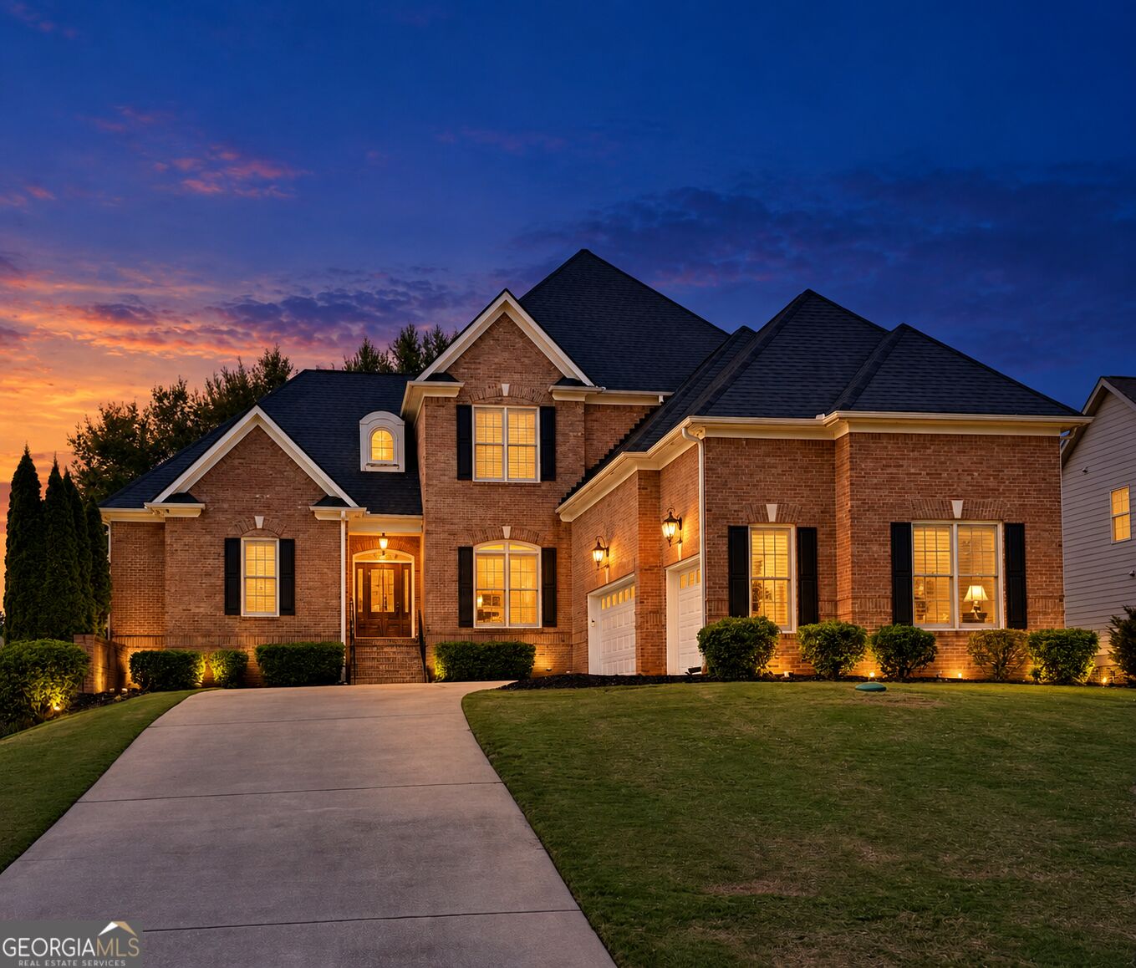
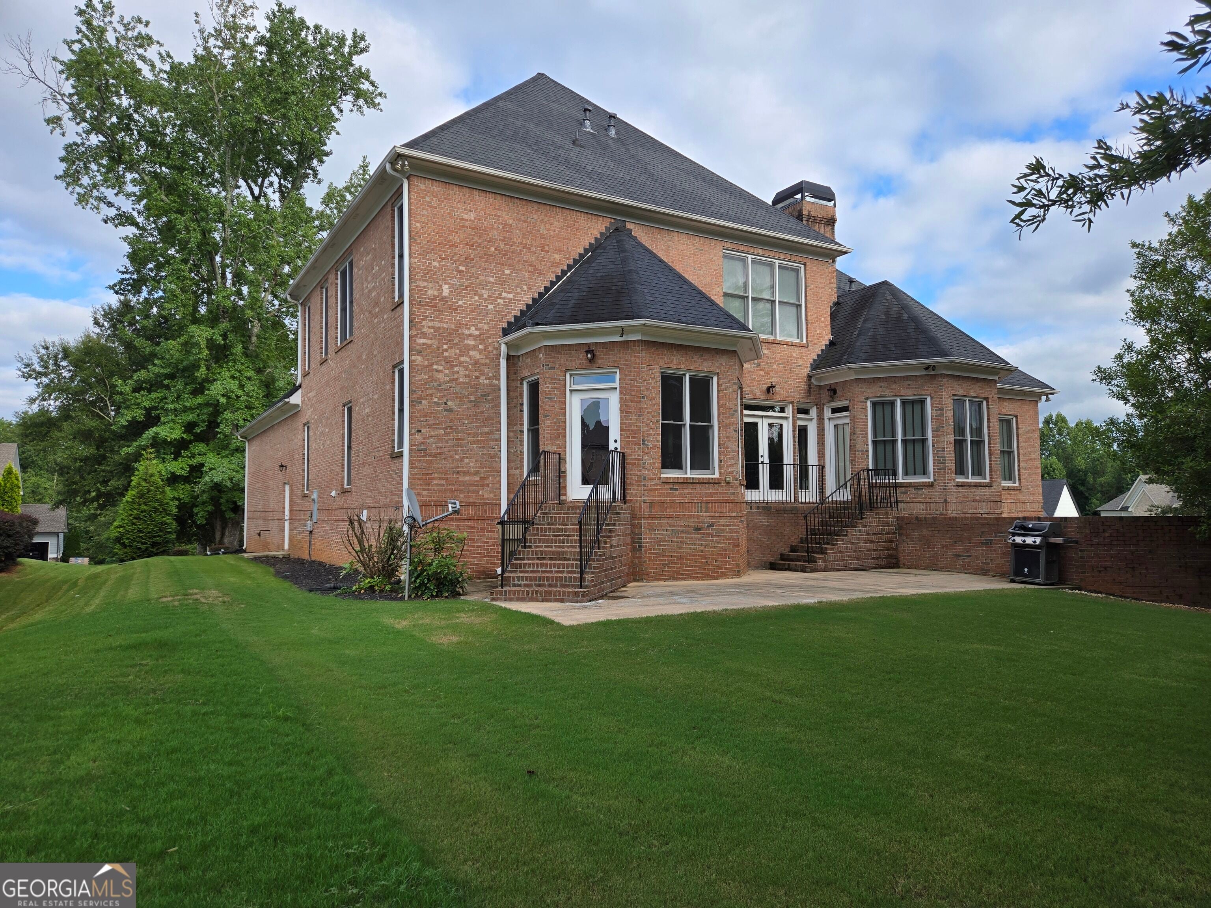
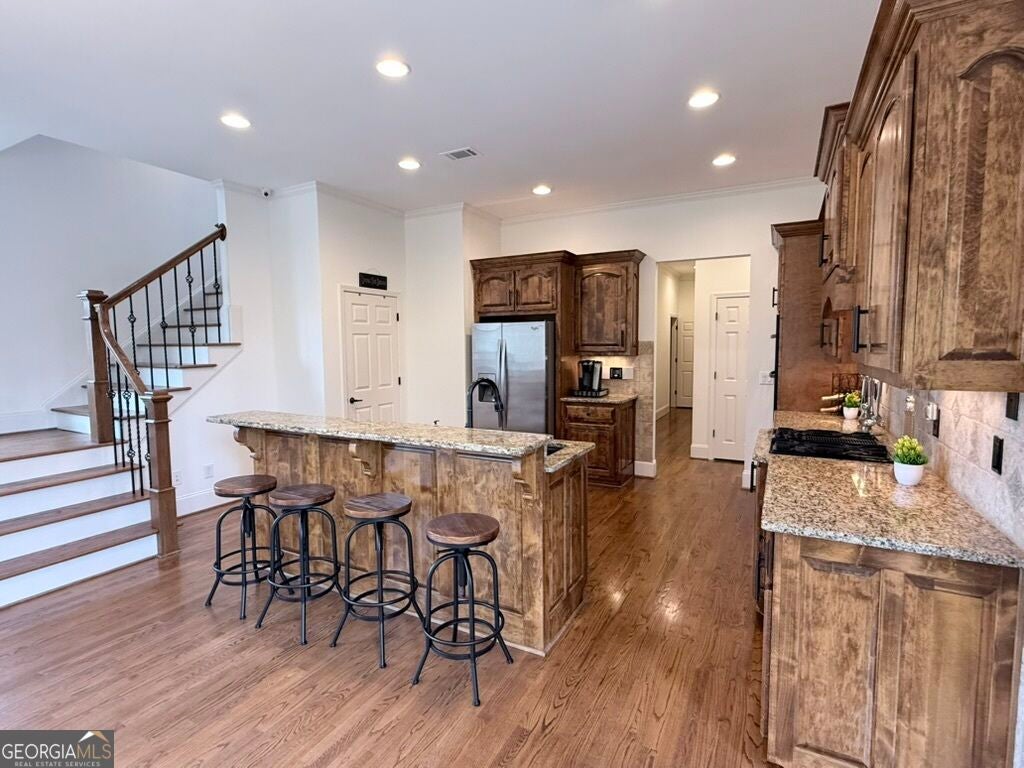
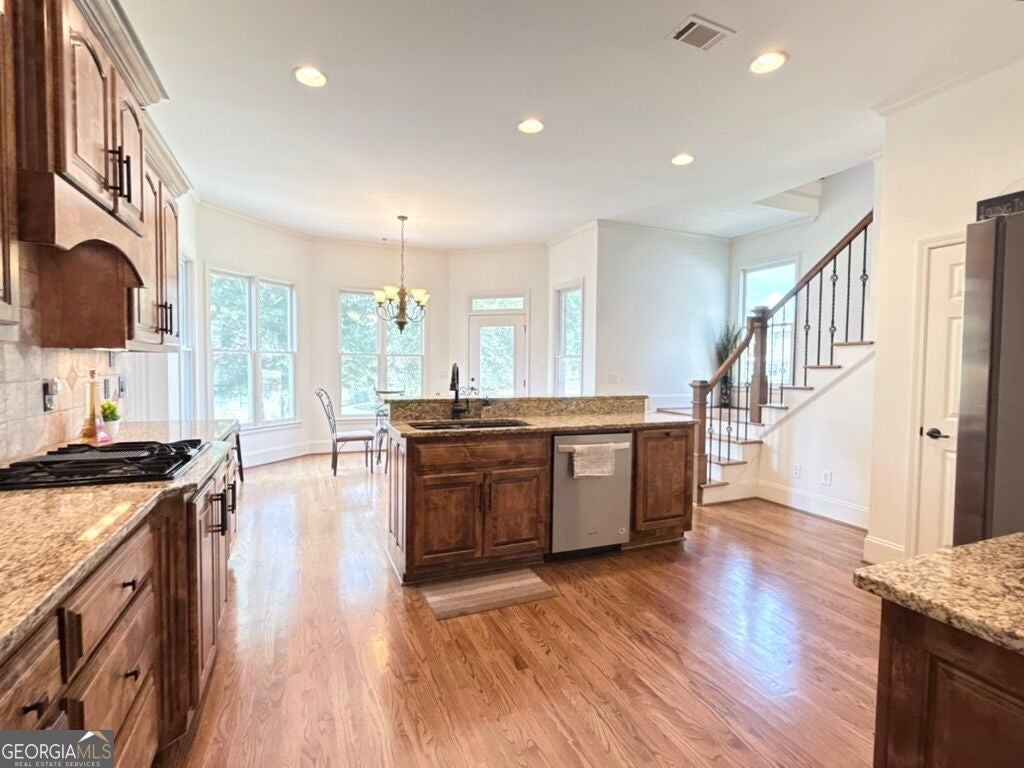
$3,828Space, flexibility, and an established golf-cart lifestyle set this 5,536 finished sq ft home apart in Jefferson. Located on a .42-acre cul-de-sac lot in Traditions of Braselton, this 4-sided brick home offers 5 bedrooms, 4 full baths, a finished basement, 3-car garage, long driveway, and generous parking for cars and golf carts. The primary suite is on the main level and features a private sitting room, patio access, dual vanities, oversized walk-in closet, soaking tub, and separate 5-foot shower. A second main-level bedroom and full bath provide ideal space for guests, an office, or multigenerational living. The main level also includes a separate dining room, spacious kitchen with wood cabinetry, bar seating, breakfast area overlooking the private backyard, and an oversized laundry room with built-in cabinetry and sink. Rear stairs keep the foyer open and uncluttered. Upstairs offers an ensuite bedroom with private bath, two additional large bedrooms with another full bath, plus an open loft/second living area. The finished terrace level is built for entertaining with LVP flooring, theater room, game/rec room, fourth full bath, additional finished flex space, and a custom wet bar featuring soft-close cabinetry, built-in display shelving, thick glass accents, and Bluetooth-controlled multicolor LED lighting. An additional 461 sq ft of unfinished basement space provides excellent storage or future expansion, and two exterior basement entrances add flexibility. Additional features include a 2020 roof, dedicated HVAC for the primary suite, smart-home prewiring, Cat 5e/6 wiring in select rooms, whole-home intercom, extensive security system, camera system, Wi-Fi-enabled garage doors, upgraded trim, in-ceiling audio, media control room, Bali shades, gas fireplace, gas cooktop, and high garage ceilings with potential room for a vehicle lift. Enjoy the lifestyle of Traditions of Braselton, a master-planned, golf-cart-friendly community with golf, clubhouse, pool, fitness, tennis, pickleball, playgrounds, community events, and more. Convenient to Jefferson, Braselton, I-85, shopping, dining, and Jackson County schools including Gum Springs Elementary, West Jackson Middle, and Jackson County High.
| 2 days ago | Status changed to Active | |
| 2 days ago | Listing updated with changes from the MLS® | |
| 4 days ago | Listing first seen on site |

Information deemed reliable but not guaranteed. The data relating to real estate for sale on this web site comes in part from the Broker Reciprocity Program of Georgia MLS. Real estate listings held by brokerage firms other than this office are marked with the Broker Reciprocity logo and detailed information about them includes the name of the listing brokers. Copyright © 2020-present Georgia MLS. All rights reserved.
Last checked: 2026-09-13 08:09 PM UTC