
1188 Boulder Springs DRBishop, GA 30621
Mortgage Calculator
Monthly Payment (Est.)
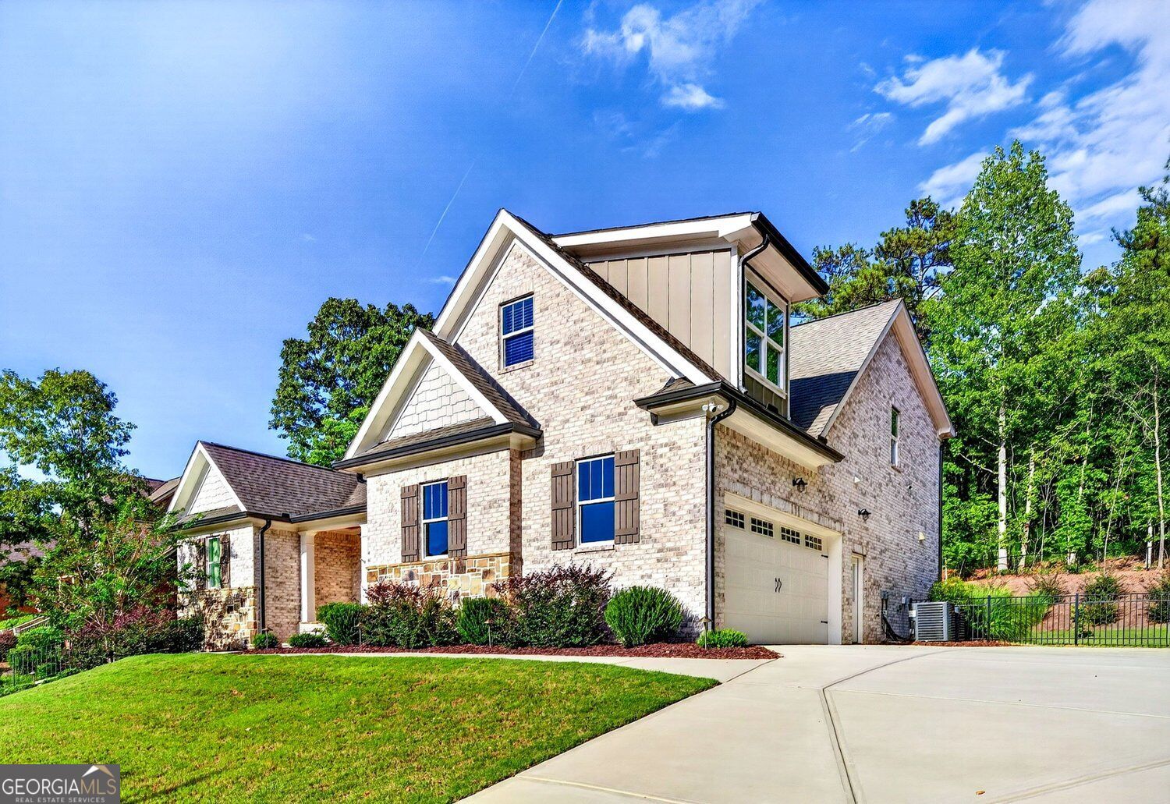
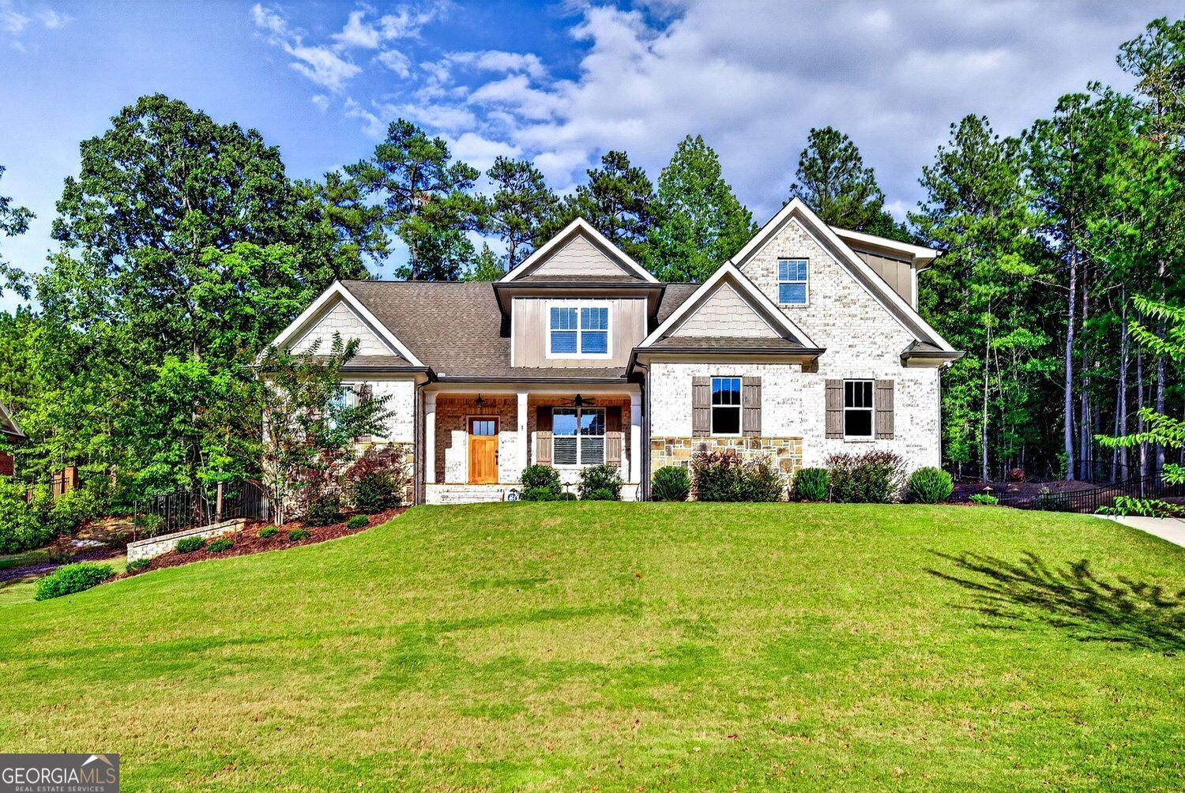
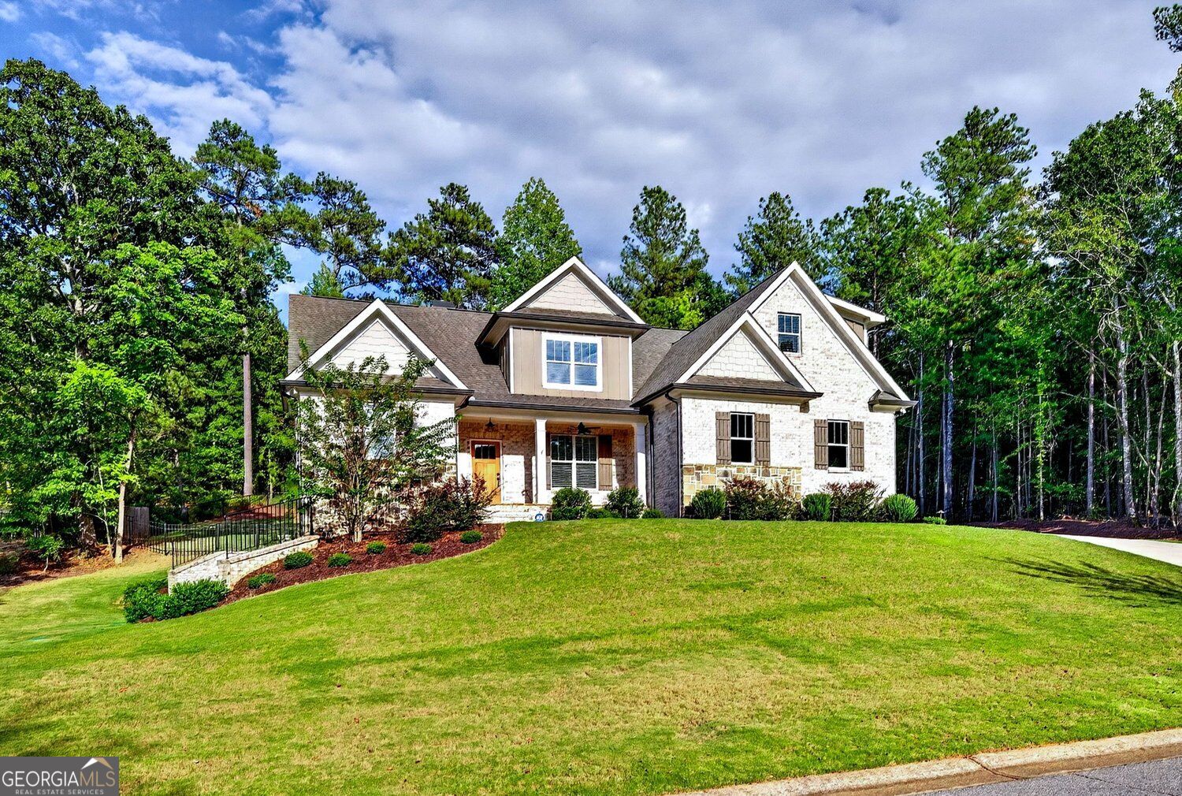
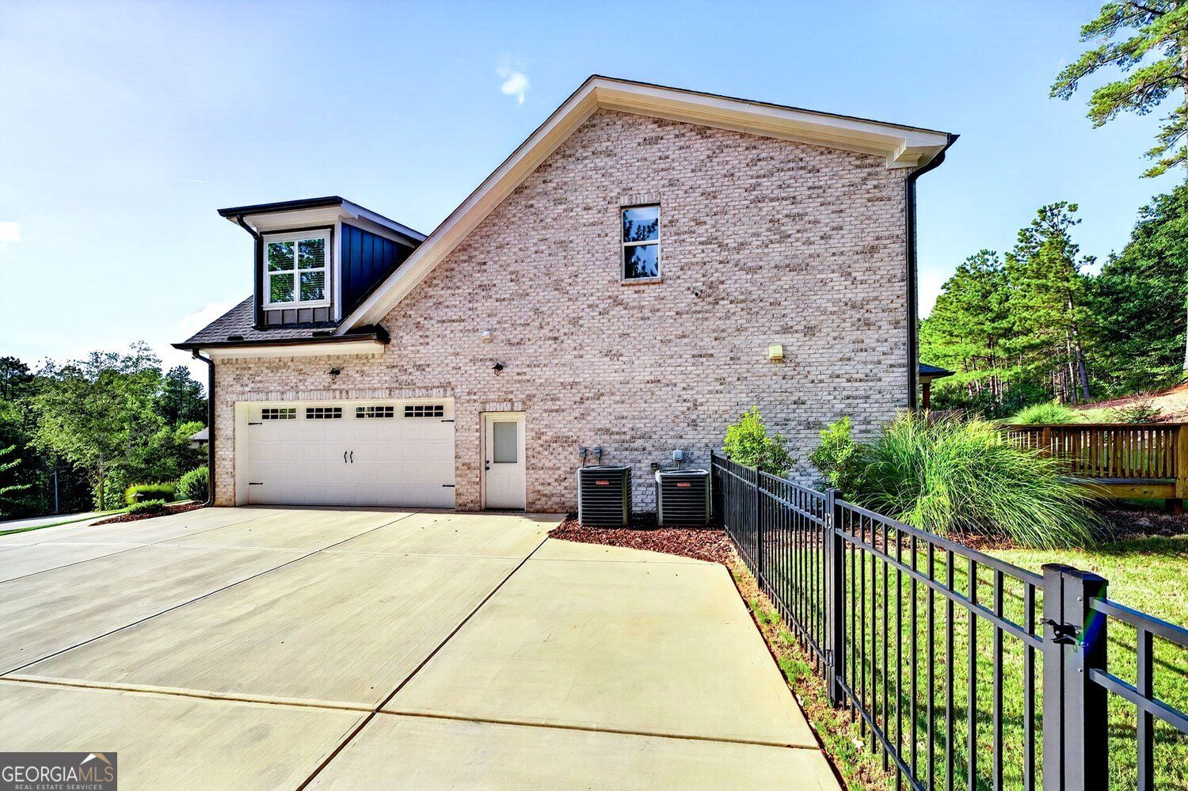
$4,102Inside, the bright, open floor plan features beautiful hardwood flooring throughout the main living areas. The welcoming foyer includes a built-in storage bench with coat hooks, providing a practical and organized everyday entry. Just off the foyer, a versatile flex room can serve as a home office, study, or formal dining room, while a conveniently located half bath accommodates guests. Designed for effortless daily living and entertaining, the spacious great room features a cozy fireplace and a wall of windows that fills the space with natural light while overlooking the covered back porch and deck. The impressive kitchen offers a large center island with a farmhouse sink, abundant cabinetry, a walk-in pantry, and a gas cooktop. The main-level owner's suite provides a private retreat complete with a beautifully appointed en-suite bath and spacious walk-in closet. Upstairs, three additional bedrooms each feature walk-in closets. One bedroom includes a private en-suite bath, while the remaining two share a Jack-and-Jill bath. A generous bonus room offers additional flexibility as a fifth bedroom, media room, playroom, or home office. The unfinished basement provides more than 1,700 square feet of potential for future living space, recreation, a home gym, or additional storage. Other thoughtful features include a spacious laundry room conveniently located off the garage, offering extra storage and space for a second refrigerator or freezer. Extensive upgrades include a whole-home generator, water-filtration system, landscape lighting, security cameras, and a Moen smart leak-detection system. With its flexible layout, quality finishes, nearly new condition, and impressive upgrades, this exceptional Boulder Springs home is truly move-in ready.
| 2 days ago | Listing first seen on site | |
| 2 days ago | Listing updated with changes from the MLS® |

Information deemed reliable but not guaranteed. The data relating to real estate for sale on this web site comes in part from the Broker Reciprocity Program of Georgia MLS. Real estate listings held by brokerage firms other than this office are marked with the Broker Reciprocity logo and detailed information about them includes the name of the listing brokers. Copyright © 2020-present Georgia MLS. All rights reserved.
Last checked: 2026-09-13 07:12 PM UTC