
670.1 Loganville HWYWinder, GA 30680
Mortgage Calculator
Monthly Payment (Est.)
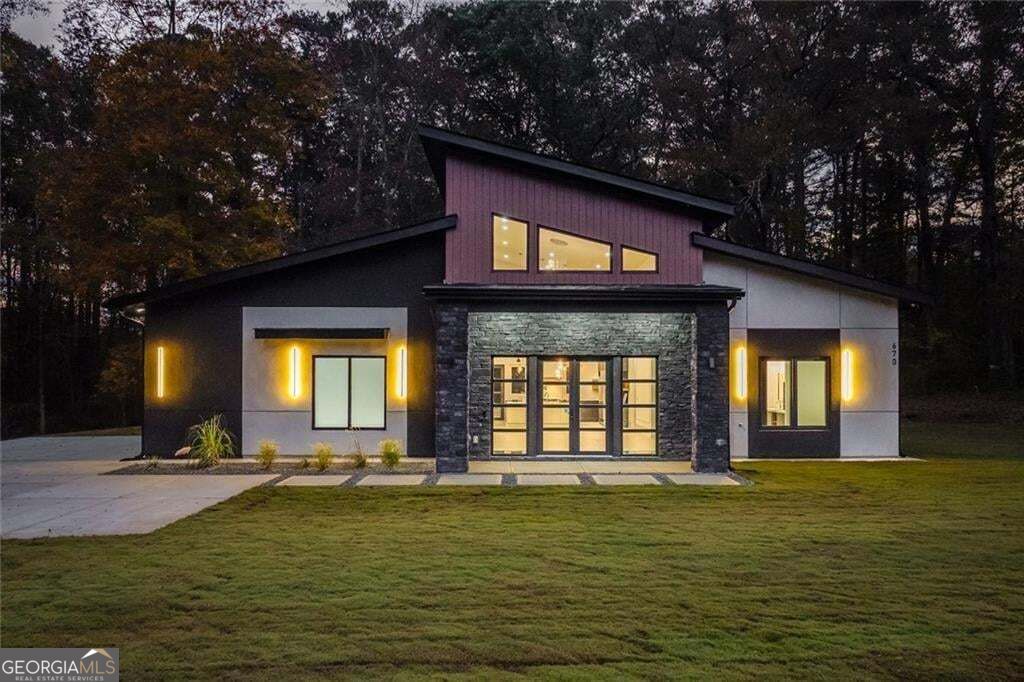
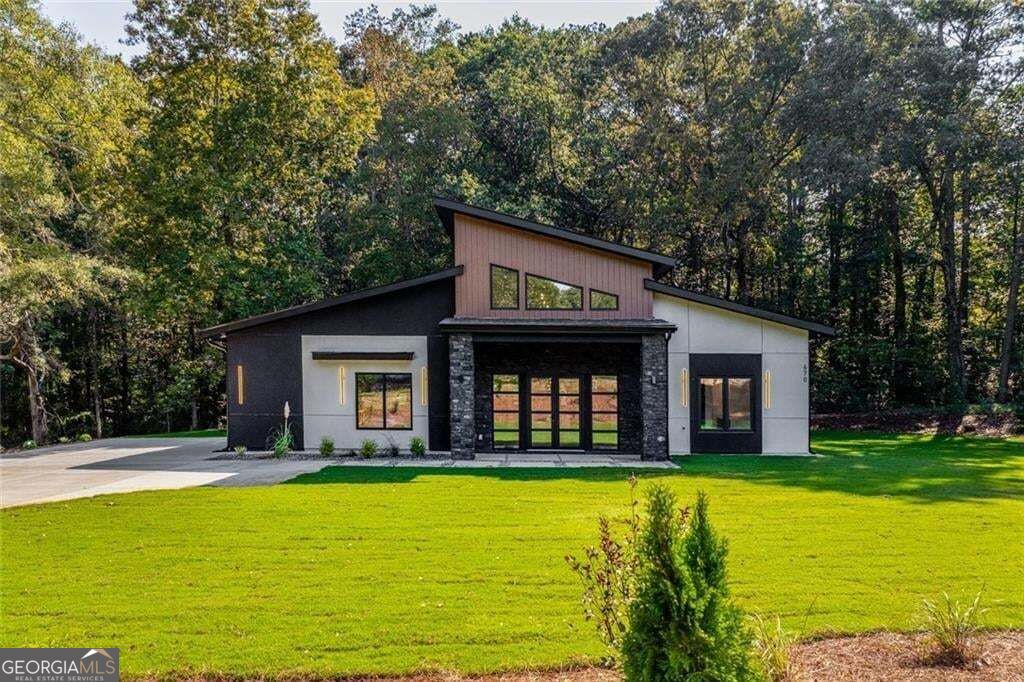
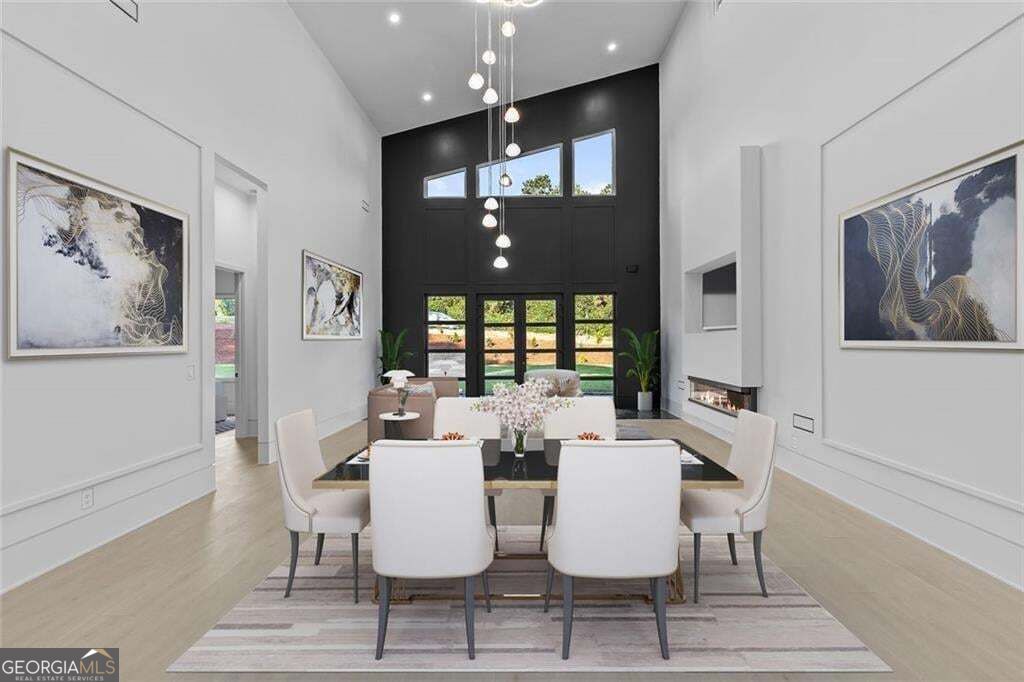
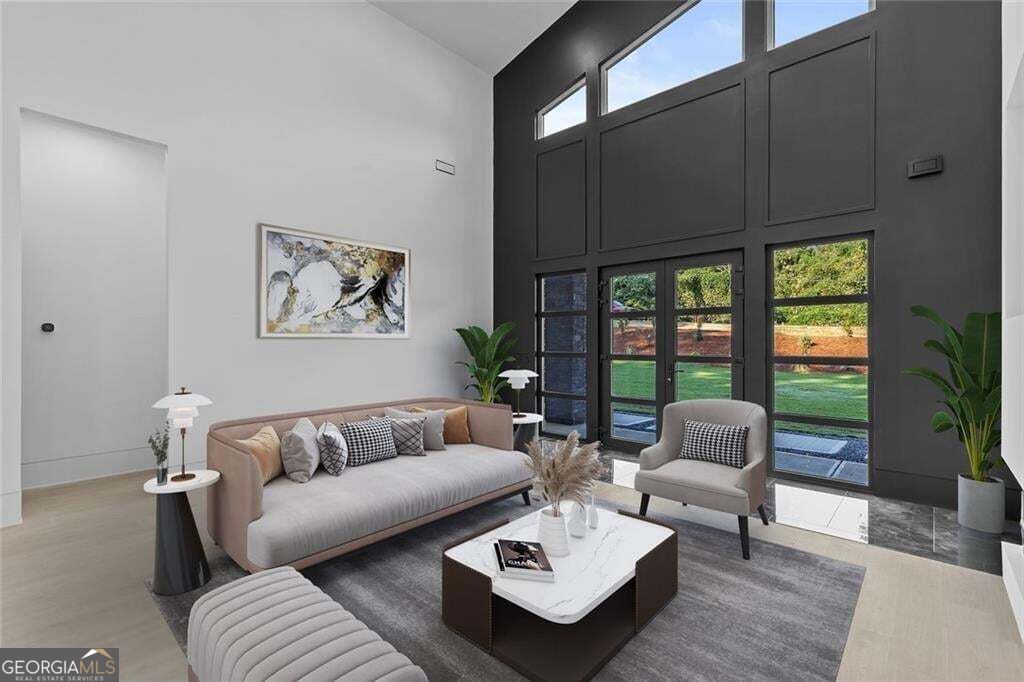
Enter an interest rate to see your estimated monthly payment.!!! OVER 4 PRIVATE GATED ACRES | CUSTOM ULTRA-MODERN ESTATE | NOW OFFERED AT $749,900 !!! This is not your typical new construction home. Behind a private gated entrance on over 4 acres, this custom-built ultra-modern estate offers something increasingly difficult to find in Northeast Georgia: striking contemporary design, exceptional construction quality, privacy, and room to make the property your own, all for under $750,000. The single-level home features 2,850 square feet of heated and cooled living space, plus an approximately 500-square-foot oversized insulated two-car garage and over 300 square feet of covered front and rear porches. Inside, soaring ceilings, oversized windows, clean architectural lines, and sleek European-inspired finishes create a bright, open interior that feels impressive without sacrificing comfort. The kitchen is a standout, featuring premium Forno appliances, custom cabinetry, quartz countertops, a large center island, and a walk-in pantry. The open living and dining areas offer plenty of room for entertaining, while the spacious primary suite features a spa-inspired bathroom with heated tile floors, an oversized walk-in shower, and a custom walk-in closet. Designer lighting, modern finishes, and thoughtful details continue throughout the home. But what really sets this property apart is how it was built. Spray foam insulation, triple-pane European windows, dual HVAC systems, 5/8-inch drywall for enhanced sound reduction, whole-home water filtration, a tankless water heater, premium exterior weather barrier systems, irrigation, and security camera pre-wiring are just some of the upgrades that make this home different from typical new construction. Even the oversized side-entry garage features insulated walls and an insulated garage door. Outside, the covered porches with beautiful cedar details provide space to relax or entertain. The additional usable acreage extending alongside the home offers exciting possibilities for a future swimming pool, pool house, detached garage, guest house, workshop, RV storage, or other custom improvements, subject to applicable approvals. Located just minutes from Highway 316, shopping, restaurants, and Fort Yargo State Park, you'll enjoy convenient access to hiking and biking trails, fishing, kayaking, boating, and the park's beautiful lake, while remaining within reach of Athens and Metro Atlanta. Modern architecture, over 4 gated acres, exceptional craftsmanship, and the freedom to create the property you've always wanted. All offered at $749,900. If you've been searching for something beyond the ordinary, this is a home you'll want to experience in person.
| yesterday | Status changed to Active | |
| yesterday | Price changed to $749,900 | |
| yesterday | Listing updated with changes from the MLS | |
| 2 months ago | Listing first seen on site |

Information deemed reliable but not guaranteed. The data relating to real estate for sale on this web site comes in part from the Broker Reciprocity Program of Georgia MLS. Real estate listings held by brokerage firms other than this office are marked with the Broker Reciprocity logo and detailed information about them includes the name of the listing brokers. Copyright © 2020-present Georgia MLS. All rights reserved.
Last checked: 2026-11-14 11:37 AM UTC