
1641 Flat Rock RDWatkinsville, GA 30677
Mortgage Calculator
Monthly Payment (Est.)
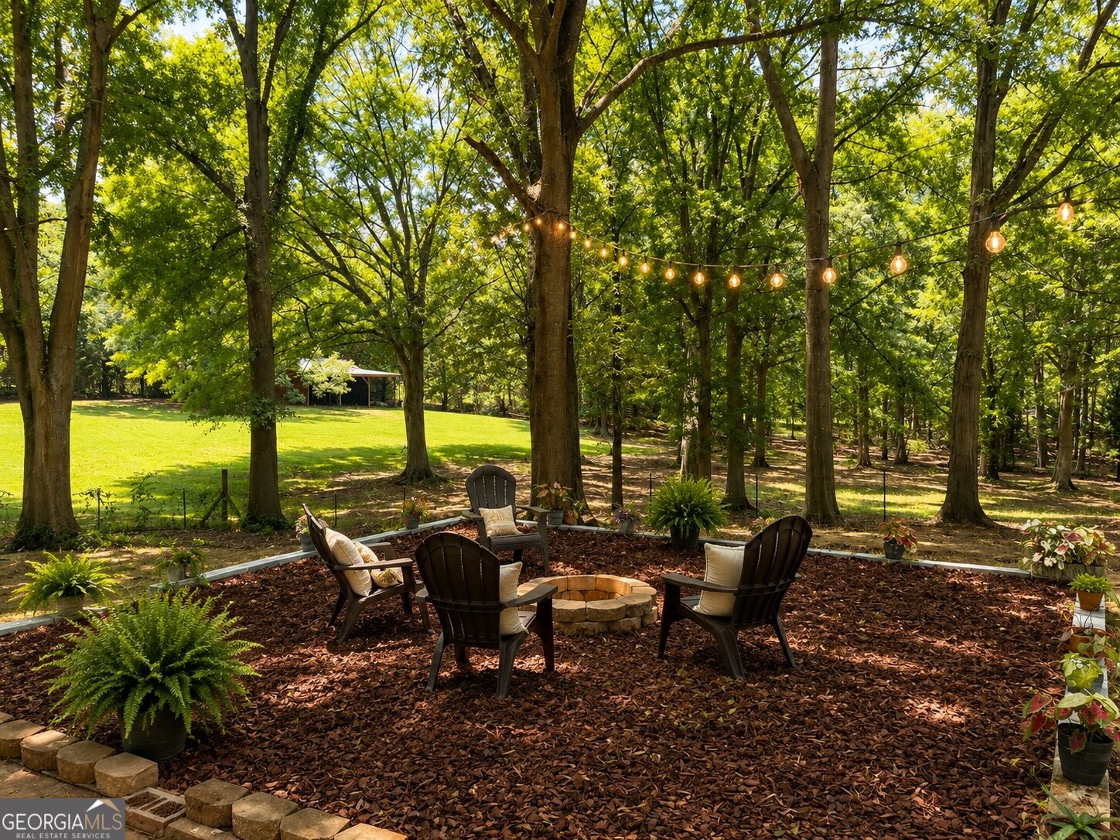
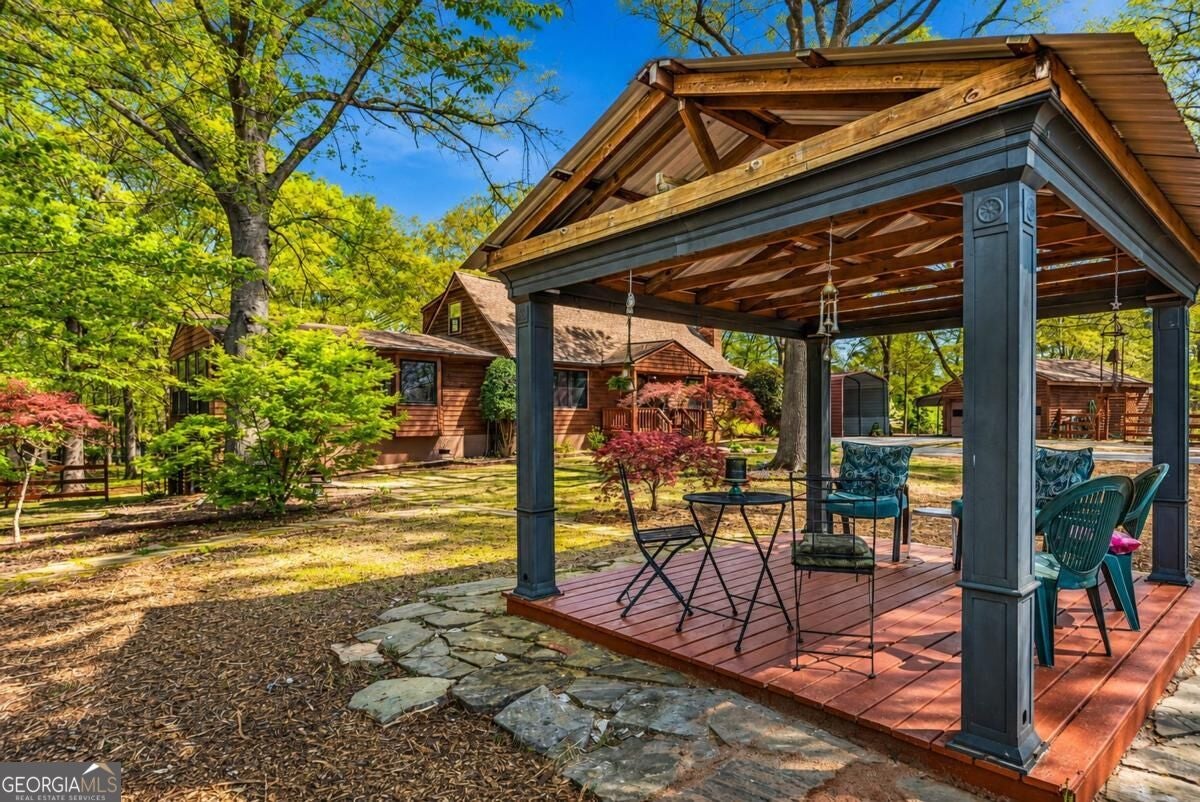
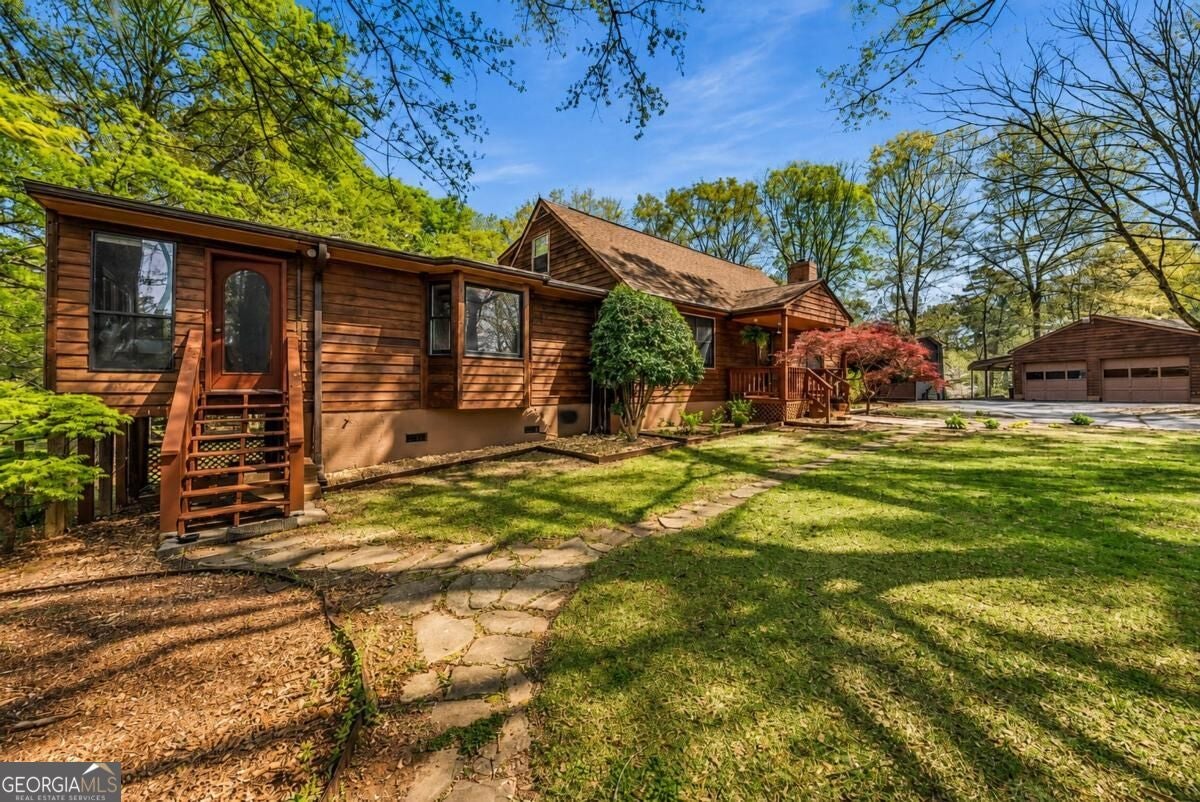
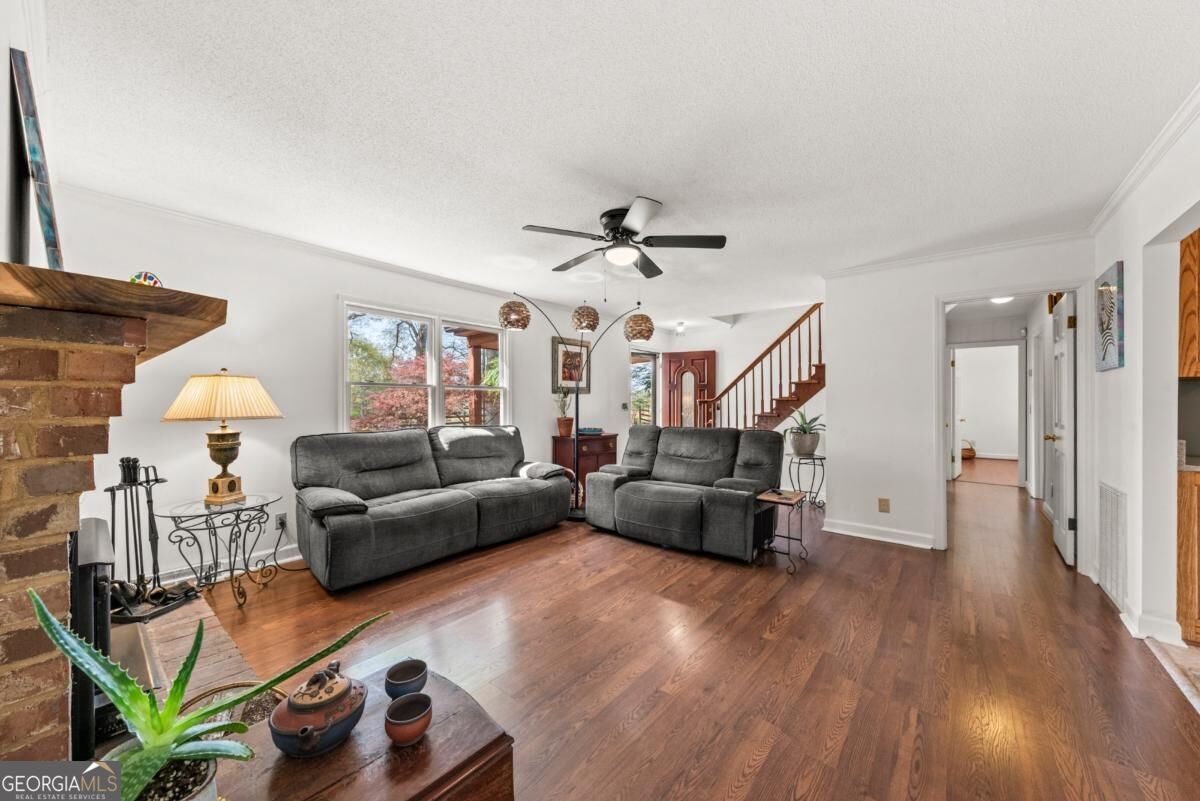
Enter an interest rate to see your estimated monthly payment.REMEMBER 5.25% MORTGAGE RATES? THIS MAY BE YOUR CHANCE TO ENJOY ONE AGAIN! Seller is offering a credit of up to $15,OOO toward a 2-1 interest rate buydown with an acceptable offer! Based on current lender pricing, that could mean a payment savings of over $7OO per month the first year and more than $35O per month the second year. Woo hoo! Now, let's talk about beautiful 200 Oaks Farm, located less than 3 miles from Watkinsville or Wire Park and minutes to Athens! This versatile 5.85-acre property offers country living in a location that keeps everyday life remarkably convenient. Once home to a charming lavender farm, 200 Oaks is already set up for so many of the things people dream about doing "one day." Bring the horses. Grow the garden. Raise chickens or goats. Reimagine the greenhouse. Open the farm stand. Create a studio or home-based business. Or simply come home, pour a glass of wine and gather around the fabulous new fire pit as the sun goes down. At the heart of the property is a spacious 5-br, 4-ba home with approximately 3,493 s/f with a flexible floor plan. Living and gathering spaces, a sunroom, porches and patios make the home comfortable for everyday life and great for entertaining. A partially finished basement adds even more usable space, while garage, studio and workshop areas provide room for hobbies and storage. Outside is where 200 Oaks really becomes something special. Fenced areas are ready for horses and other animals, while barns and outbuildings support everything from livestock and equipment to workshops and creative pursuits. An RV shelter with hookups adds yet another layer of flexibility. The former lavender farm's greenhouse and retail shop/farm stand have their own separate driveway, creating an opportunity for a flower or herb farm, garden market, home business, office, studio or other creative venture without disrupting the privacy of the main residence. And then there is one of the property's most compelling features: a second homesite with power, water, and septic opens the door to a future guest cottage, multigenerational living, rental, family compound or additional residence. Horse farm. Homestead. Garden property. Creative retreat. Small business. Multi-generational compound. Or simply a beautiful place with enough land to breathe and enough flexibility to evolve with you. *Financing illustration calculated using $699k purchase price with a 2O% down and 7.25% note. Your savings may be different depending on qualifications and terms. Payments return to the full note rate in year three. Rates, savings, and terms are subject to change. Buyer qualification and lender approval required.
| a month ago | Status changed to Active | |
| a month ago | Listing updated with changes from the MLS | |
| 2 months ago | Listing first seen on site |

Information deemed reliable but not guaranteed. The data relating to real estate for sale on this web site comes in part from the Broker Reciprocity Program of Georgia MLS. Real estate listings held by brokerage firms other than this office are marked with the Broker Reciprocity logo and detailed information about them includes the name of the listing brokers. Copyright © 2020-present Georgia MLS. All rights reserved.
Last checked: 2026-11-13 11:41 AM UTC