
Save
Ask
Tour
Hide
$275,000
50 Days On Site
30 Bostwick DRPooler, GA 31322
For Sale|Single Family Residence|Active Under Contract
3
Beds
2
Total Baths
2
Full Baths
1,218
SqFt
$226
/SqFt
2009
Built
Subdivision:
Berwick Lakes
County:
Chatham
Save
Ask
Tour
Hide
Mortgage Calculator
Monthly Payment (Est.)
Enter an interest rate to see your estimated monthly payment.Calculator powered by Showcase IDX, a Constellation1 Company. Copyright ©2026 Information is deemed reliable but not guaranteed.
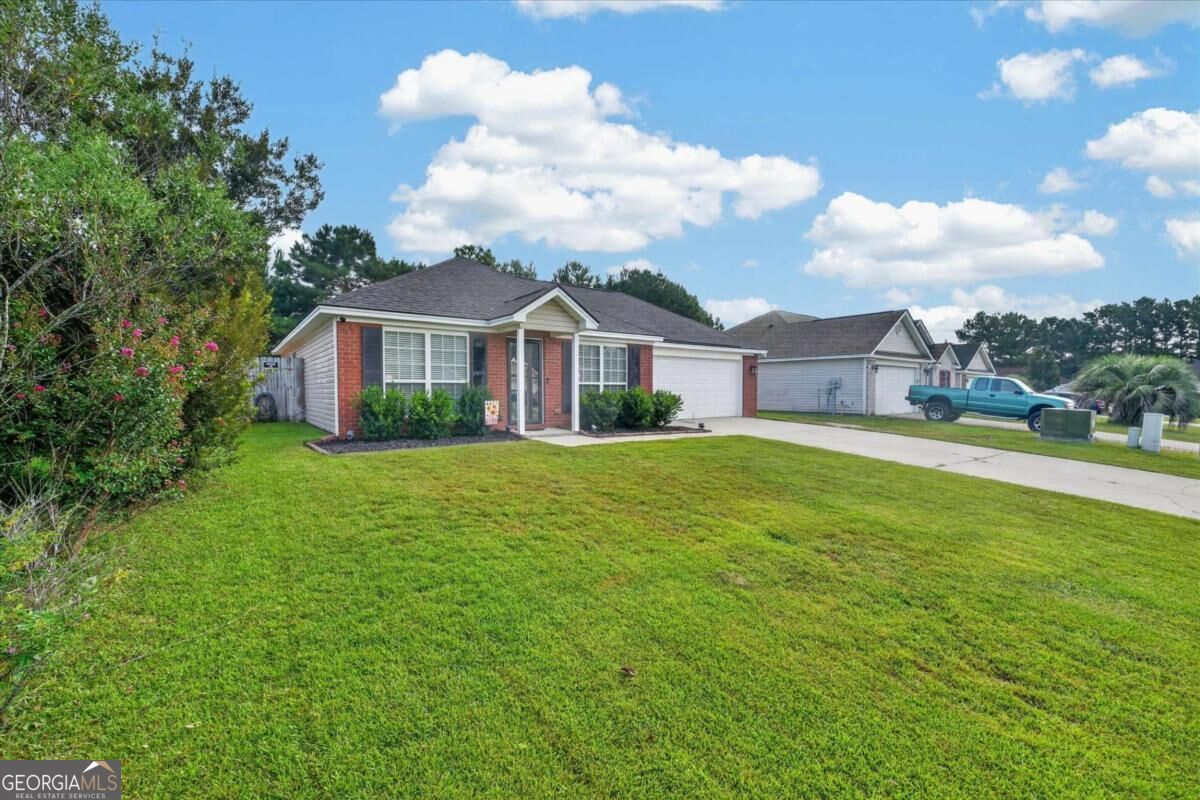
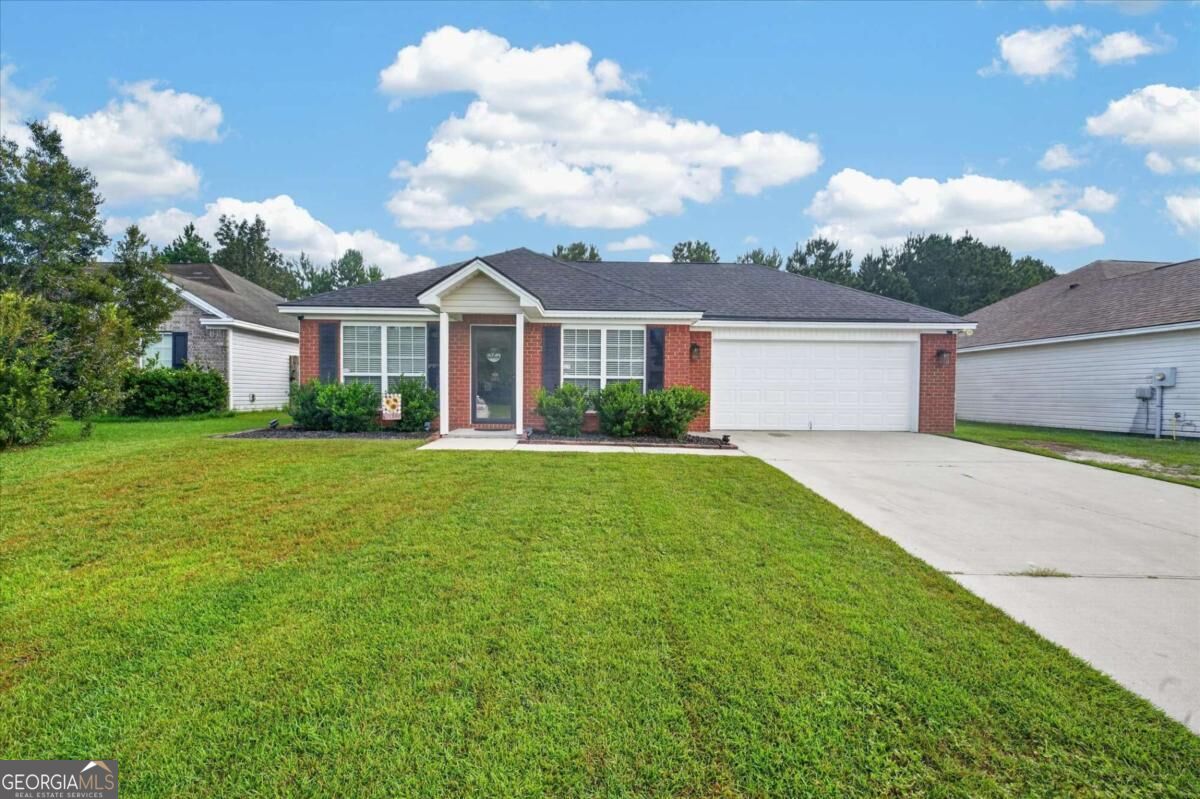
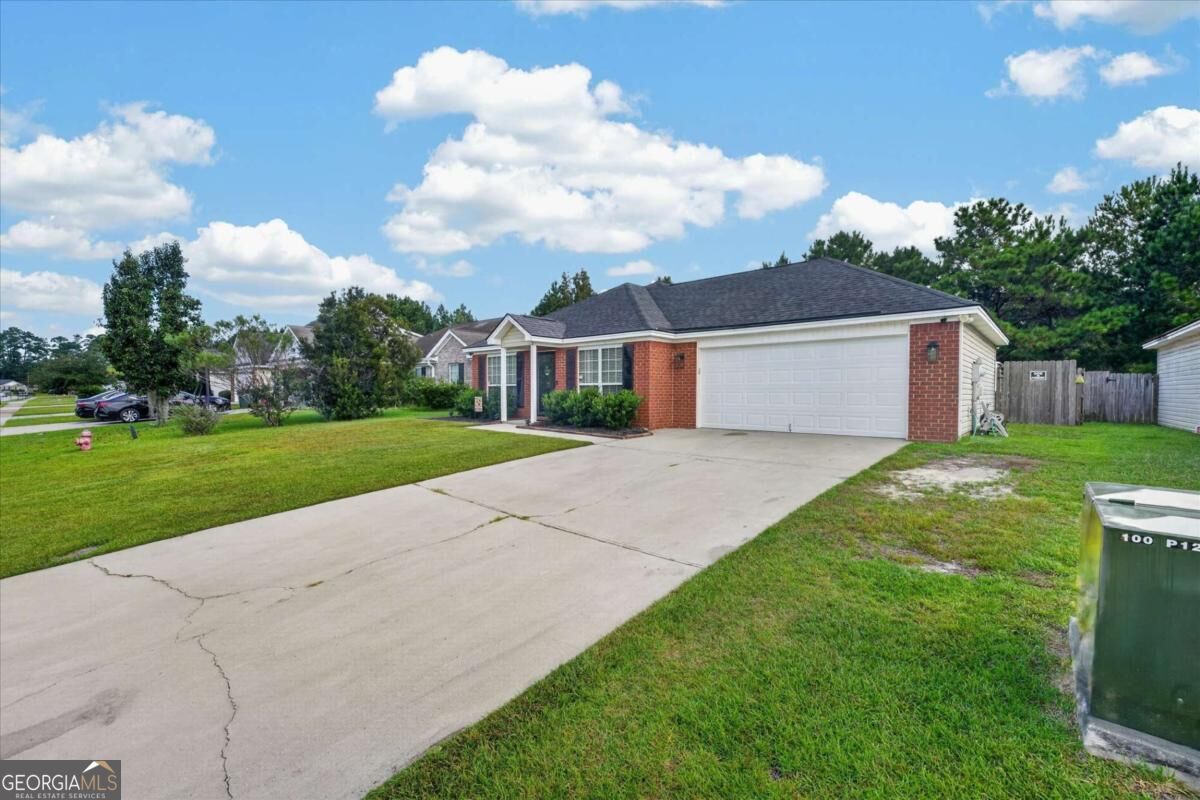
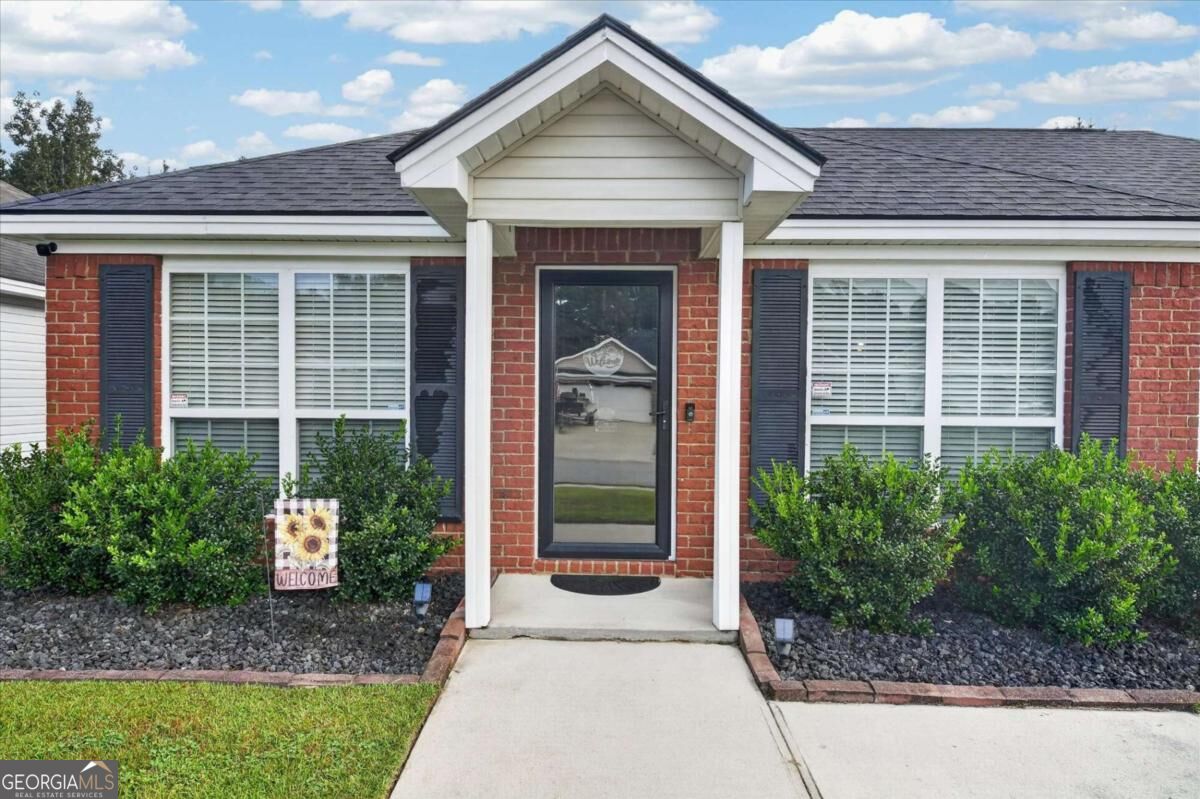
This is a home to FALL in love with! First, notice the curb appeal, brick front exterior, and roof that was just install in 2024! This cozy one story home features an open floor plan, high ceilings, and LVP flooring throughout the main living areas. Two car garage with new garage door and epoxy flooring. Spacious private backyard with large storage shed. For even more peace of mind, 2023 HVAC system! Conveniently located in Pooler, GA close to endless dining, shopping, and entertainment! Schedule your tour today.
Save
Ask
Tour
Hide
Listing Snapshot
Price
$275,000
Days On Site
50 Days
Bedrooms
3
Inside Area (SqFt)
1,218 sqft
Total Baths
2
Full Baths
2
Partial Baths
N/A
Lot Size
0.028 Acres
Year Built
2009
MLS Number
10852232
Status
Active Under Contract
Property Tax
N/A
HOA/Condo/Coop Fees
N/A
Sq Ft Source
Public Records
Friends & Family
Recent Activity
| 4 days ago | Status changed to Active Under Contract | |
| 4 days ago | Listing updated with changes from the MLS | |
| 2 months ago | Listing first seen on site |
General Features
Acres
0.028
Attached Garage
Yes
Foundation
Slab
Garage
Yes
Land Lease
No
Levels
One
Parking
AttachedGarageGarage Door OpenerOff Street
Property Sub Type
Single Family Residence
Sewer
Public Sewer
SqFt Above
1218
Style
Ranch
Utilities
Cable AvailableUnderground Utilities
Water Source
Public
Interior Features
Appliances
RangeOvenDishwasherElectric Water HeaterMicrowaveRefrigerator
Basement
None
Cooling
Central AirElectric
Electric
220 Volts
Flooring
CarpetVinyl
Heating
CentralElectricHot Water
Interior
High Ceilings
Laundry Features
In Hall
Main Level Bedrooms
3
Window Features
Insulated WindowsDouble Pane Windows
Save
Ask
Tour
Hide
Exterior Features
Construction Details
Brick
Exterior
Other
Fencing
FencedWood
Lot Features
Other
Other Structures
Shed(s)
Patio And Porch
Patio
Roof
Other
Windows/Doors
Insulated WindowsDouble Pane Windows
Community Features
Community Features
SidewalksStreet Lights
Financing Terms Available
1031 ExchangeCashConventionalFHAVA Loan
Schools
School District
Unknown
Elementary School
West Chatham
Middle School
West Chatham
High School
Other
Listing courtesy of Realty One Group Inclusion

Information deemed reliable but not guaranteed. The data relating to real estate for sale on this web site comes in part from the Broker Reciprocity Program of Georgia MLS. Real estate listings held by brokerage firms other than this office are marked with the Broker Reciprocity logo and detailed information about them includes the name of the listing brokers. Copyright © 2020-present Georgia MLS. All rights reserved.
Last checked: 2026-11-14 11:07 AM UTC
Information deemed reliable but not guaranteed. The data relating to real estate for sale on this web site comes in part from the Broker Reciprocity Program of Georgia MLS. Real estate listings held by brokerage firms other than this office are marked with the Broker Reciprocity logo and detailed information about them includes the name of the listing brokers. Copyright © 2020-present Georgia MLS. All rights reserved.
Last checked: 2026-11-14 11:07 AM UTC
Neighborhood & Commute
Source: Walkscore
Disclosure: Community information and market data powered by Constellation Data Labs. Information is deemed reliable but not guaranteed.
Save
Ask
Tour
Hide