
2100 Valley Shoals LNBishop, GA 30621
Mortgage Calculator
Monthly Payment (Est.)
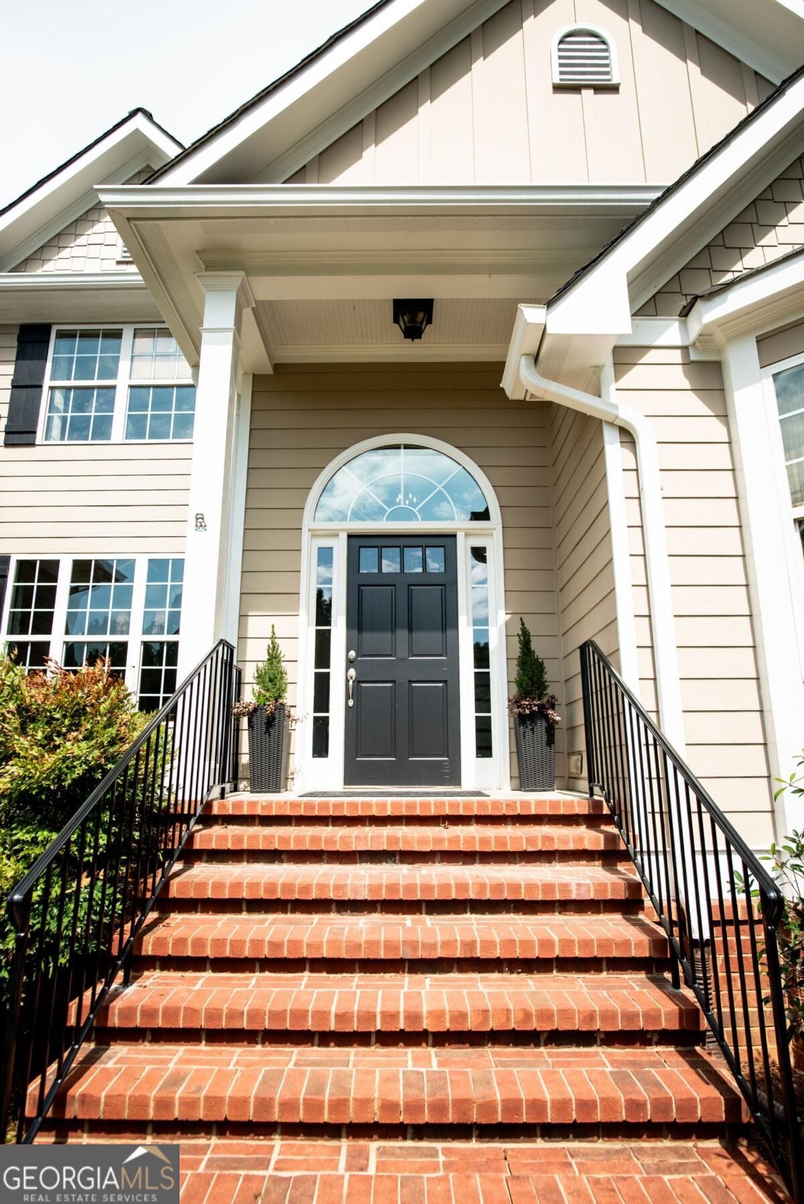
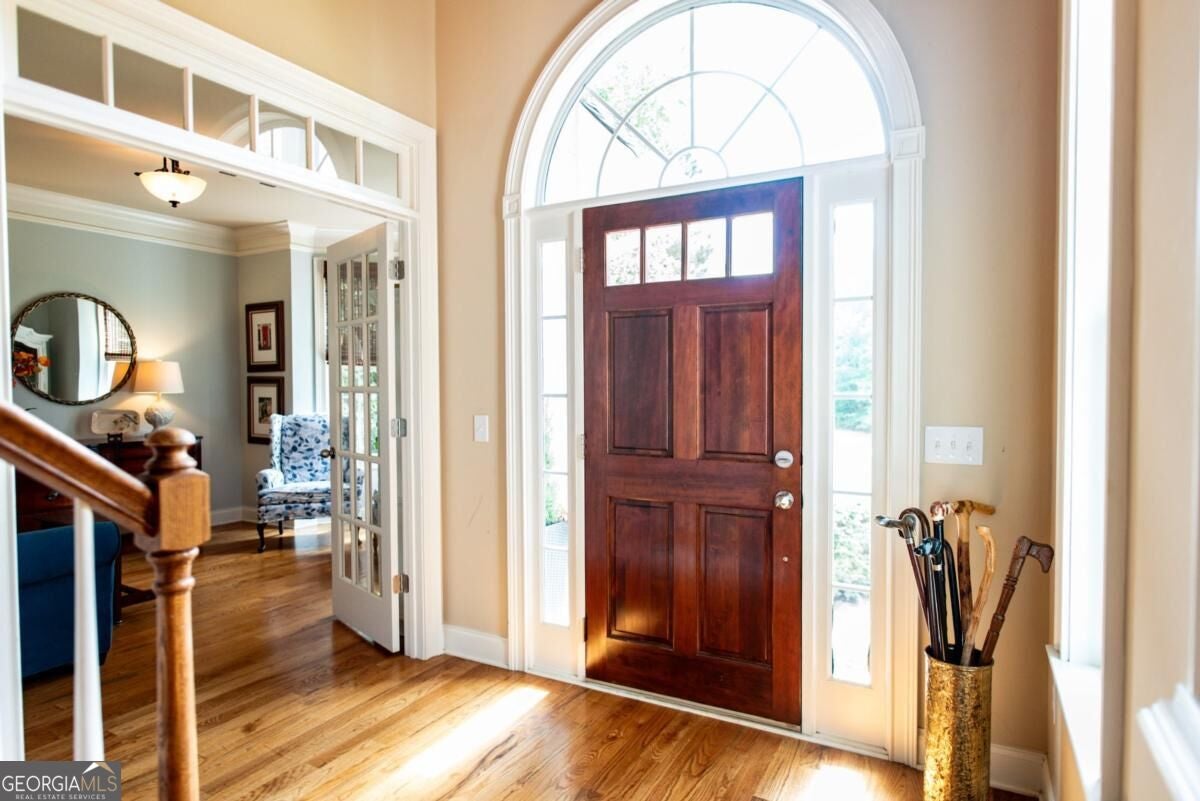
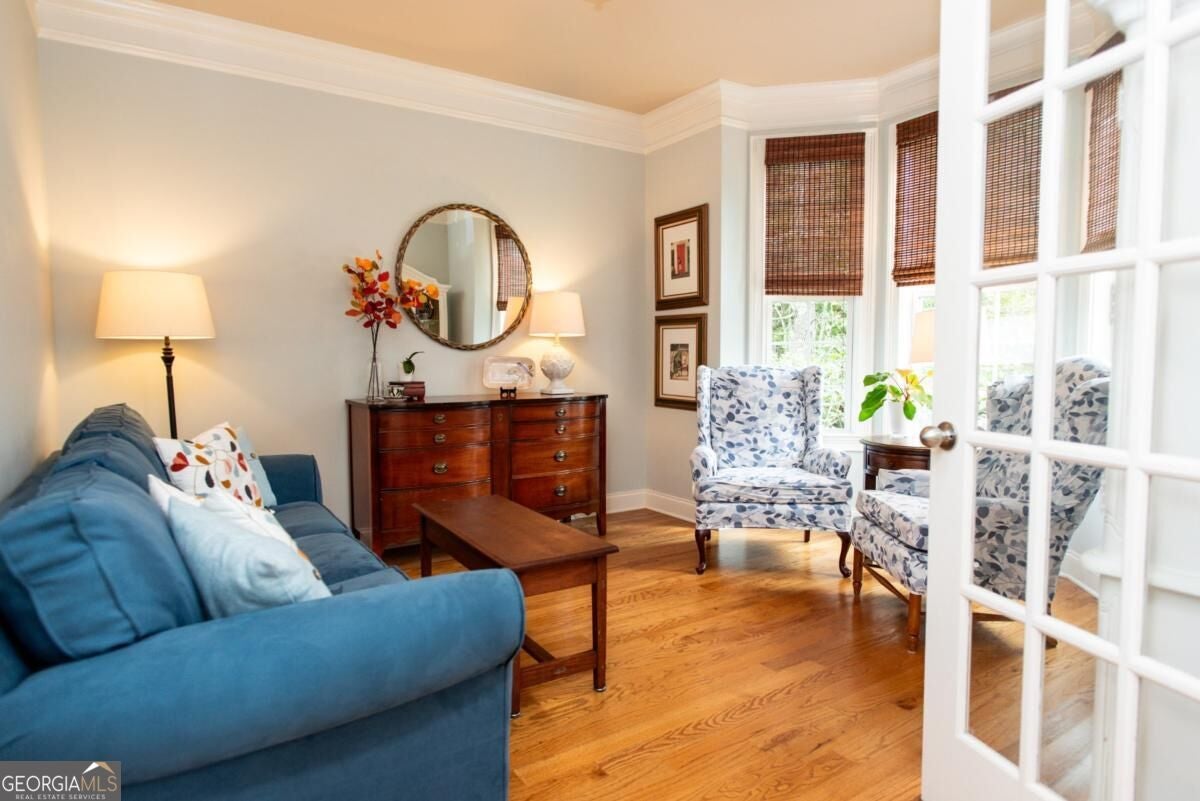
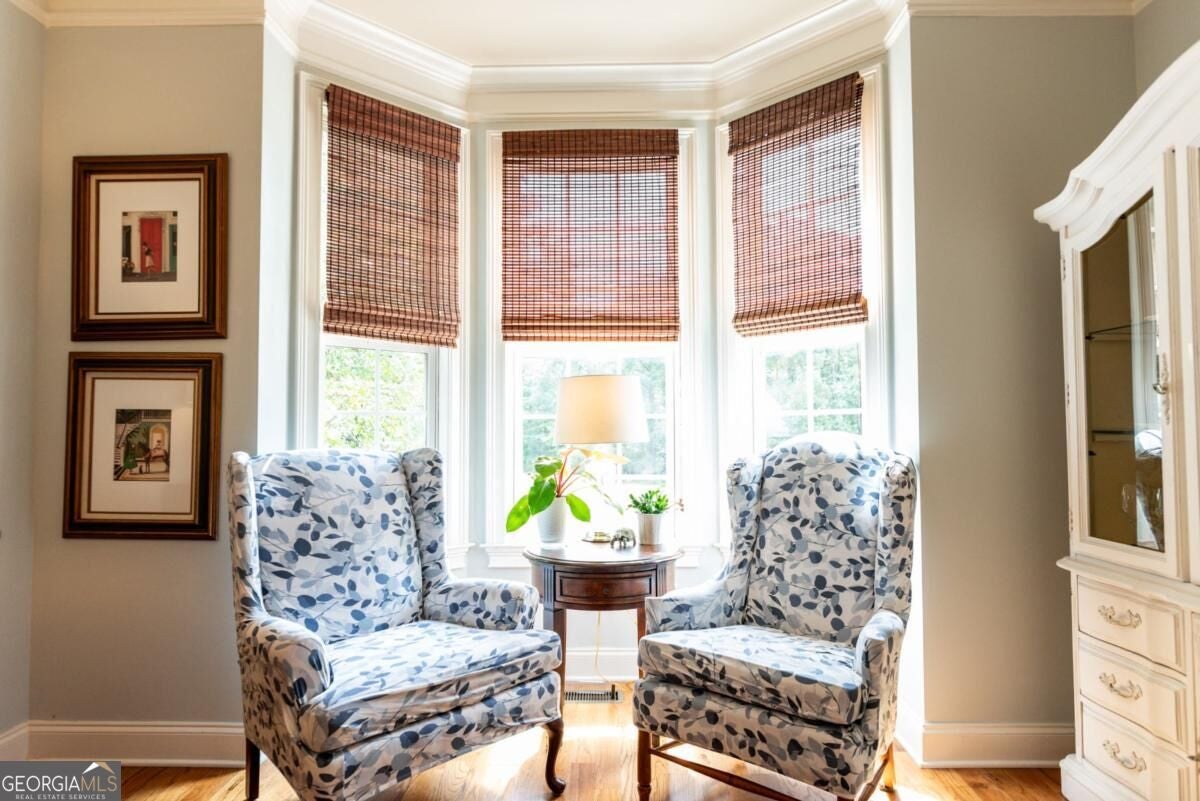
Enter an interest rate to see your estimated monthly payment.Stunning 5500+ square feet Oconee home set on over an acre lot at the end of a private, one-street cul-de-sac, offering the best of both worlds: the exclusivity and quiet of a secluded setting, plus all the amenities of a great neighborhood, including pool and walking trail access. You'll be close to all Watkinsville has to offer, including the award winning Oconee County Schools, plus shopping and restaurants are just minutes away, yet the home feels wonderfully quiet and private. An elevator connects all 3 floors making it perfect for multi-generational living or anyone wanting to age in place. Step inside to gleaming hardwood floors, beautiful trim work, and natural light that pours into the spacious open-concept living area. A lovely sitting room at the front of the home sets a welcoming tone, while the fireplace flanked by built-ins makes the main living space feel cozy despite its size. It's a rare combination of incredibly spacious yet inviting, and it's solidly built to last. Everything you need is on the main level, including the primary suite and a second bedroom with its own full bath. Upstairs, youll find two bedrooms with a Jack & Jill bath connecting to one bedroom and with hall access. There is also a giant bonus room with attic storage and a flex space that could be a playroom, media room, home office, or hobby spot. Then there's the basement, where you'll find not one but two full apartments, each with its own private entrance, kitchen, living room, and laundry closet. One is a 1-bedroom, and the other is a 2-bedroom, 2-bath with both a living room and a smaller sitting room. Whether you need space for extended family, want the potential for rental income, or simply want room for everyone to spread out, the options are wide open. The driveway curves around to the basement level, adding two covered parking spaces. Out back, the giant Trex deck is made for indoor/outdoor living, whether its morning coffee, weekend cookouts, or a quiet evening under the stars. Dont miss this one-of-a-kind home - schedule your showing today!
| a month ago | Status changed to Active | |
| a month ago | Listing updated with changes from the MLS | |
| 2 months ago | Listing first seen on site |

Information deemed reliable but not guaranteed. The data relating to real estate for sale on this web site comes in part from the Broker Reciprocity Program of Georgia MLS. Real estate listings held by brokerage firms other than this office are marked with the Broker Reciprocity logo and detailed information about them includes the name of the listing brokers. Copyright © 2020-present Georgia MLS. All rights reserved.
Last checked: 2026-11-13 10:55 AM UTC