
35 Cornish Trace DRCovington, GA 30014
Mortgage Calculator
Monthly Payment (Est.)
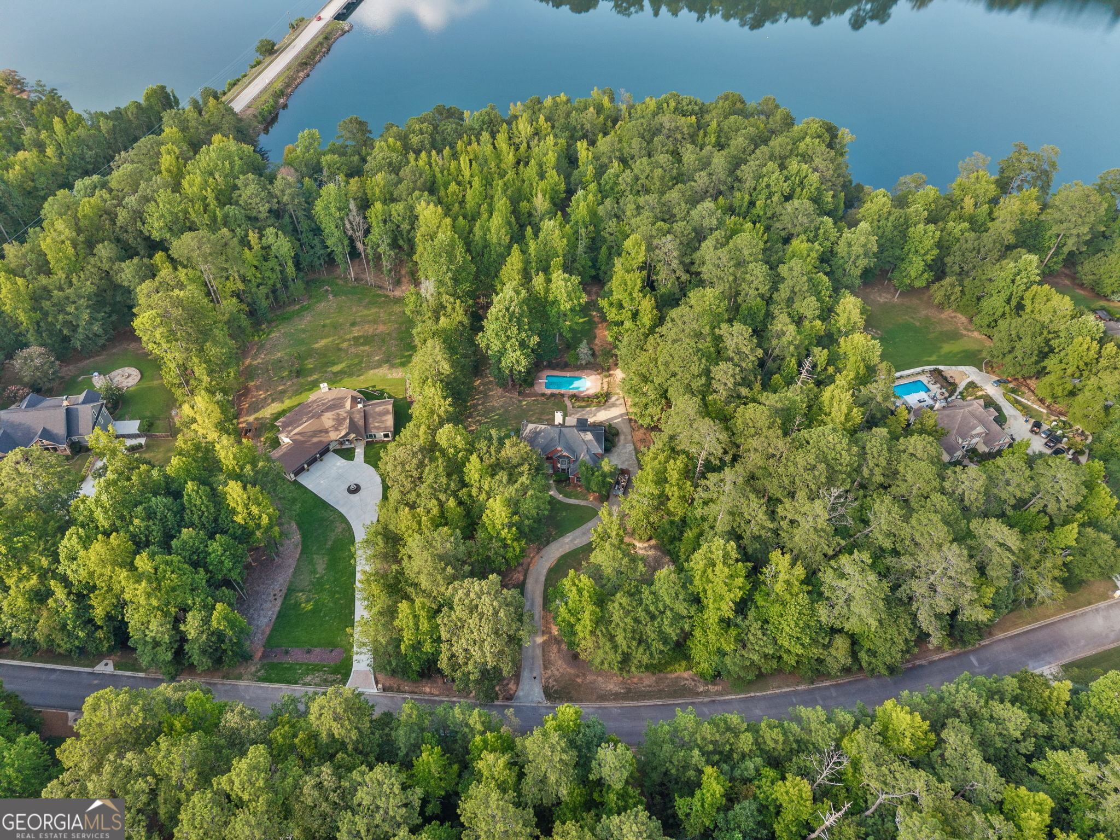
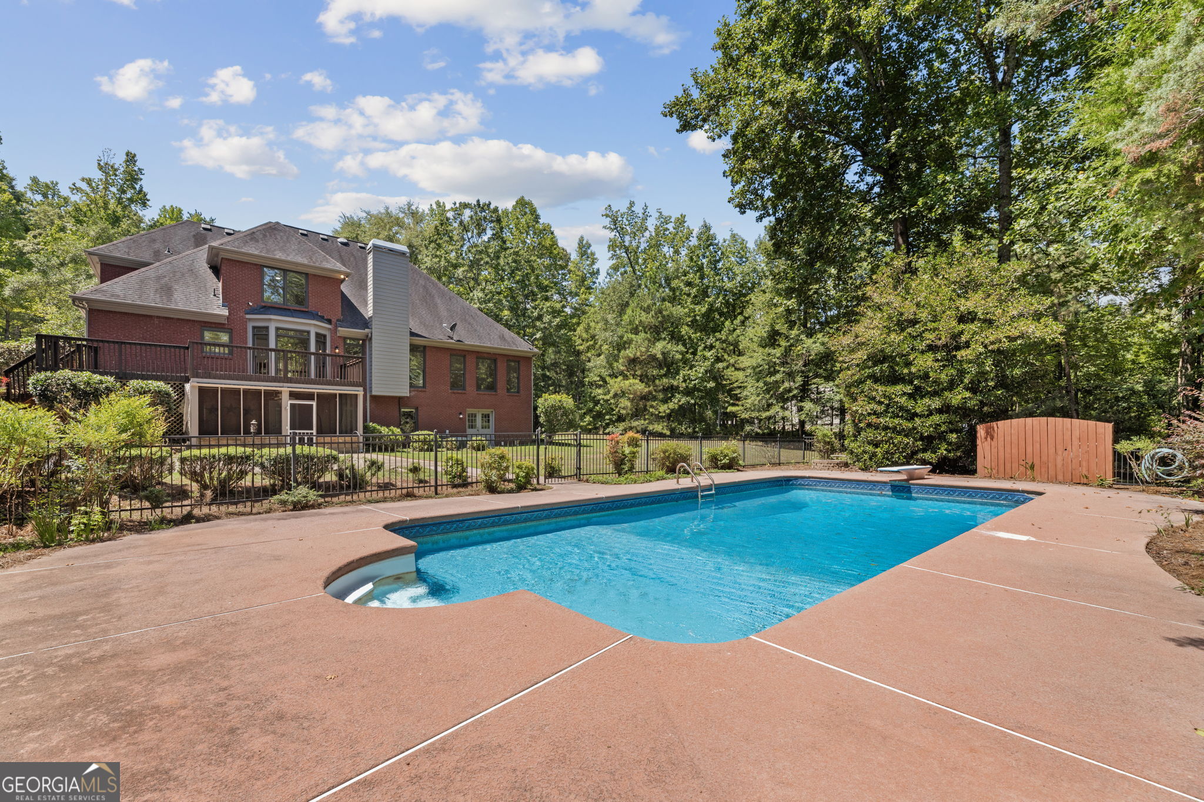
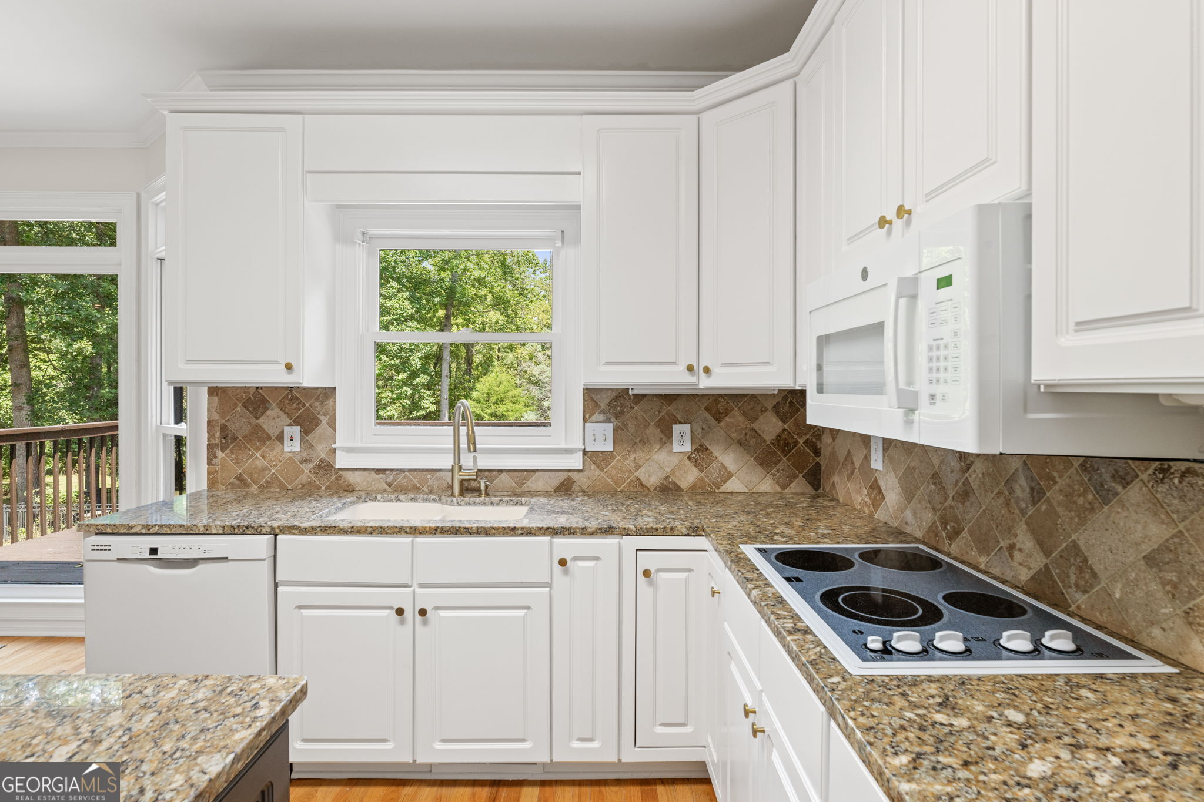
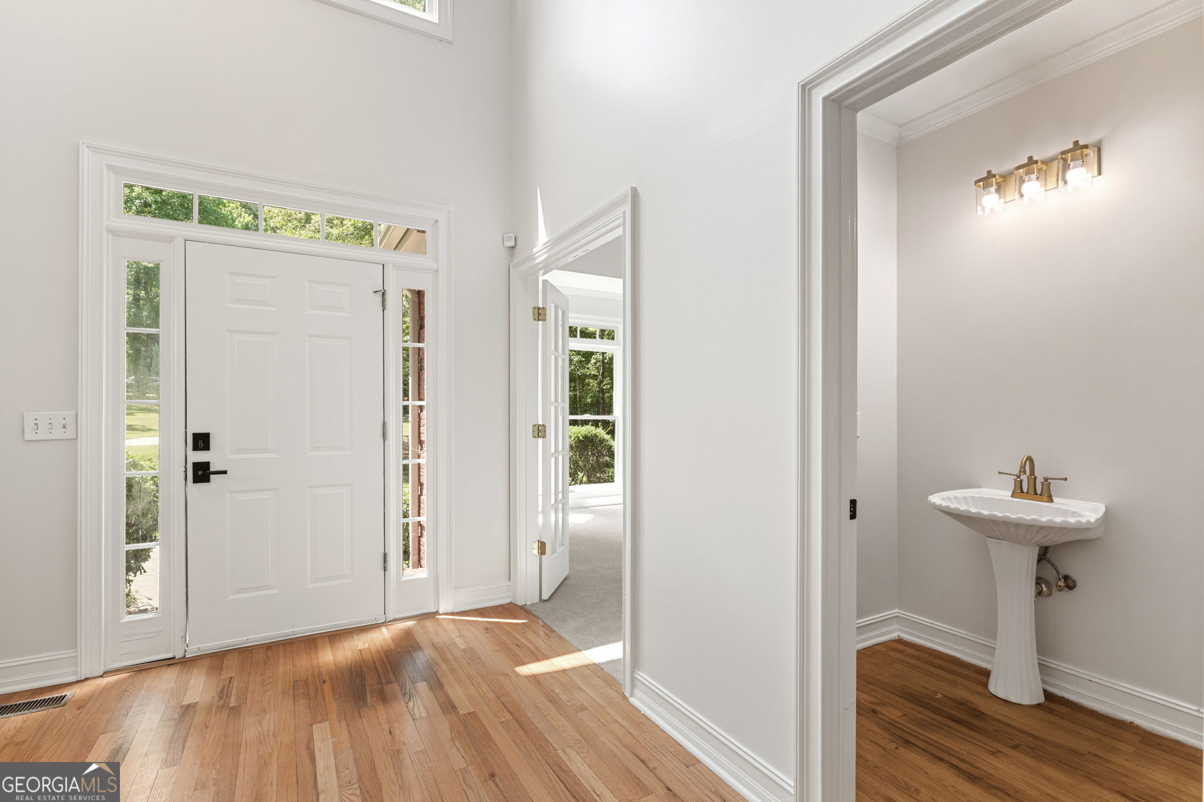
Enter an interest rate to see your estimated monthly payment.Welcome Home to your own private slice of paradise in Covington! Nestled on a beautifully landscaped lakefront lot overlooking scenic Lake Varner, this exceptional property offers the perfect blend of privacy, space, and outdoor living. With seasonal lake views, direct access to nature, and the peace of mind that no future development can be built behind the property, you'll enjoy a serene retreat that feels miles away from it all while remaining convenient to everyday amenities. Designed with both comfort and flexibility in mind, this spacious home is ideal for multi-generational living, hosting guests, or creating the ultimate work-from-home setup. The thoughtfully designed floor plan features soaring ceilings, oversized rooms, and a highly desirable Primary Suite on the main level. Downstairs, the fully finished basement apartment offers a private entrance, full kitchen, living space, and abundant room for extended family, guests, or potential income-producing opportunities. Step outside and discover your own backyard oasis. Relax by the sparkling in-ground pool, entertain on the expansive cement pool deck, or unwind on the deck while taking in peaceful views of the surrounding landscape and lake beyond. The large lot provides plenty of room for recreation, gardening, and enjoying the beauty of nature year-round. Lake Varner is one of Covington's hidden gems, offering opportunities for kayaking, canoeing, fishing, and wildlife watching, all without the noise and traffic of gas-powered boats. Whether you're seeking adventure on the water or quiet evenings enjoying the view, this property delivers a lifestyle that is truly special. Enjoy evenings riding a golf cart or walking to the lake for access. To ensure a seamless transition for its next owner, the seller has completed numerous updates, including fresh interior paint, exterior trim and front door painting, deck improvements, new carpeting, new lighting fixtures, and more, making it move-in ready and ready to impress. If you've been searching for a property that offers space, privacy, flexibility, and a connection to nature, this one-of-a-kind Lake Varner retreat is a rare opportunity you won't want to miss. Please note, basement square footage is not included in tax records.
| a week ago | Status changed to Active | |
| a week ago | Listing updated with changes from the MLS | |
| 2 weeks ago | Price changed to $650,000 | |
| a month ago | Listing first seen on site |

Information deemed reliable but not guaranteed. The data relating to real estate for sale on this web site comes in part from the Broker Reciprocity Program of Georgia MLS. Real estate listings held by brokerage firms other than this office are marked with the Broker Reciprocity logo and detailed information about them includes the name of the listing brokers. Copyright © 2020-present Georgia MLS. All rights reserved.
Last checked: 2026-11-13 10:09 AM UTC