
542 Spears LNMansfield, GA 30055


Mortgage Calculator
Monthly Payment (Est.)
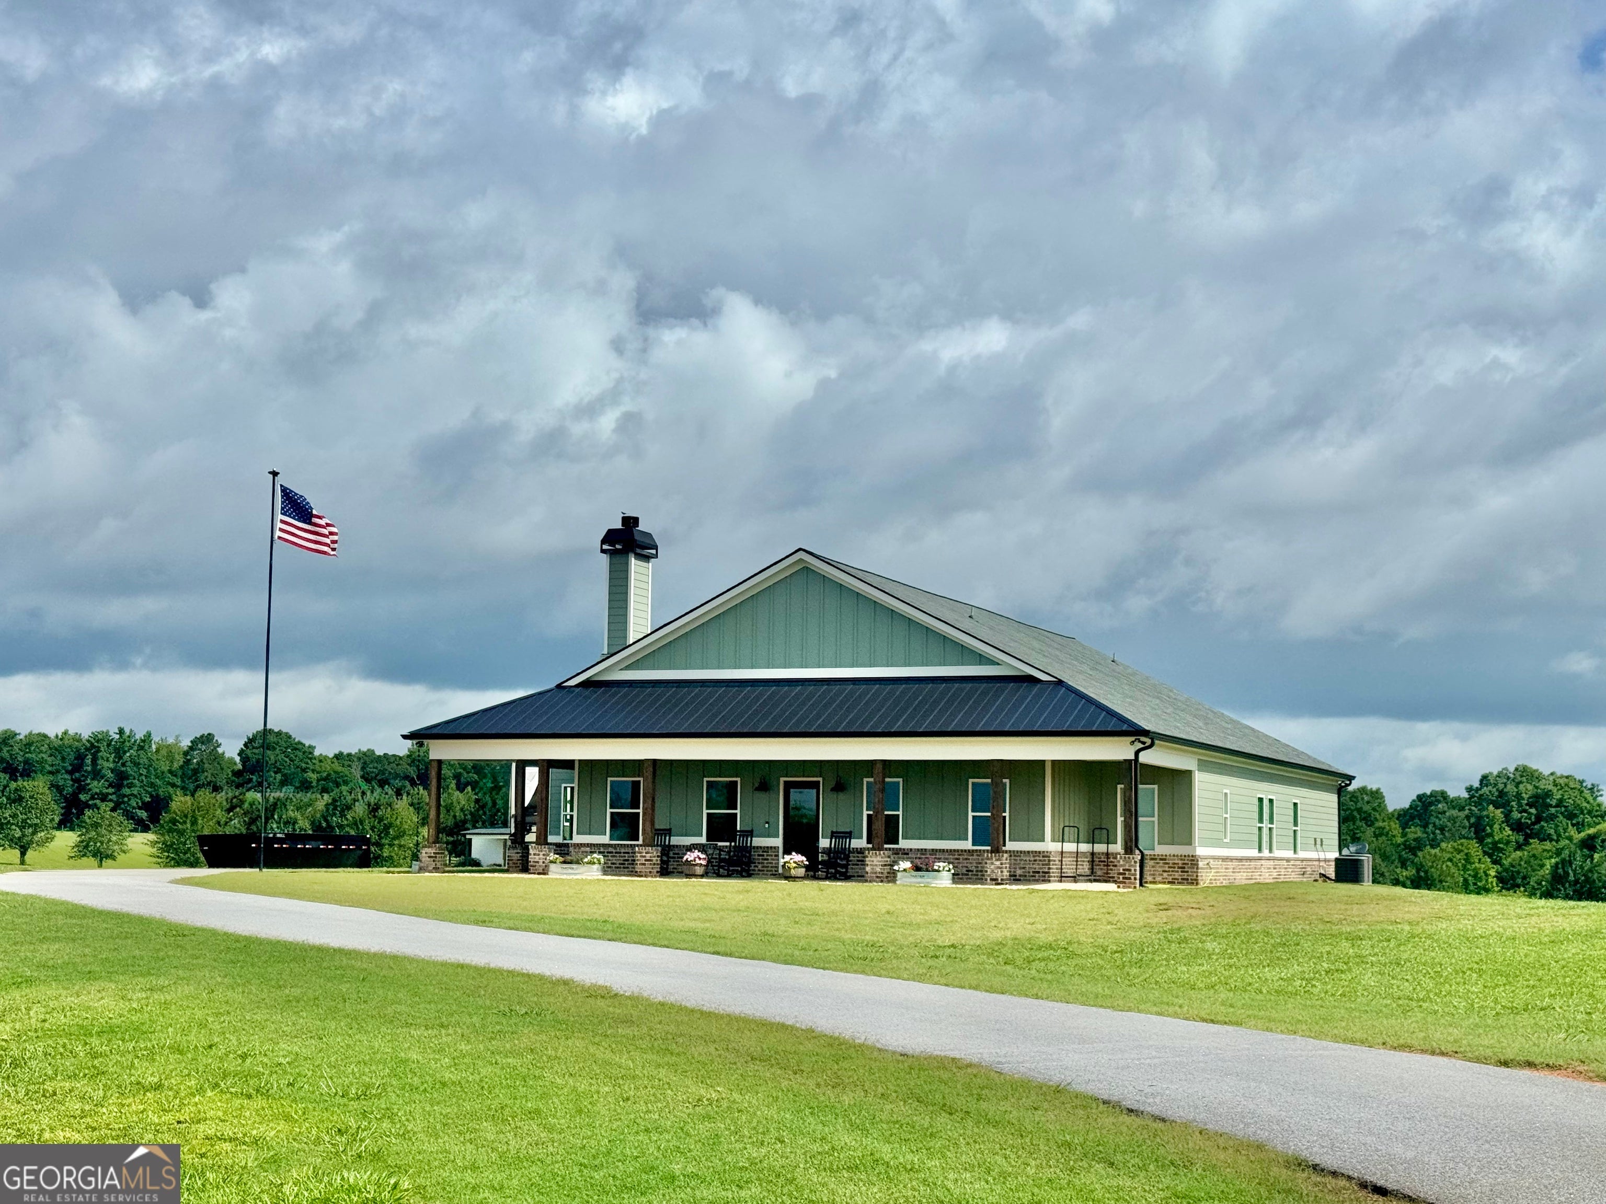
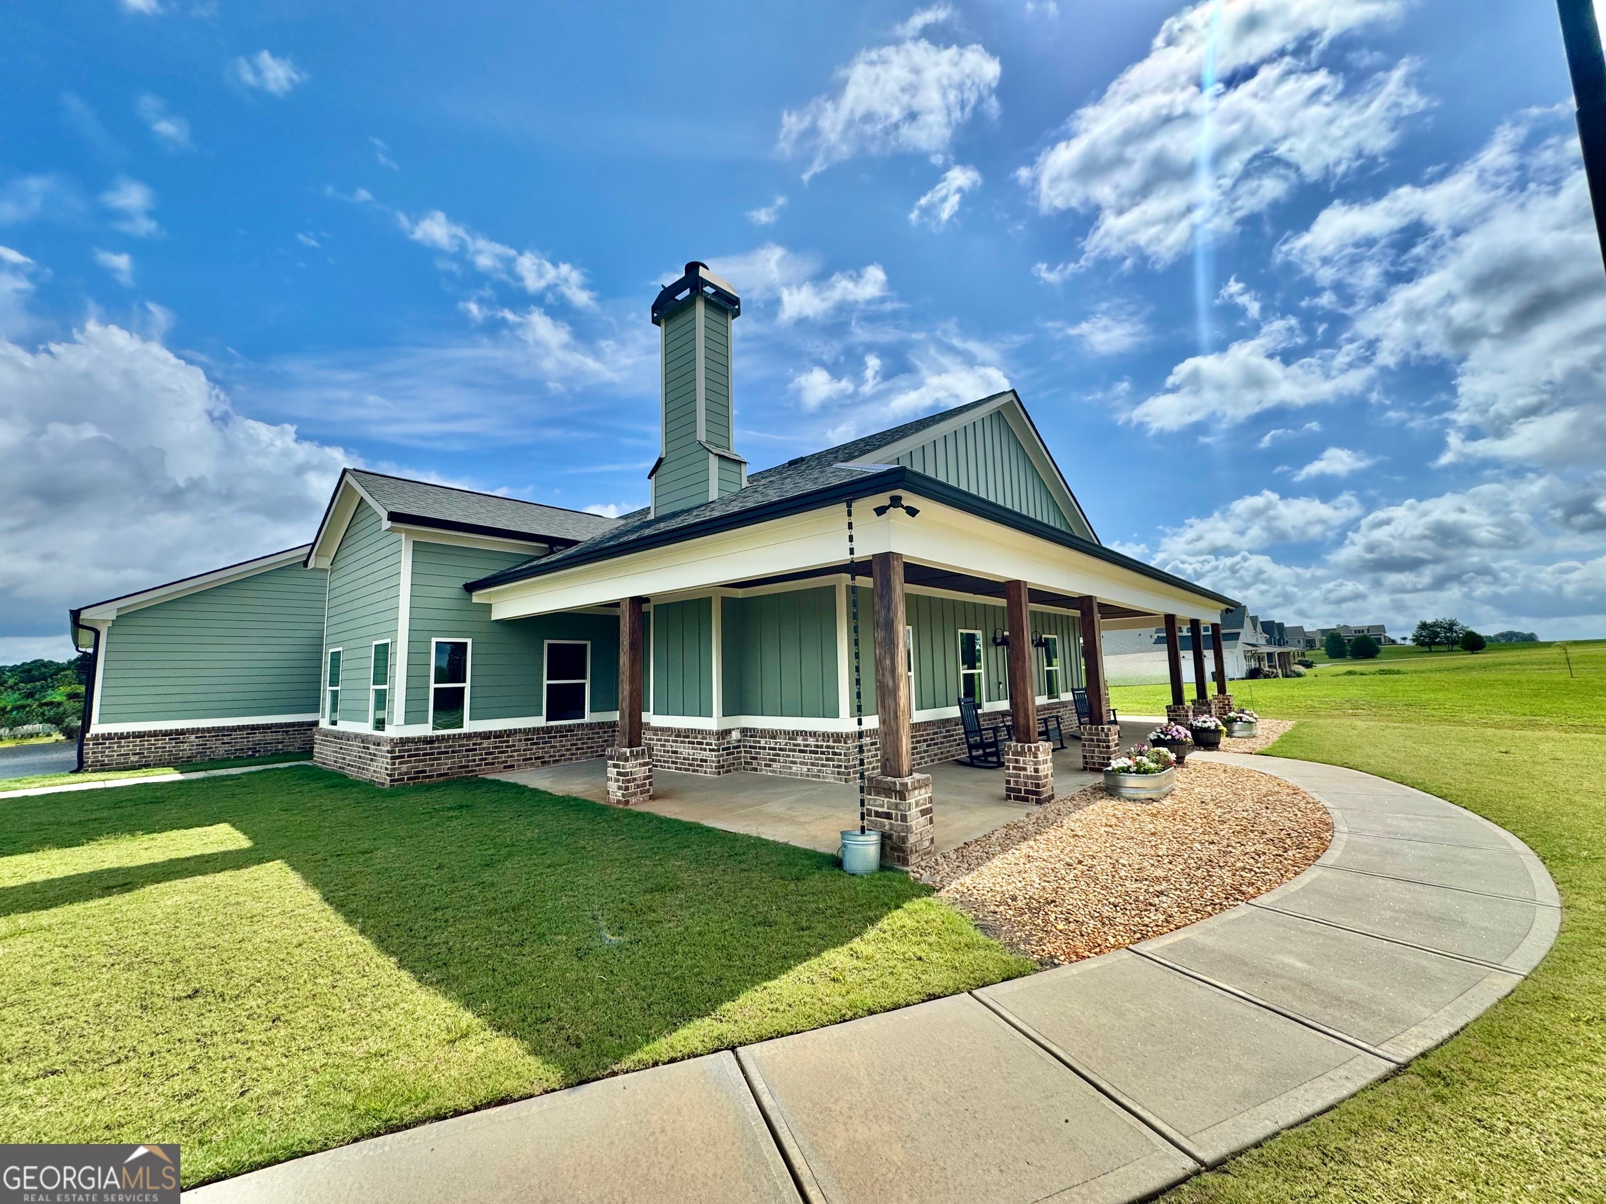
Enter an interest rate to see your estimated monthly payment.**Experience the perfect blend of luxury, privacy, and modern country living in this custom-built home on nearly 4 acres in Mansfield.** Offering approximately 4,060 square feet of beautifully designed living space, this exceptional property features 4 bedrooms, 3 full baths, and 2 half baths, with an open-concept floor plan designed for comfortable everyday living and effortless entertaining. At the heart of the home is a stunning, spacious kitchen featuring an oversized island with bar seating, double wall ovens, custom cabinetry, and solid-surface countertops. The kitchen opens seamlessly to the dining and living areas, creating a warm and inviting gathering space for family and friends. The primary suite provides a peaceful retreat, complete with a luxurious en-suite bath featuring a massive tiled walk-in shower, double vanities, abundant storage, and a generous walk-in closet. Upstairs, an approximately 1,100-square-foot bonus room with its own half bath provides an incredible amount of flexible living space. Whether used as a media room, game room, home office, fitness area, guest space, or second living area, this versatile room can easily adapt to fit your lifestyle. Large windows throughout the main living areas bring in an abundance of natural light while showcasing beautiful views of the surrounding property. Step outside to enjoy peaceful mornings or spectacular sunsets from the porch, surrounded by the privacy and natural beauty of nearly 4 acres. Additional highlights include a 3-car garage, generously sized secondary bedrooms, upscale finishes throughout, and exceptional indoor and outdoor living space. With room to entertain, relax, work, and enjoy the outdoors, this custom home offers the space, privacy, and flexibility you've been looking for-while still providing the comfort and modern features today's buyers desire.
| 4 weeks ago | Status changed to Active | |
| 4 weeks ago | Listing updated with changes from the MLS | |
| a month ago | Listing first seen on site |

Information deemed reliable but not guaranteed. The data relating to real estate for sale on this web site comes in part from the Broker Reciprocity Program of Georgia MLS. Real estate listings held by brokerage firms other than this office are marked with the Broker Reciprocity logo and detailed information about them includes the name of the listing brokers. Copyright © 2020-present Georgia MLS. All rights reserved.
Last checked: 2026-11-13 11:00 AM UTC