
1032 Horizon CT 26Covington, GA 30016
Mortgage Calculator
Monthly Payment (Est.)
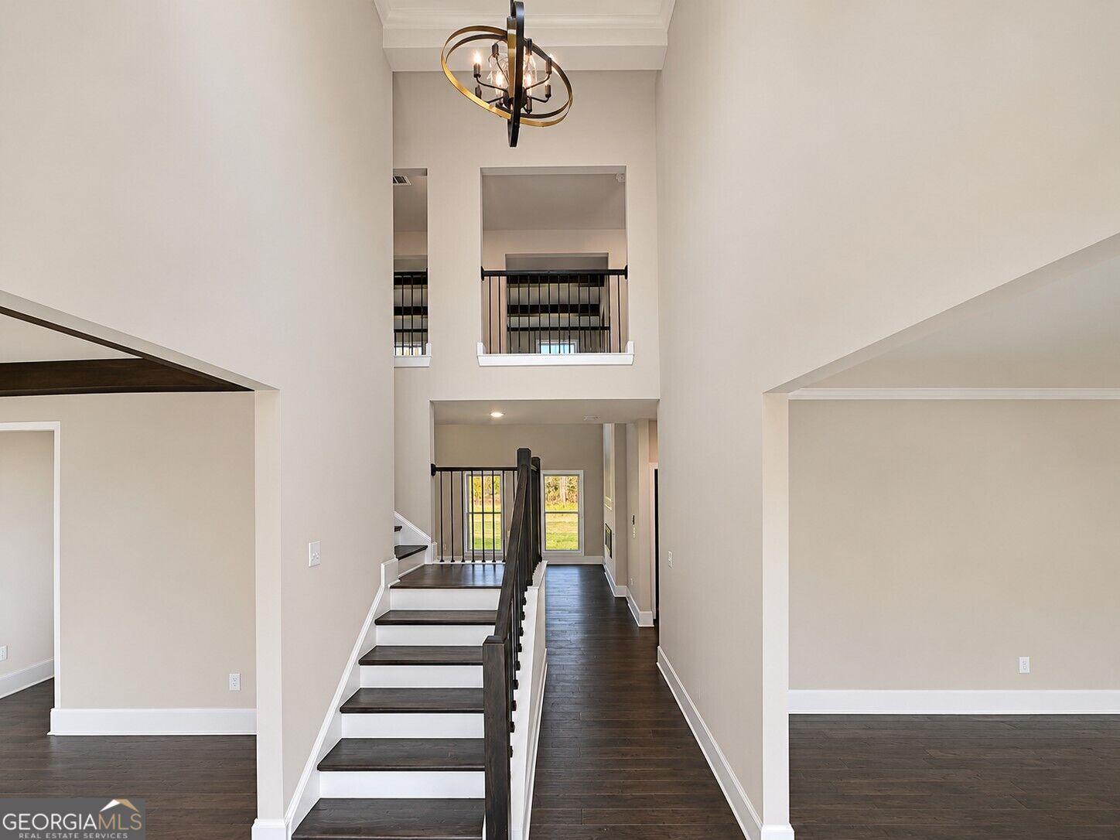
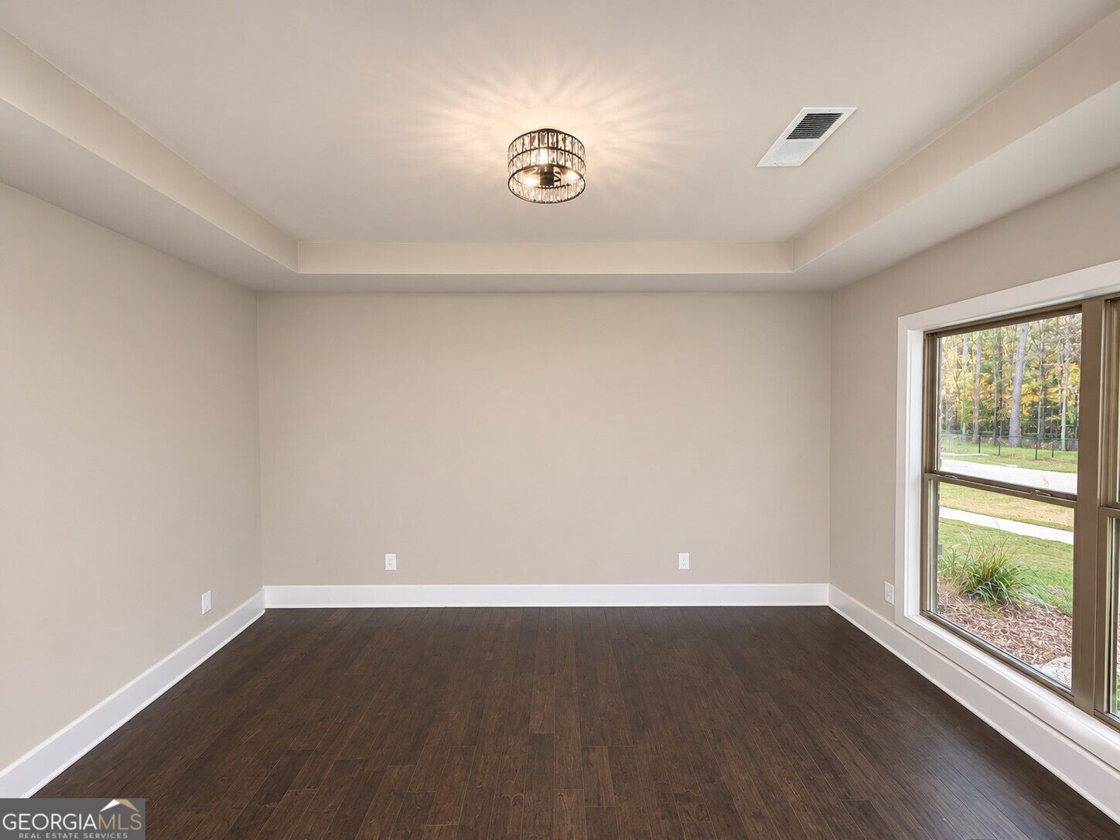
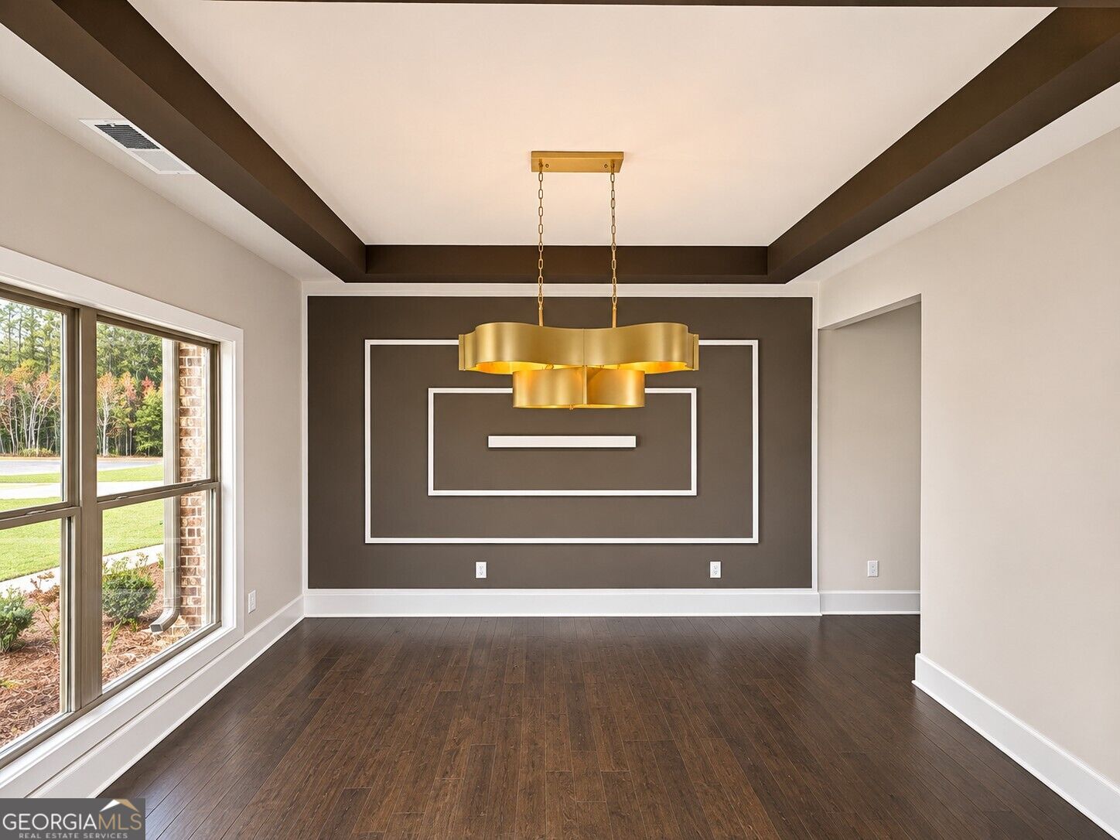
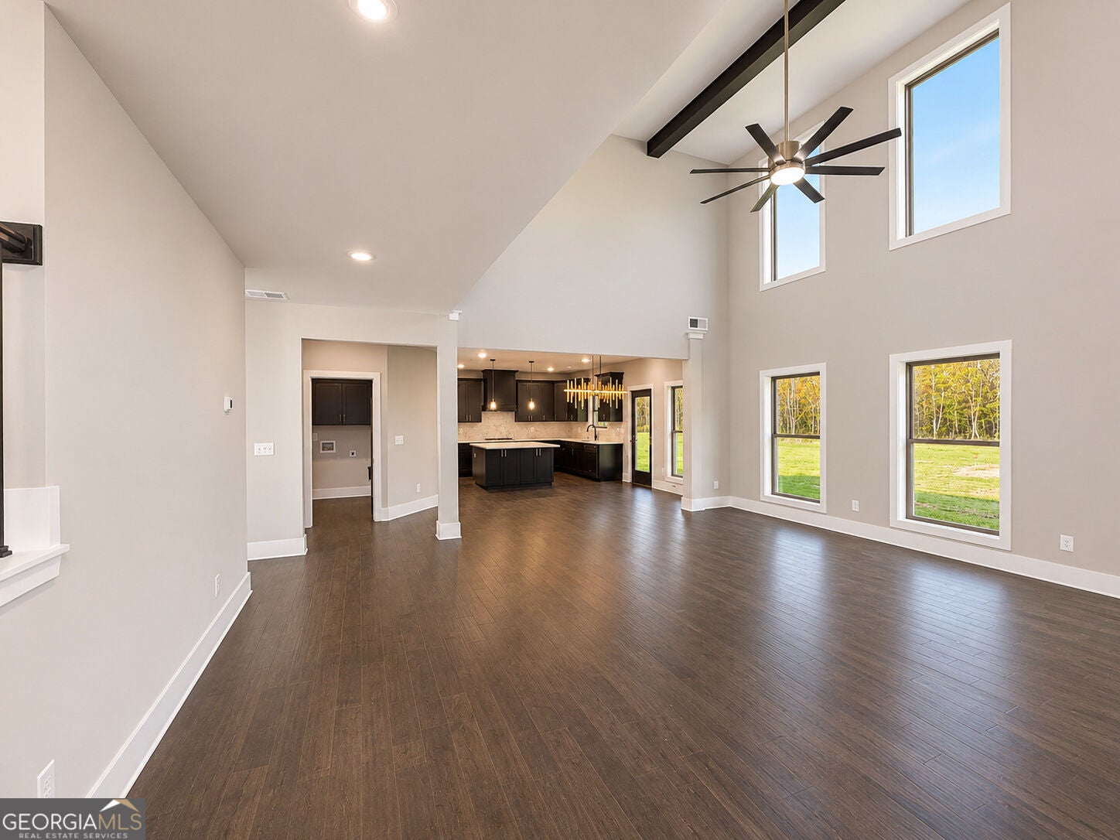
Enter an interest rate to see your estimated monthly payment.Welcome to luxury living in Grand Horizon Estates! The stunning Sterling floor plan offers 5 bedrooms, 4 full bathrooms, and a 3-car tandem garage. A grand two-story foyer welcomes you into elegant formal living and dining rooms. The gourmet kitchen features upscale finishes, a spacious walk-in pantry, and open views of the dramatic two-story family room-perfect for entertaining. A private bedroom and full bathroom on the main level provide excellent accommodations for guests. Upstairs, retreat to the expansive primary suite featuring a sitting room, spa-inspired bathroom, and generous walk-in closet. Three additional bedrooms and two beautifully appointed bathrooms complete the second floor. Enjoy outdoor living year-round on the covered rear patio conveniently located off the kitchen. With its impressive design, spacious layout, and exceptional details, the Sterling offers the sophisticated lifestyle you have been searching for.
| 4 weeks ago | Status changed to Active | |
| 4 weeks ago | Listing updated with changes from the MLS | |
| a month ago | Listing first seen on site |

Information deemed reliable but not guaranteed. The data relating to real estate for sale on this web site comes in part from the Broker Reciprocity Program of Georgia MLS. Real estate listings held by brokerage firms other than this office are marked with the Broker Reciprocity logo and detailed information about them includes the name of the listing brokers. Copyright © 2020-present Georgia MLS. All rights reserved.
Last checked: 2026-11-13 10:50 AM UTC