
777 Appian WAYStatham, GA 30666
Mortgage Calculator
Monthly Payment (Est.)
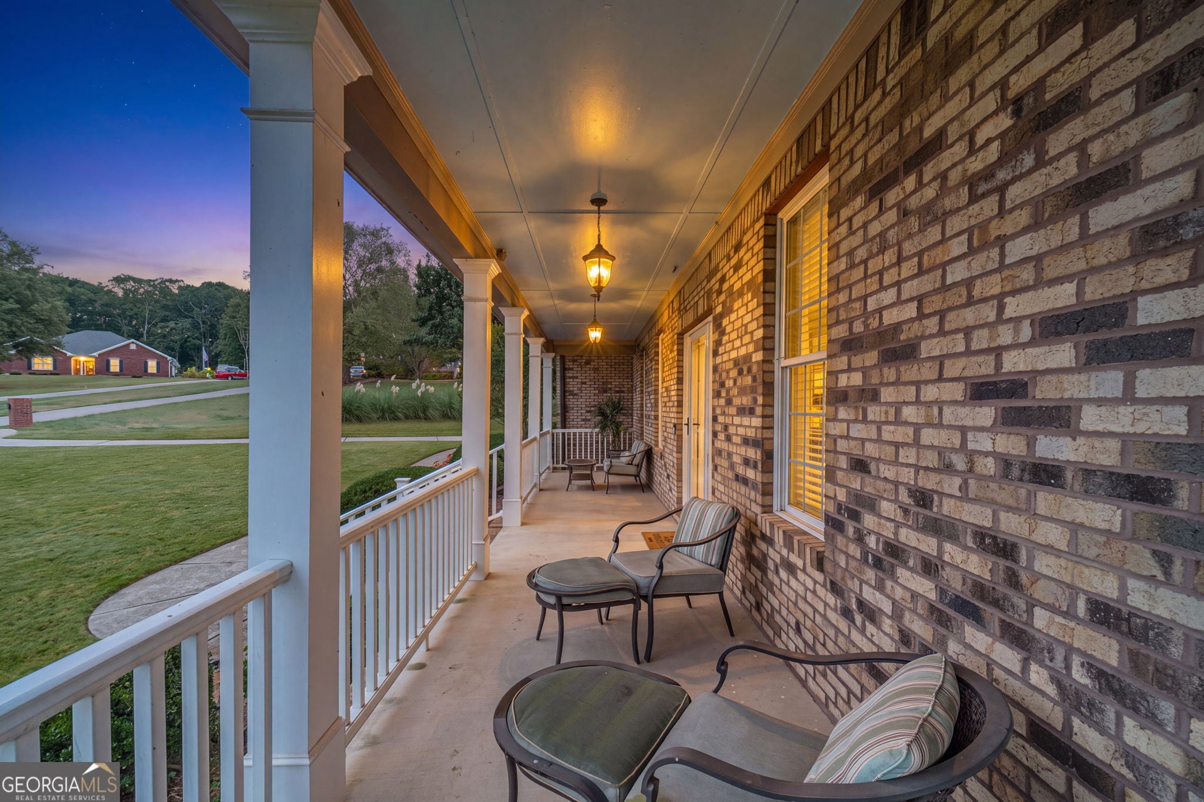
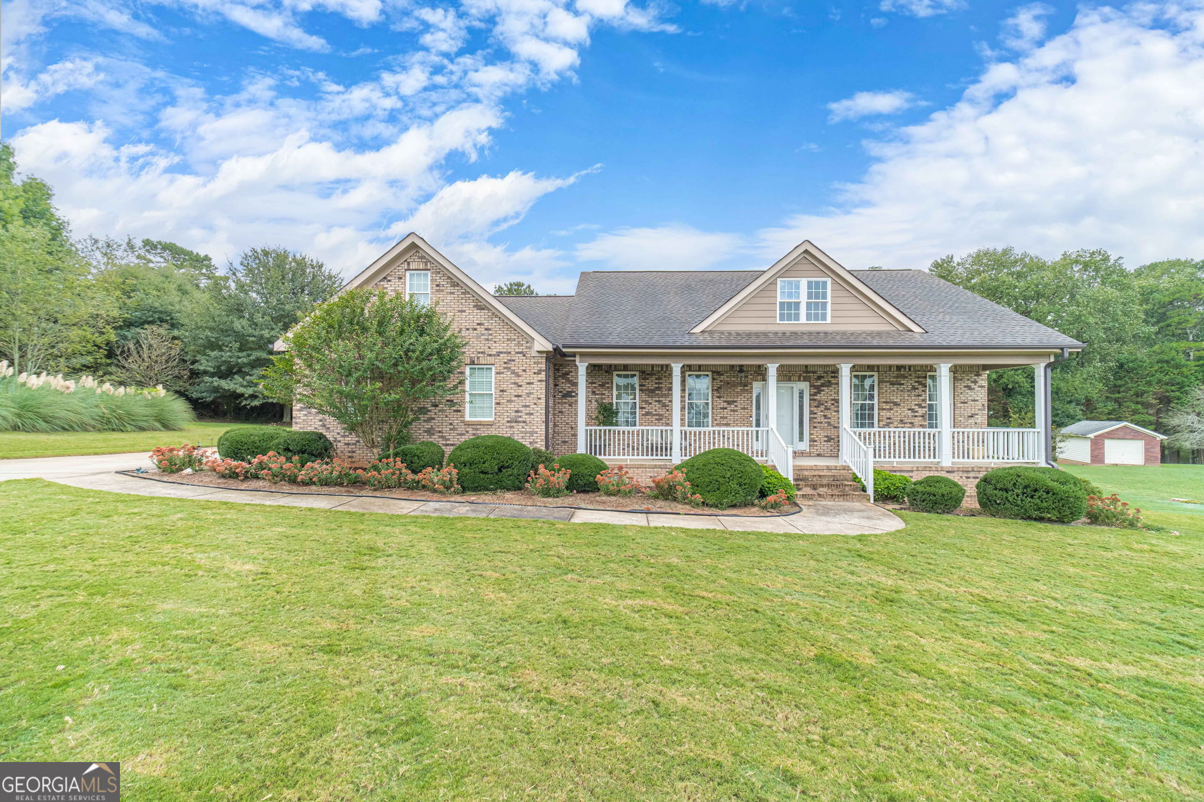
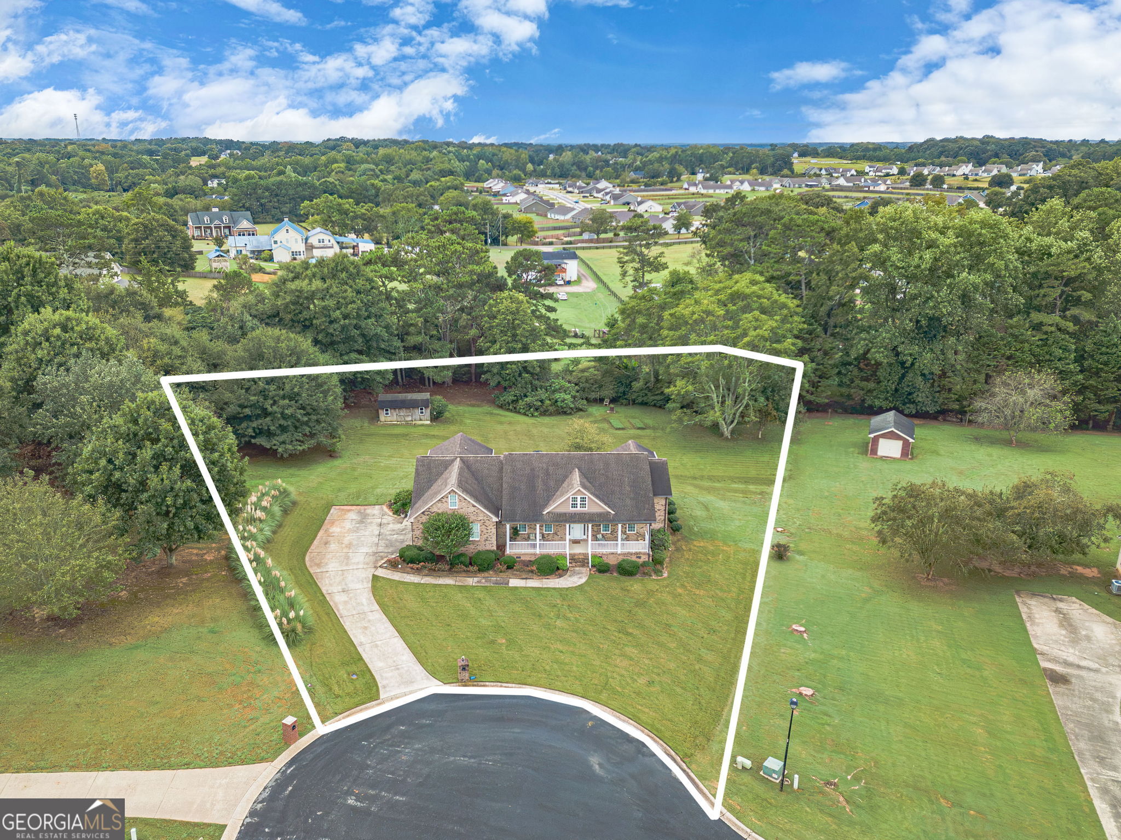
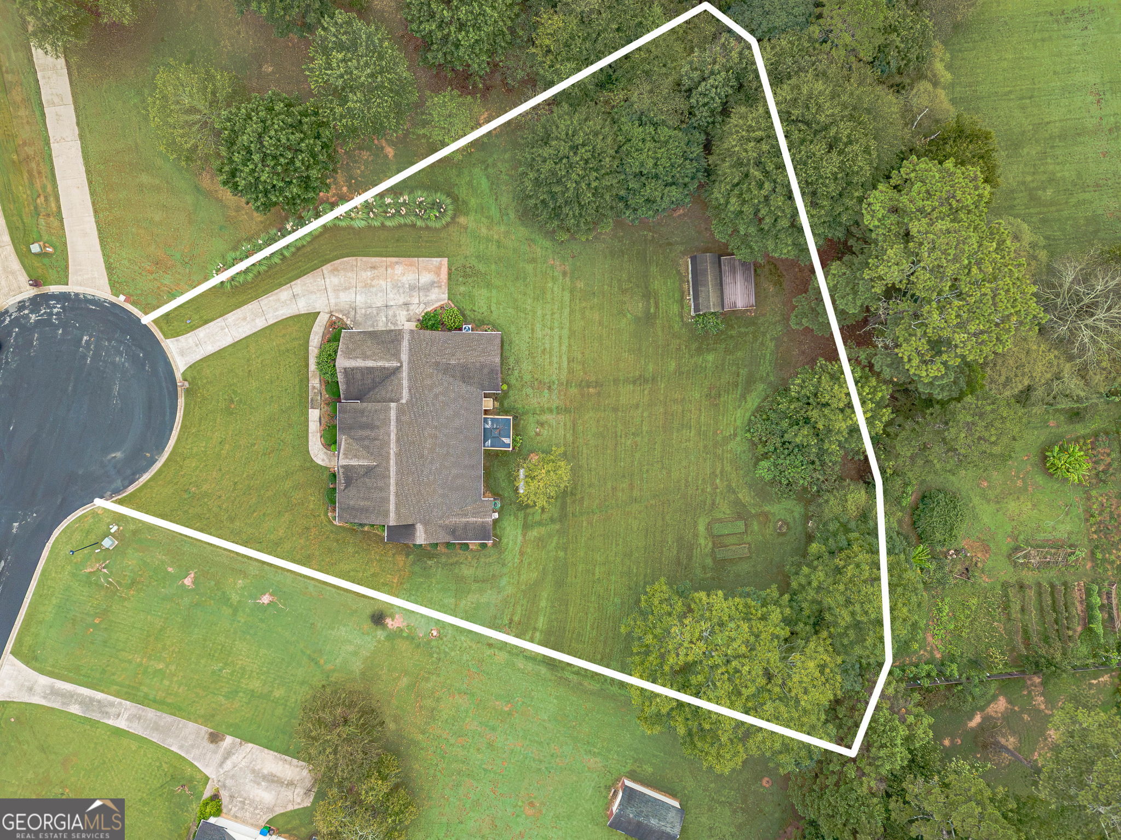
Enter an interest rate to see your estimated monthly payment.Welcome to a meticulously maintained, custom-designed home, lovingly cared for by its original owner and now available for the first time. Thoughtful architectural details and a warm, inviting layout ensure every moment here feels special. Nestled on a quiet cul-de-sac, the expansive 1.25-acre lot features a private 2-car side-entry garage, a versatile outbuilding, and ample space to revive the garden or create your own outdoor oasis. Embodying true Southern hospitality, this residence invites you to begin and end your days on the sweeping, full-length covered front porch, or unwind on the spacious back deck equipped with a walk-out extension-perfect for relaxing or entertaining outdoors. Imagine sipping your morning coffee as the sun rises, watching the garden burst into spring bloom, admiring butterflies and songbirds flitting through the air on warm summer days, enjoying vibrant fall foliage, taking in breathtaking sunsets that paint the sky with color, or witnessing the gentle snow fall on a crisp winter morning. This is more than a house; it is your sanctuary, a place to find peace and create cherished memories-your Happy Place. Step inside through a grand, light-filled foyer flanked by a formal dining room and a flexible living room, ideal for an office, library, music room, or whatever suits your lifestyle. Each bedroom enjoys its own private hallway, offering exceptional privacy. The family room features built-in bookcases and a cozy gas fireplace, creating the perfect setting for relaxing evenings with movies and warm fires. With three spacious bedrooms and three full bathrooms-including a desirable split-bedroom plan-everyone enjoys their own private retreat. The chef-inspired kitchen blends beauty and function, with abundant granite countertops, gorgeous stained cabinetry, a center island with extra storage, and stainless-steel appliances. A bayed breakfast nook overlooks the serene backyard, while the breakfast bar encourages easy conversation with guests in the family room. Practical touches abound, from the laundry room with a utility sink conveniently located off the garage to the primary suite's double granite vanity, walk-in tiled shower, soaking tub, and private water closet. Crown molding, hardwood, tile, and carpet floors combine for a low-maintenance, elegant finish throughout. Celebrate the holidays in style and make new memories in this close-knit, one-street, no-HOA subdivision. Ideally situated just off Highway 316-less than 30 minutes to Athens and less than 15 minutes to shopping, dining, and entertainment in Bethlehem- this is the perfect place to call home.
| a week ago | Status changed to Pending | |
| a week ago | Listing updated with changes from the MLS | |
| a month ago | Listing first seen on site |

Information deemed reliable but not guaranteed. The data relating to real estate for sale on this web site comes in part from the Broker Reciprocity Program of Georgia MLS. Real estate listings held by brokerage firms other than this office are marked with the Broker Reciprocity logo and detailed information about them includes the name of the listing brokers. Copyright © 2020-present Georgia MLS. All rights reserved.
Last checked: 2026-11-13 11:00 AM UTC