
546 Ashlyn CTSocial Circle, GA 30025
Mortgage Calculator
Monthly Payment (Est.)
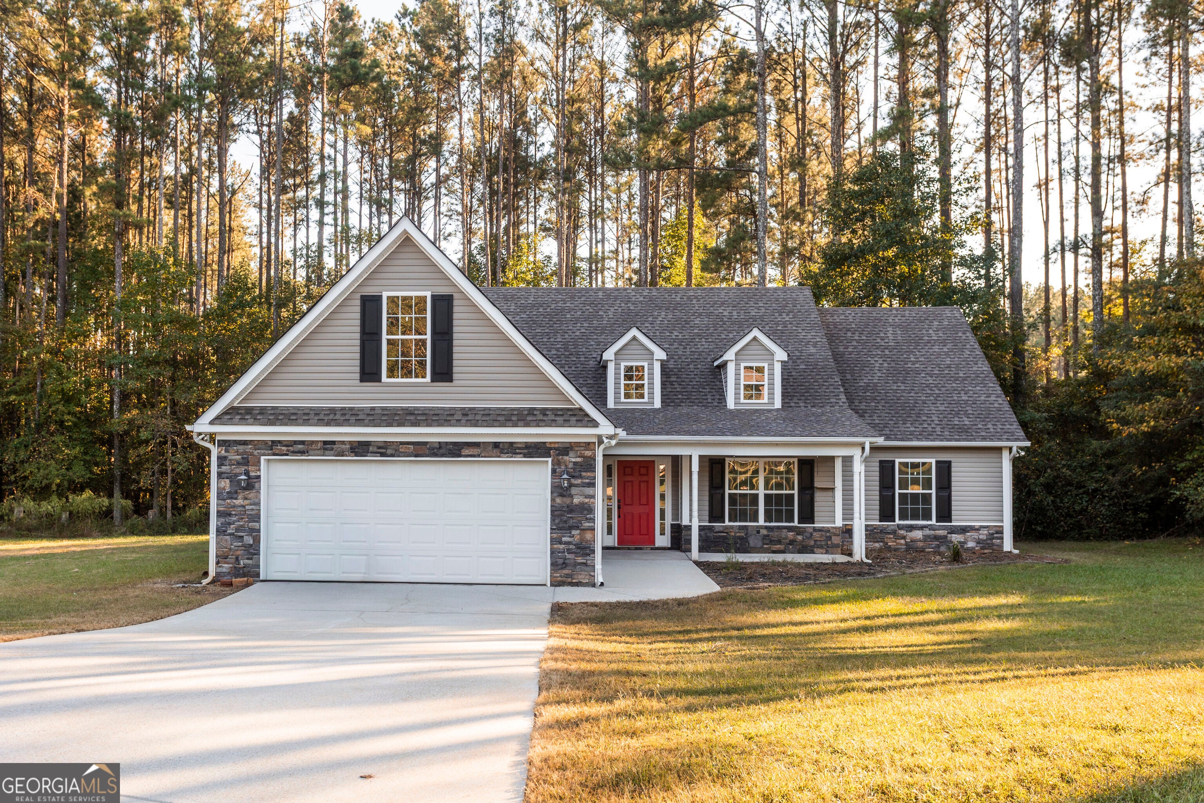
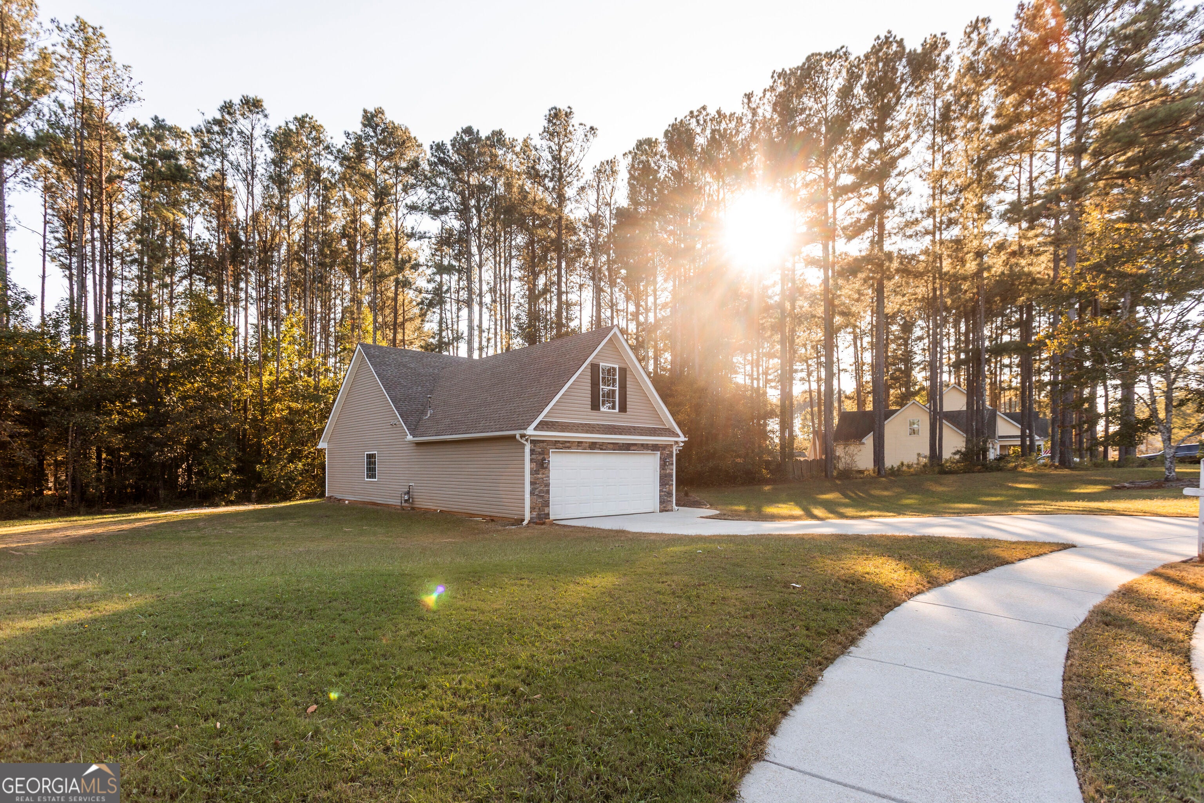
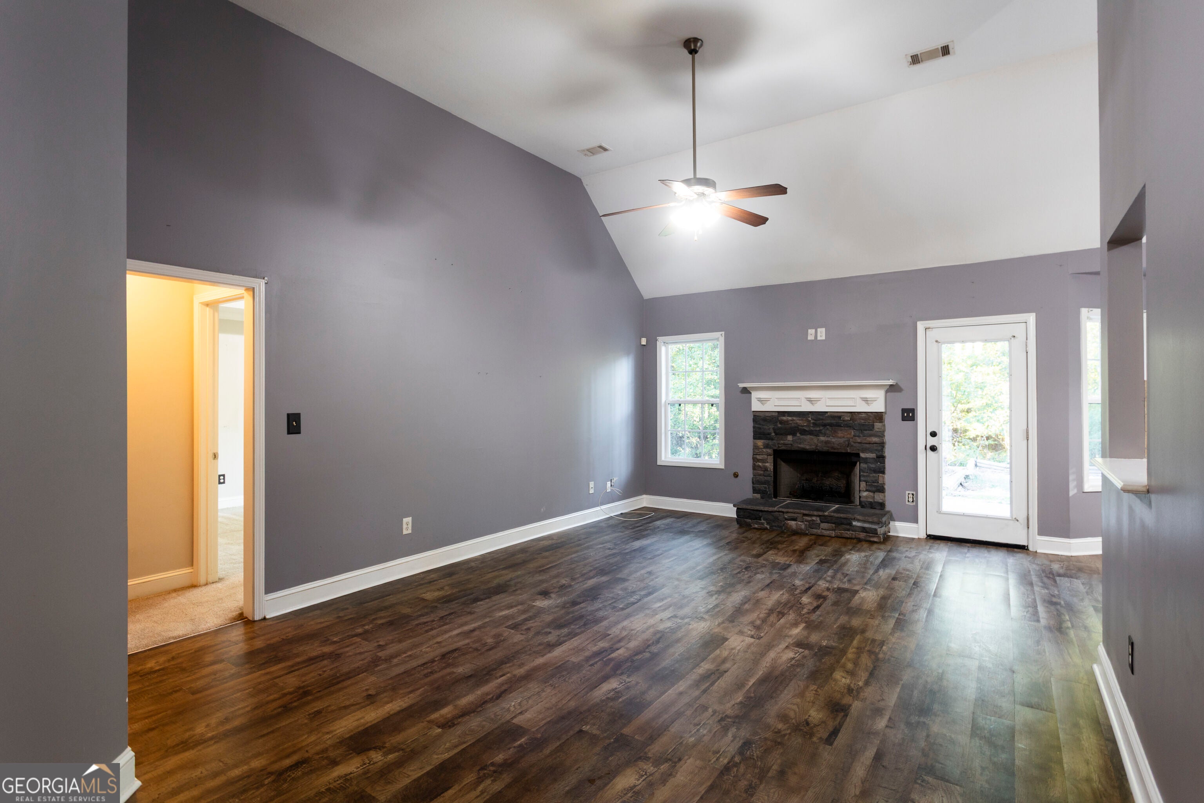
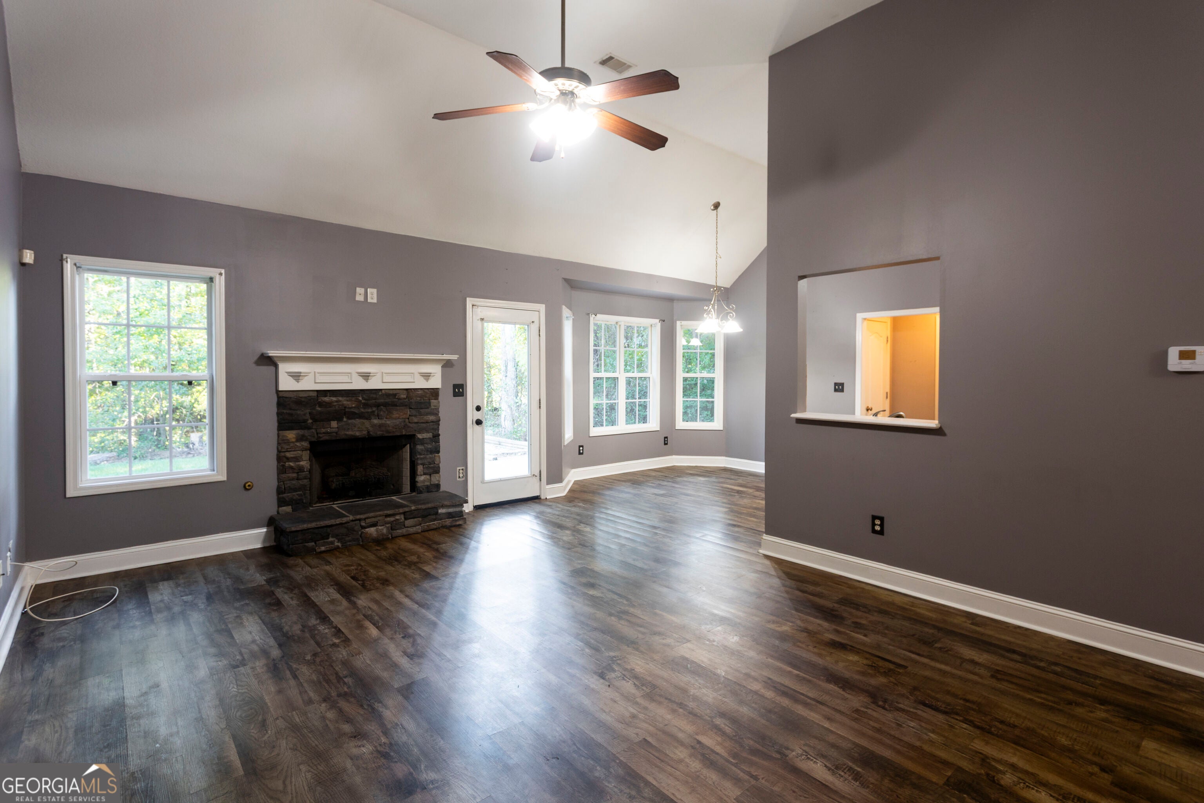
Enter an interest rate to see your estimated monthly payment.Charming ranch on a cut-de-sac lot in desirable Laurel Oaks. This home features an open concept floorplan with three bedrooms, two bathrooms and a bonus room. On the main level of the home you will find the living room with vaulted ceilings and stacked stone fireplace. Kitchen with white cabinets, granite countertops, stone backsplash and a breakfast nook. Spacious separate dining room as well. Split bedroom plan with master bedroom on the left side of the home with a spacious ensuite. There is a bonus room located over the garage on the left of the home as well. On the right side of the home are two full bedrooms and a full bathroom. Level backyard perfect for enjoying the outdoors. Walking distance to schools and Downtown. Schedule your showing today!
| 2 weeks ago | Status changed to Active | |
| 2 weeks ago | Listing updated with changes from the MLS | |
| 4 weeks ago | Listing first seen on site |

Information deemed reliable but not guaranteed. The data relating to real estate for sale on this web site comes in part from the Broker Reciprocity Program of Georgia MLS. Real estate listings held by brokerage firms other than this office are marked with the Broker Reciprocity logo and detailed information about them includes the name of the listing brokers. Copyright © 2020-present Georgia MLS. All rights reserved.
Last checked: 2026-11-13 11:10 AM UTC