Save
Ask
Tour
Hide
Share
$649,901
24 Days On Site

293 Lucas CT
Jefferson, GA 30549

For Sale|Single Family Residence|Active
4
Beds
3.5
Total Baths
3
Full Baths
1
Partial Bath
3,270
SqFt
$199
/SqFt
2026
Built
Subdivision:
Creekside at Skelton
County:
Jackson
293 Lucas CT293 Lucas CT293 Lucas CT293 Lucas CT
Save
Ask
Tour
Hide
Share

Mortgage Calculator

Monthly Payment (Est.)

Enter an interest rate to see your estimated monthly payment.
Calculator powered by Showcase IDX, a Constellation1 Company. Copyright ©2026 Information is deemed reliable but not guaranteed.

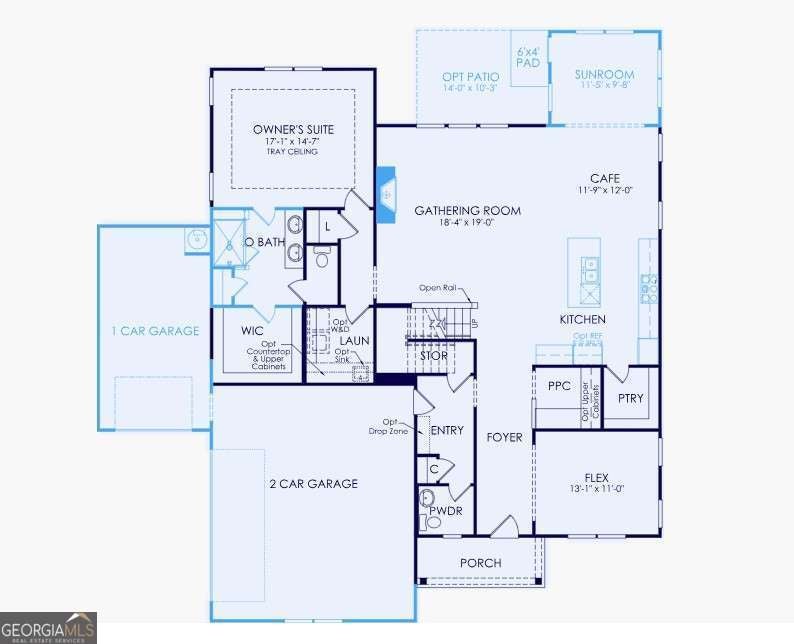
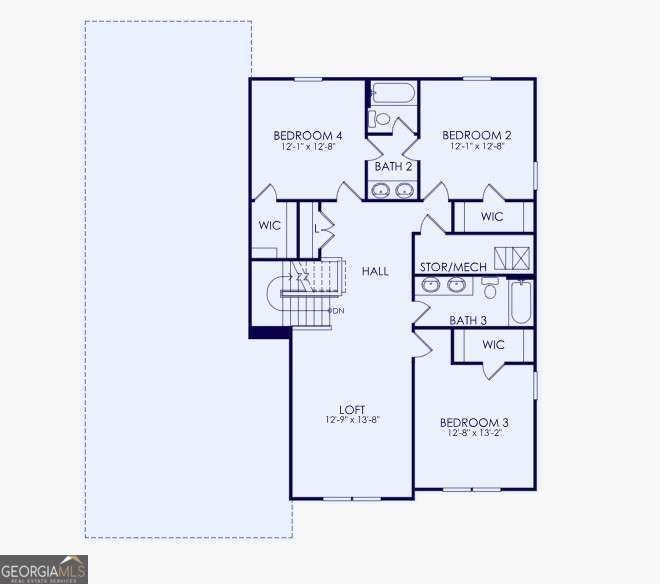
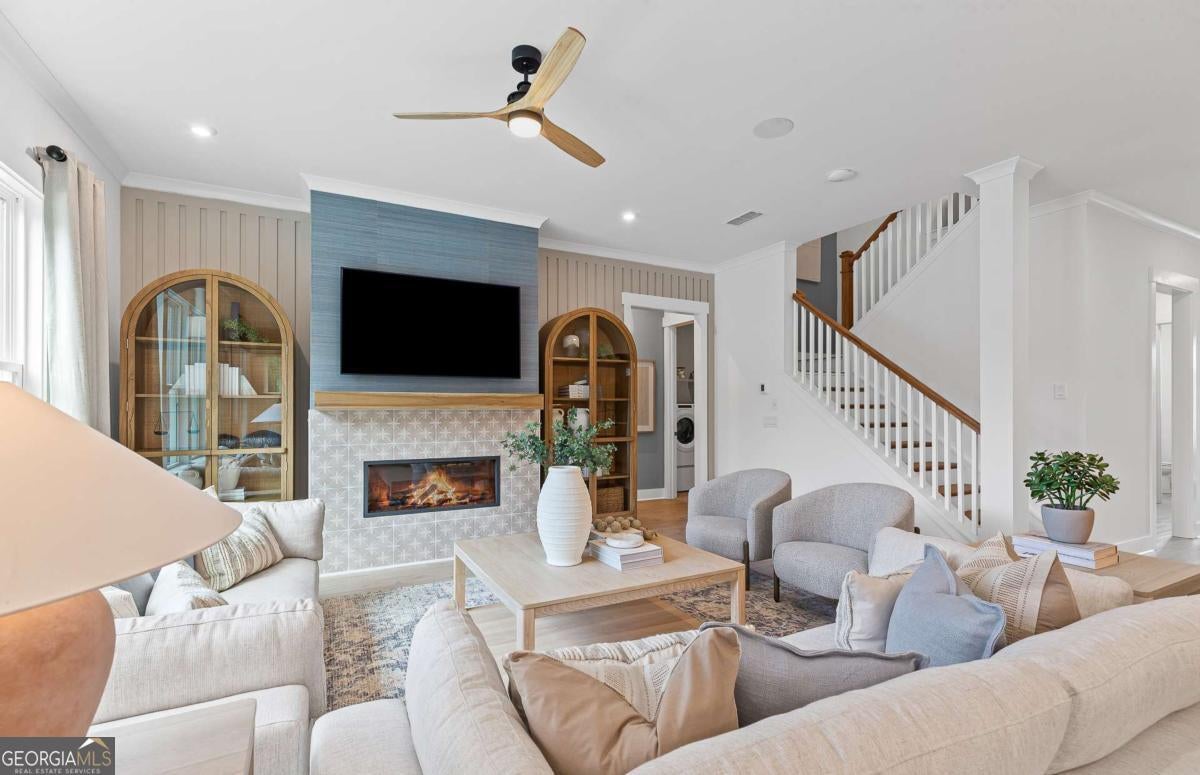
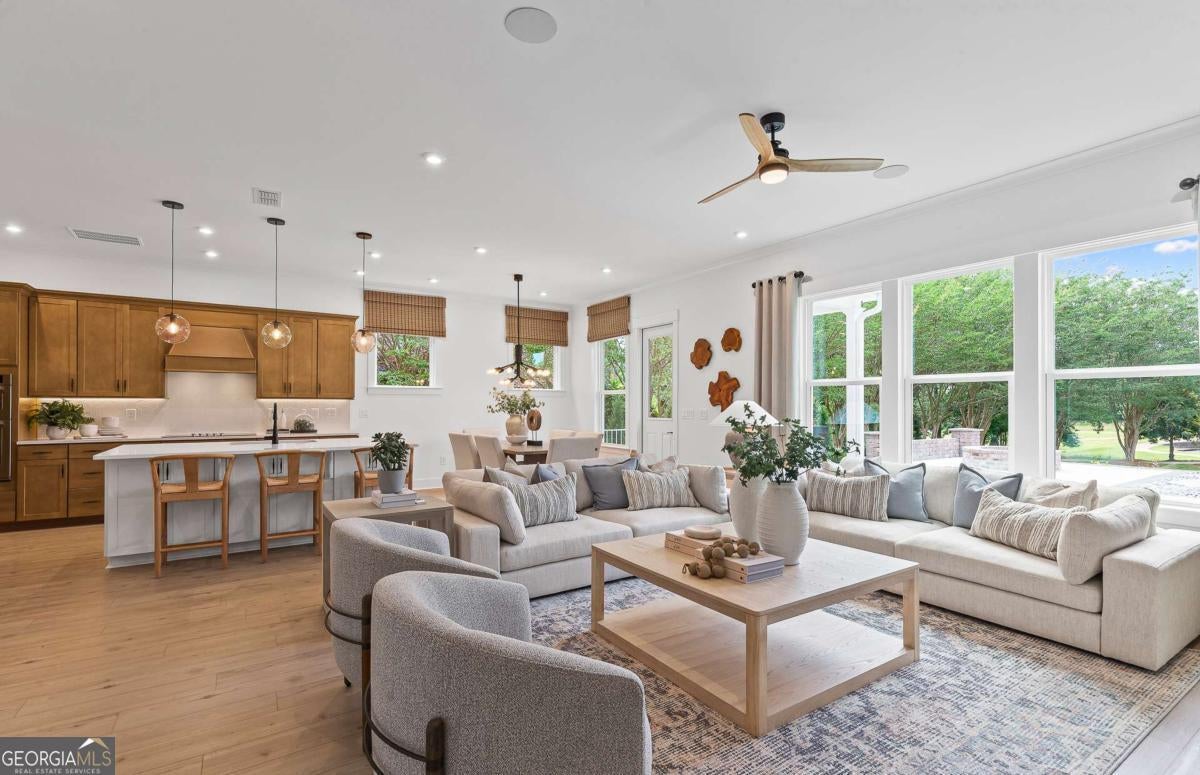
Discover the sought-after Fieldcrest floor plan in the newly opened Creekside at Skelton community! Situated on a private half-acre cul-de-sac homesite with serene wooded views, this stunning home offers the perfect blend of luxury, comfort, and space. The impressive double-porch elevation creates unmatched curb appeal, while the spacious 3-car garage provides plenty of room for vehicles, storage, and hobbies. The main-level owner's suite is a true retreat, featuring a spa-like feel and an oversized walk-in closet. At the heart of the home, the gourmet kitchen showcases premium appliances, designer finishes, and built-in features, all opening to a warm and inviting gathering room anchored by a beautiful fireplace. The light-filled sunroom offers the perfect place to unwind, entertain guests, or enjoy your morning coffee while overlooking the peaceful backyard. Upstairs, you'll find four generously sized bedrooms and a versatile loft, providing endless flexibility for a media room, game room, home office, or additional living space. With its exceptional layout, wooded privacy, and premium homesite location, this is one of the most desirable opportunities in Creekside at Skelton. Don't miss your chance to own this remarkable home. Schedule your private tour today before it's gone! Photos are of a model home representation and may not reflect the actual home.

Save
Ask
Tour
Hide
Share
Listing Snapshot
Price 
$649,901
Days On Site 
24 Days
Bedrooms 
4
Inside Area (SqFt) 
3,270 sqft
Total Baths 
3.5
Full Baths 
3
Partial Baths 
1
Lot Size 
0.5 Acres
Year Built 
2026
MLS Number 
10875200
Status 
Active
Property Tax 
N/A
HOA/Condo/Coop Fees 
$100 monthly
Sq Ft Source 
Builder
Friends & Family
Recent Activity
2 weeks agoStatus changed to Active
2 weeks agoListing updated with changes from the MLS
4 weeks agoListing first seen on site
General Features
Acres 
0.5
Attached Garage 
Yes
Foundation 
Slab
Garage 
Yes
Garage Spaces 
3
Home Warranty 
Yes
Land Lease 
No
Levels 
Two
Parking 
AttachedGarageGarage Door OpenerKitchen Level
Parking Spaces 
3
Property Condition 
Under Construction
Property Sub Type 
Single Family Residence
Security 
Carbon Monoxide Detector(s)Smoke Detector(s)
Sewer 
Public Sewer
SqFt Above 
3270
Style 
CraftsmanOtherTraditional
Utilities 
Cable AvailableElectricity AvailableNatural Gas AvailablePhone AvailableSewer AvailableUnderground UtilitiesWater Available
Water Source 
Public
Interior Features
Appliances 
OvenCooktopDishwasherDisposalMicrowaveOtherStainless Steel Appliance(s)
Basement 
None
Cooling 
Central AirZoned
Electric 
220 Volts
Fireplace 
Yes
Fireplace Features 
Family Room
Fireplaces 
1
Flooring 
CarpetHardwoodTile
Heating 
CentralZoned
Interior 
Kitchen IslandPantryEntrance FoyerDouble VanityHigh CeilingsOtherTray Ceiling(s)Walk-In Closet(s)Master Downstairs
Laundry Features 
Laundry RoomUpper Level
Main Level Bedrooms 
1
Window Features 
Insulated WindowsDouble Pane Windows
Dining Room 
Kitchen 
Save
Ask
Tour
Hide
Share
Exterior Features
Construction Details 
ConcreteOther
Exterior 
LightingOther
Lot Features 
Cul-De-SacLevelPrivate
Patio And Porch 
Patio
Roof 
CompositionOther
Waterfront Features 
NONE
Windows/Doors 
Insulated WindowsDouble Pane Windows
Community Features
Association Fee 
$1200.0
Association Fee Frequency 
Annually
Community Features 
SidewalksStreet Lights
Financing Terms Available 
CashConventionalFHAVA Loan
Schools
School District
Unknown
Elementary School
Heroes
Middle School
Legacy Knoll
High School
Jackson County
Listing courtesy of Pulte Realty of Georgia, Inc


Information deemed reliable but not guaranteed. The data relating to real estate for sale on this web site comes in part from the Broker Reciprocity Program of Georgia MLS. Real estate listings held by brokerage firms other than this office are marked with the Broker Reciprocity logo and detailed information about them includes the name of the listing brokers. Copyright © 2020-present Georgia MLS. All rights reserved.
Last checked: 2026-11-13 10:15 AM UTC

Neighborhood & Commute
Source: Walkscore
Disclosure: Community information and market data powered by Constellation Data Labs. Information is deemed reliable but not guaranteed.
Save
Ask
Tour
Hide
Share