
1050 Dials Plantation DRStatham, GA 30666
Mortgage Calculator
Monthly Payment (Est.)
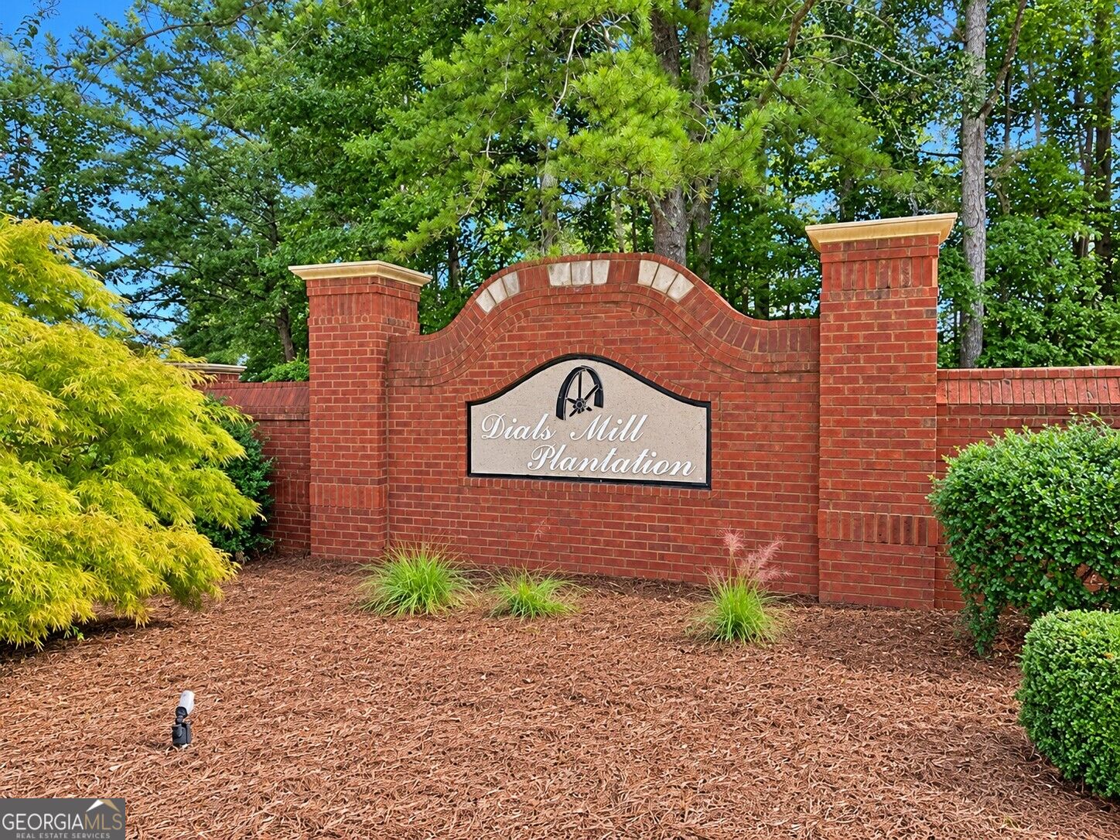
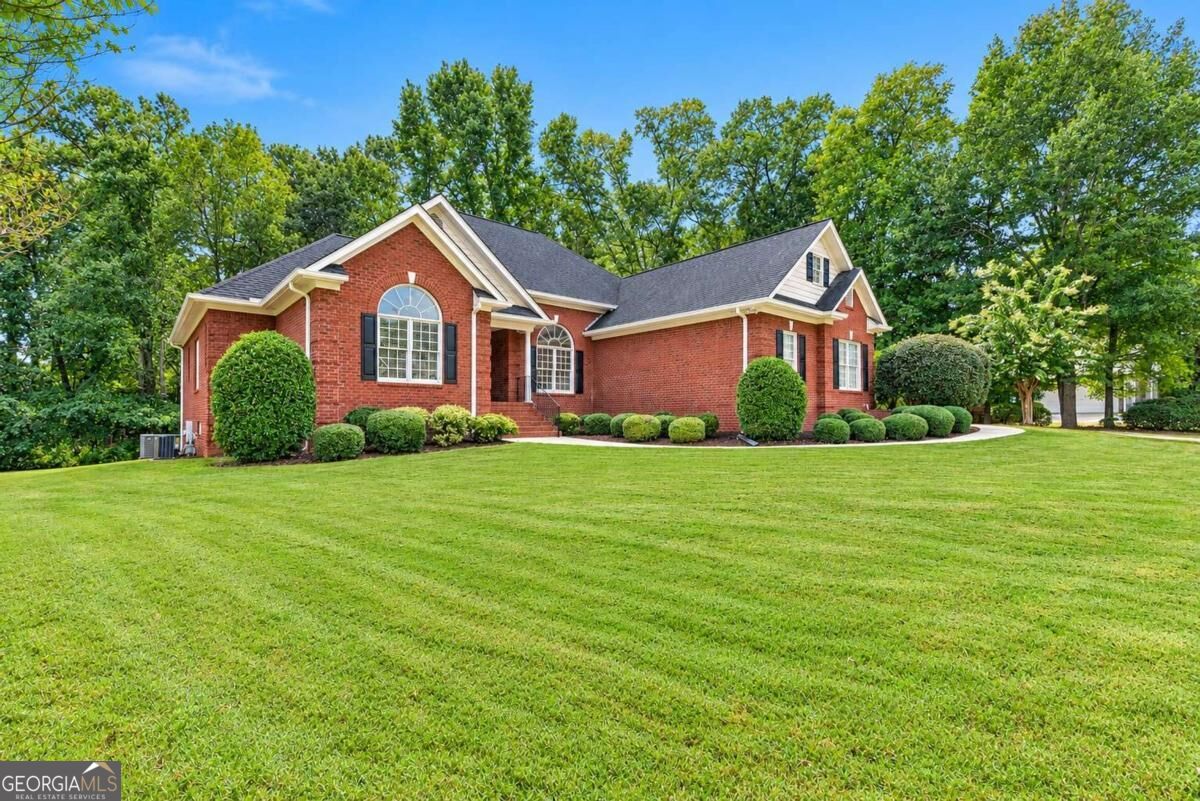
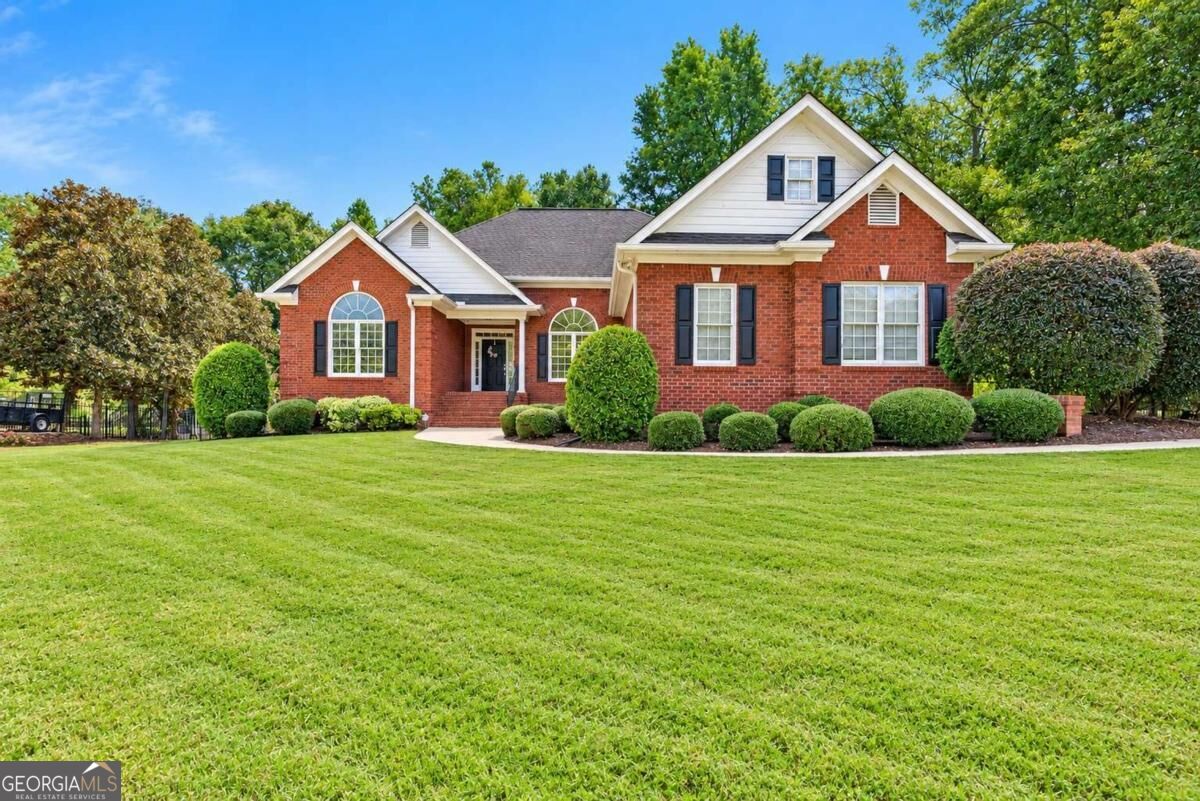
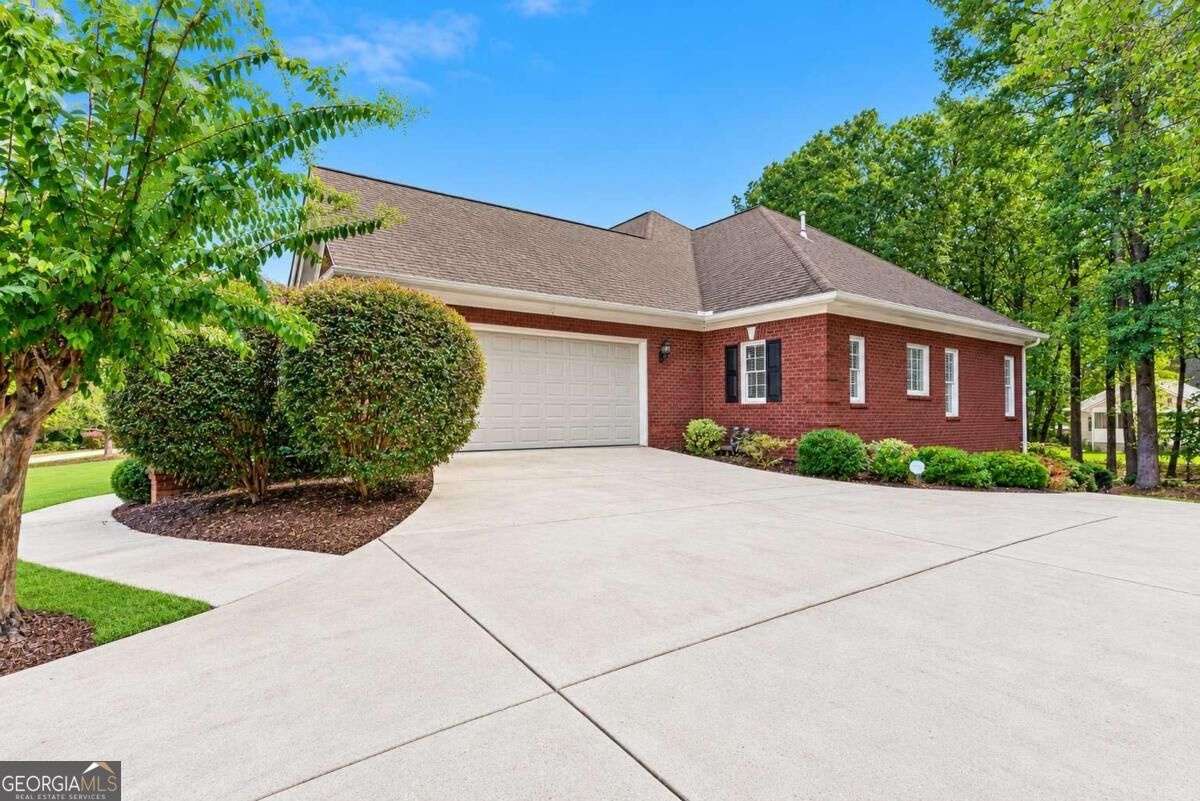
Enter an interest rate to see your estimated monthly payment.BEAUTIFUL ALL BRICK RANCH in OCONEE COUNTY with a FULL BASEMENT, in the much sought-after DIALS MILL PLANTATION community with AWARD-WINNING SCHOOLS! Incredible location, convenient to Athens and Highway 78/316. Shopping and dining within minutes. The covered front porch WELCOMES YOU! As you enter the home, there is a large foyer with a beautiful inlaid wood design on the floor. You will love the well-maintained hardwood flooring, extensive upgraded moldings and soaring ceilings throughout. TONS of NATURAL LIGHT flowing into every room! Off the foyer, there is a bright living room with a wall of windows and the dining room is perfect for entertaining friends and family. The large family room features a marble fireplace with a gas starter. SO many upgrades in the kitchen including custom cabinets, granite countertops, breakfast area, breakfast bar, double oven, tiled backsplash and stainless appliances. The PRIMARY BEDROOM is expansive with a tray ceiling, and the primary bath includes dual marbled vanities, tiled shower, whirlpool bath, linen closet and the walk-in closet of your DREAMS. The SPLIT BEDROOM plan is IDEAL, as there are 3 additional bedrooms (one currently being utilized as an AT-HOME OFFICE) & 2 additional full baths (one is EN SUITE) on the MAIN LEVEL. Also included is a nice laundry room with a countertop, sink, hanging rack and custom cabinets for storage, and a half bath for guests. The unfinished FULL daylight basement is FABULOUS! Oh the POSSIBILTIES of the 2,855 square footage waiting for you. Ideas include a REC ROOM, WORKSHOP, TONS OF STORAGE, EXTRA BEDROOM and FULL BATH (stubbed). A NEW HVAC was installed in the basement, so all it's missing now is walls, flooring and paint to finish, and you will have SO MUCH additional finished living space. The exterior features a private level backyard with a large deck for grilling/entertaining and a patio at the basement level. There is also a nice parking pad for your guests. YOUR DREAM HOME AWAITS! (Some photos were virtually enhanced to remove shadows.)
| a week ago | Status changed to Active | |
| a week ago | Listing updated with changes from the MLS | |
| 3 weeks ago | Listing first seen on site |

Information deemed reliable but not guaranteed. The data relating to real estate for sale on this web site comes in part from the Broker Reciprocity Program of Georgia MLS. Real estate listings held by brokerage firms other than this office are marked with the Broker Reciprocity logo and detailed information about them includes the name of the listing brokers. Copyright © 2020-present Georgia MLS. All rights reserved.
Last checked: 2026-11-13 10:55 AM UTC