
1010 Keeneland CTBogart, GA 30622
Mortgage Calculator
Monthly Payment (Est.)
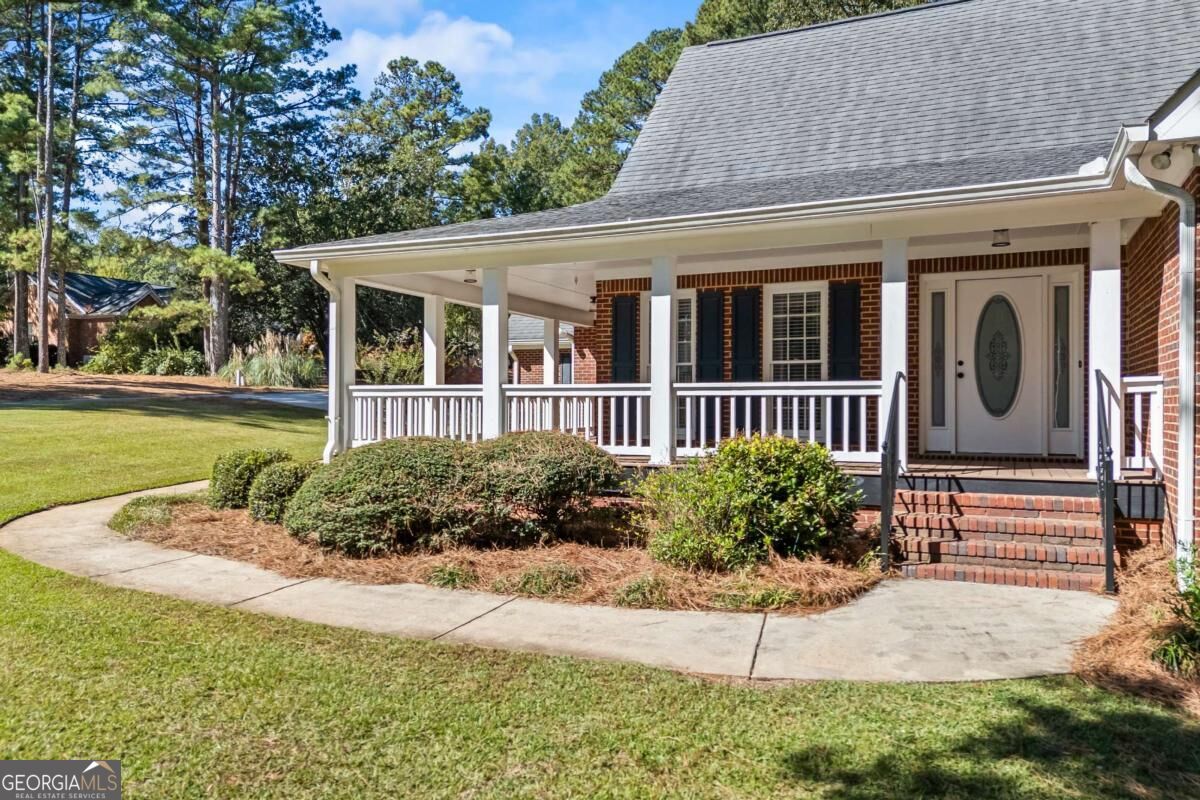
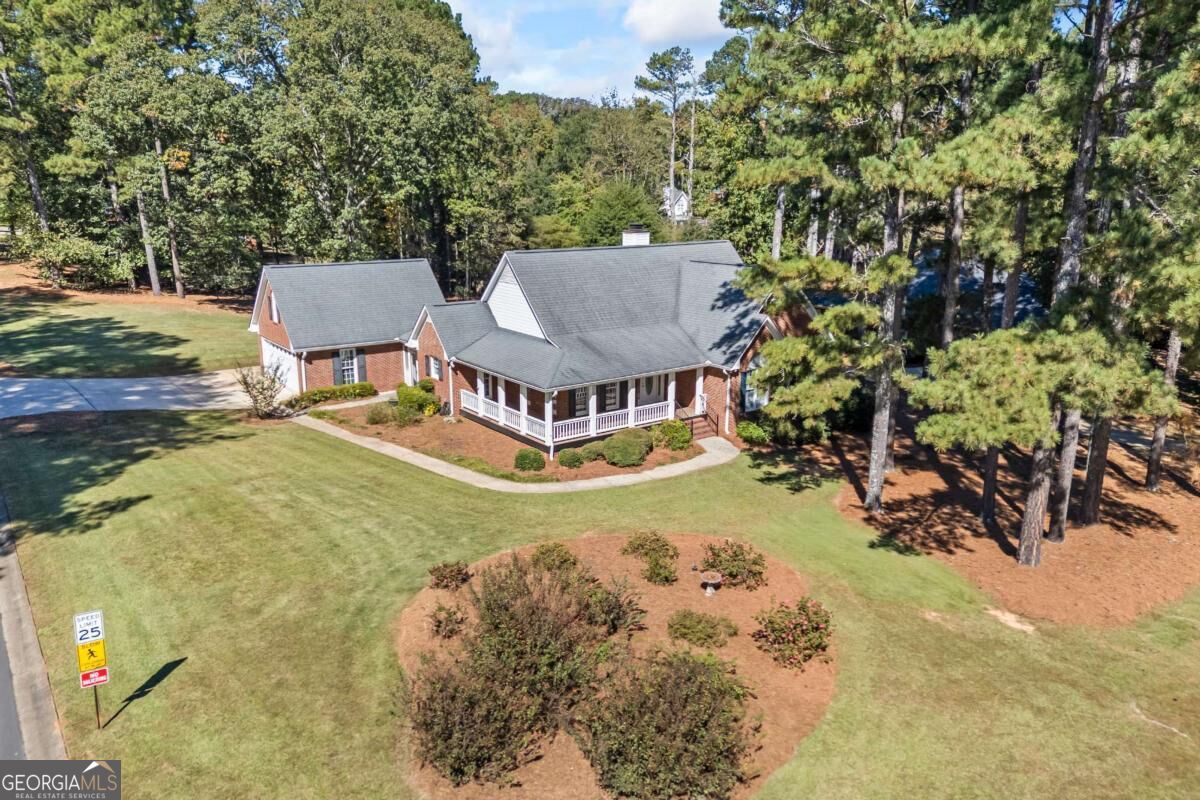
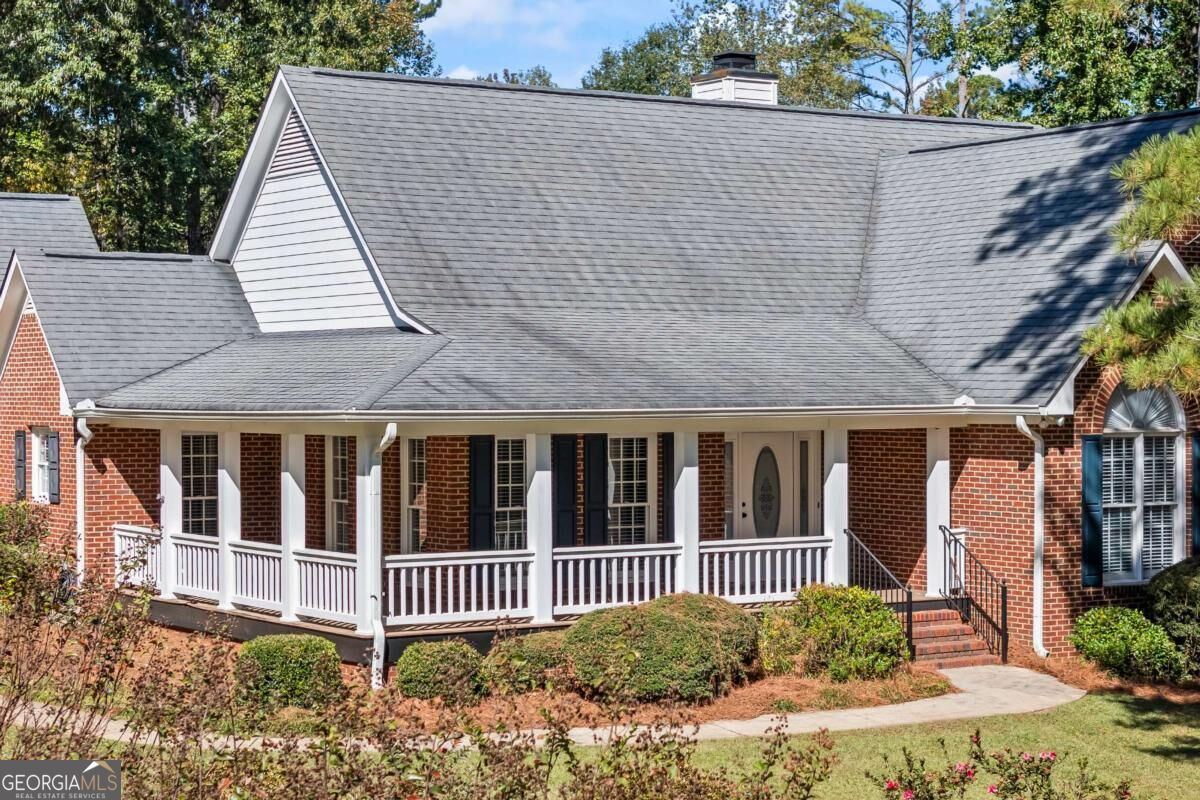
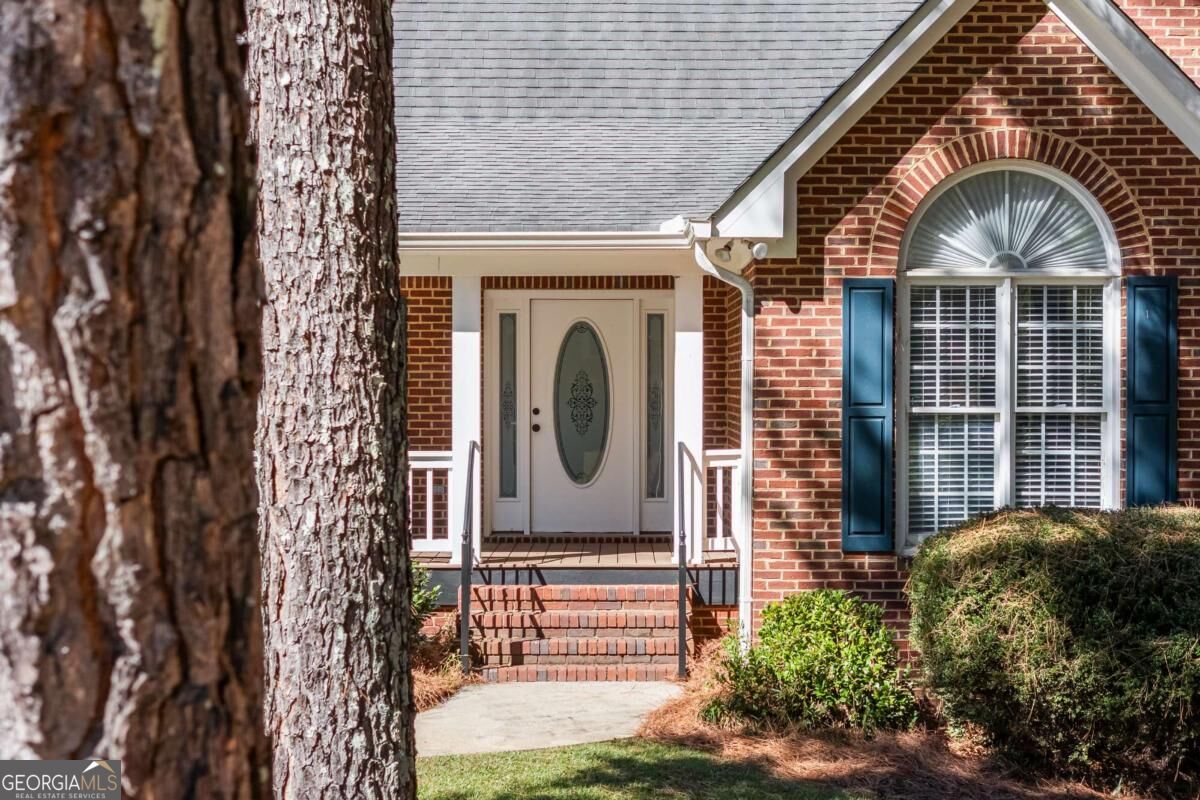
Enter an interest rate to see your estimated monthly payment.CHARMING BRICK RANCH WITH WRAPAROUND PORCH IN OCONEE COUNTY! Situated on a beautifully maintained corner lot in the desirable Keeneland neighborhood, this inviting home offers a wonderful combination of timeless charm, comfortable living, and a thoughtfully designed floor plan. The welcoming wraparound porch provides the perfect place to relax and enjoy the peaceful surroundings. Step inside to discover stylish luxury vinyl plank flooring that flows throughout the home, creating a fresh, cohesive look. Just off the foyer, the formal dining room provides an inviting space for entertaining and special gatherings. The spacious vaulted family room features beautiful built-in cabinetry and an open-concept design that flows seamlessly into the kitchen. Crisp white cabinetry, solid surface countertops, a tile backsplash, and stainless steel appliances make the kitchen both attractive and functional. Just beyond the family room, a delightful sunroom overlooks the level backyard, offering a wonderful spot to enjoy your morning coffee, unwind with a good book, or simply take in the view. The desirable split-bedroom floor plan provides privacy for the spacious primary suite, which features a vaulted ceiling, generous walk-in closet, and ensuite bath complete with tile flooring, double vanities, a jetted soaking tub, and a separate shower. Two additional bedrooms and a full bath are conveniently located on the opposite side of the home. A powder room and dedicated laundry room are thoughtfully positioned near the garage entry for everyday convenience. Upstairs, the versatile bonus room above the garage offers endless possibilities-whether you need a home office, media room, recreation room, hobby space, or additional flex space. Outside, the beautifully maintained yet easy-to-care-for yard provides plenty of room to enjoy the outdoors without the burden of extensive upkeep. Another added bonus is the voluntary HOA, offering homeowners flexibility without mandatory association membership! LOCATION, LOCATION, LOCATION! Enjoy the convenience of this fantastic Oconee County location with easy access to Prince Avenue Christian School, just 2 miles away, North Oconee High School, and the exciting NEW Publix shopping center currently under construction just 3 miles away! Shopping, dining, schools, and everyday conveniences are all within easy reach. With its charming wraparound porch, inviting living spaces, flexible floor plan, low-maintenance yard, and exceptional Oconee County location, this home truly has so much to offer. Come discover the charm and comfort of 1010 Keeneland Court!
| a week ago | Status changed to Pending | |
| a week ago | Listing updated with changes from the MLS | |
| 3 weeks ago | Listing first seen on site |

Information deemed reliable but not guaranteed. The data relating to real estate for sale on this web site comes in part from the Broker Reciprocity Program of Georgia MLS. Real estate listings held by brokerage firms other than this office are marked with the Broker Reciprocity logo and detailed information about them includes the name of the listing brokers. Copyright © 2020-present Georgia MLS. All rights reserved.
Last checked: 2026-11-13 11:25 AM UTC