
1040 Pin Oak CTBishop, GA 30621
Mortgage Calculator
Monthly Payment (Est.)
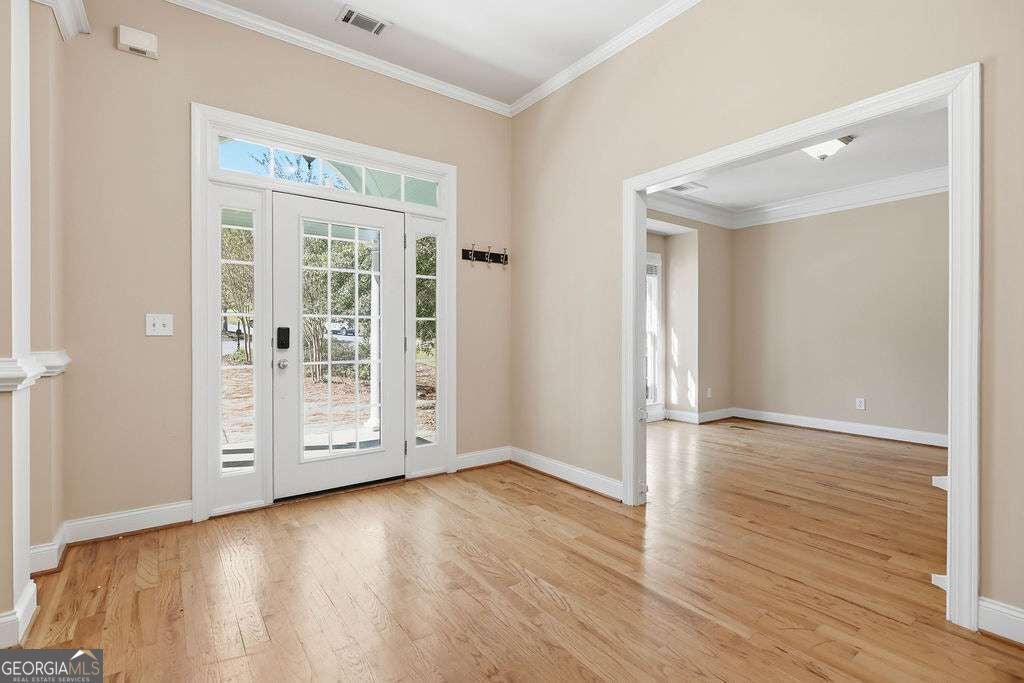
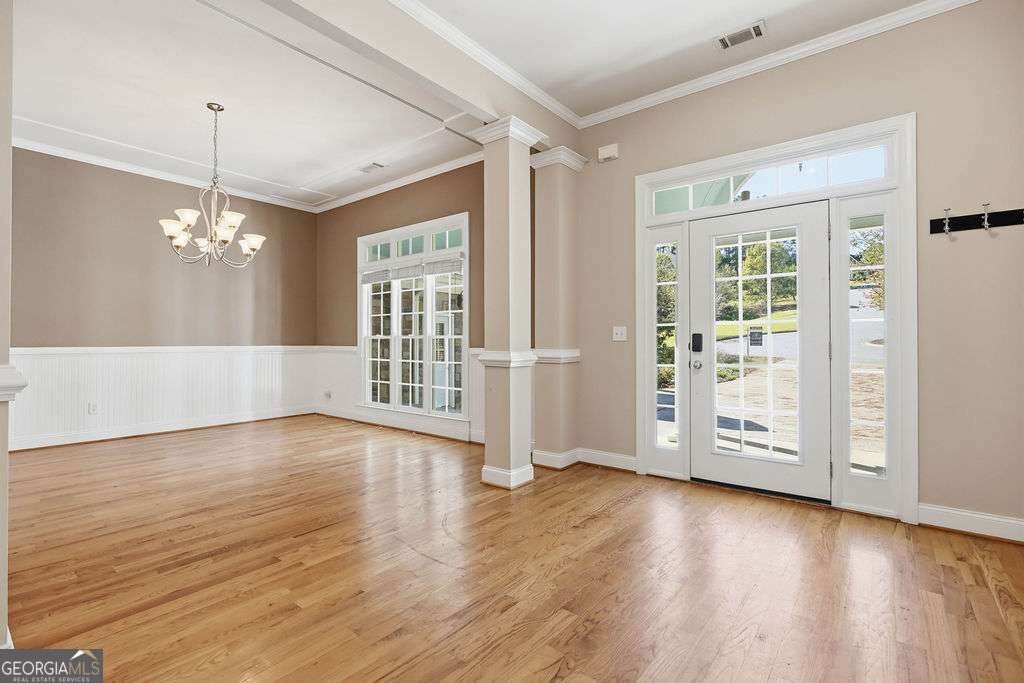
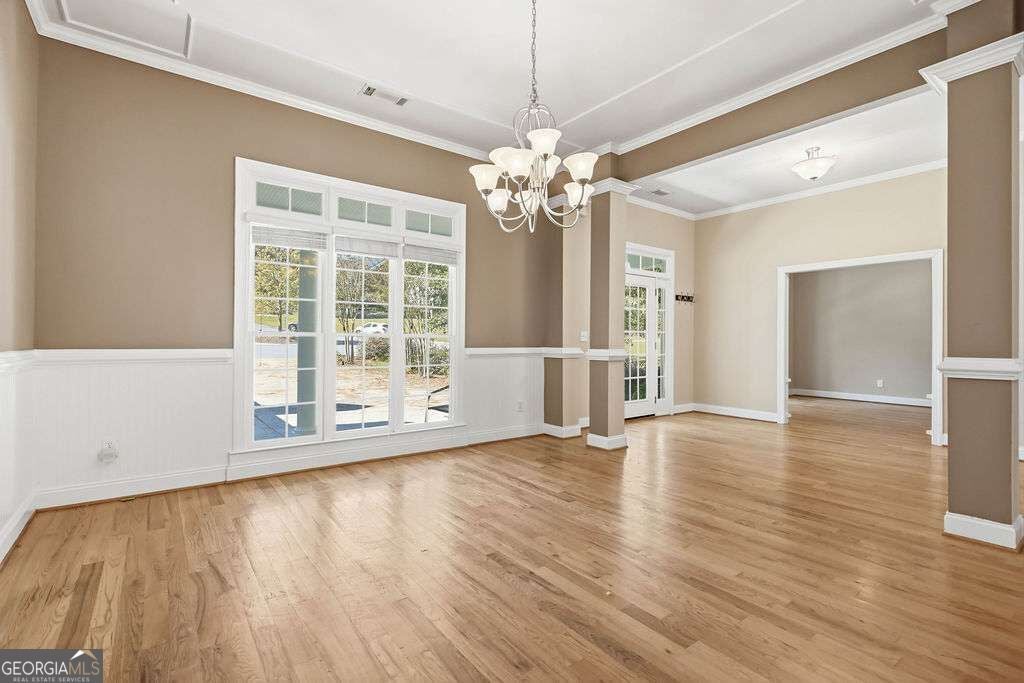
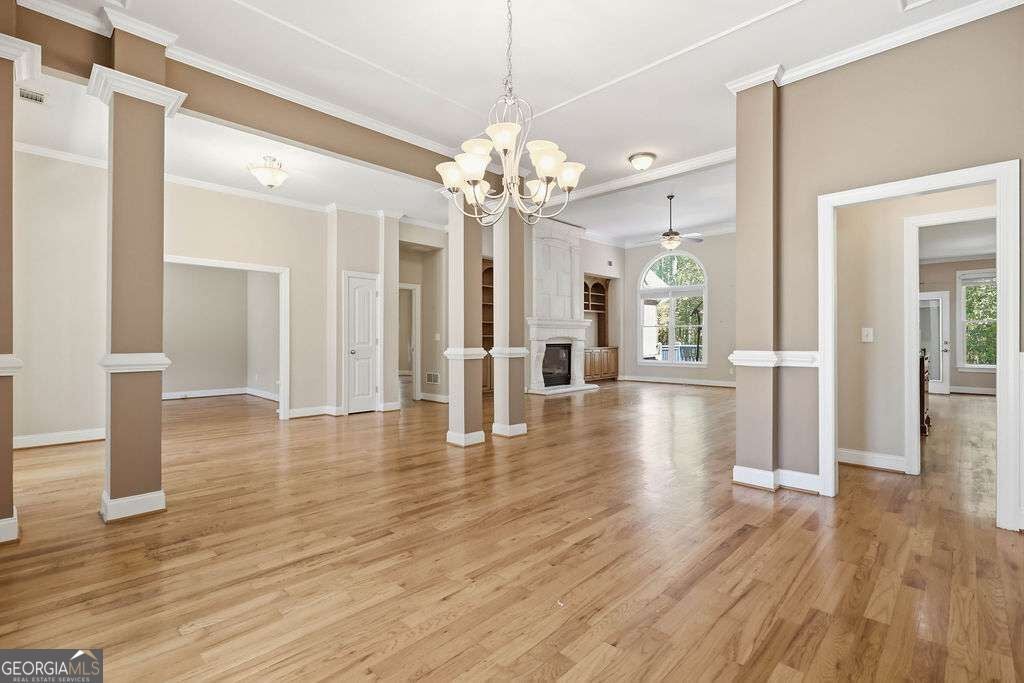
Enter an interest rate to see your estimated monthly payment.Exceptional Home Offering Over 5,000 Sq Ft of Living Space! Located in the sought-after Boulder Springs neighborhood of Oconee county, this impressive five-bedroom, four-full-bath, one-half-bath offers spacious square footage of finished living space, an abundance of gathering areas and distinctive architectural details throughout. With generous room to spread out, entertain, and enjoy everyday living, this home combines timeless character with exceptional versatility. A welcoming covered front porch sets the tone as you enter the home, where hardwood floors, elegant trim work , and thoughtfully designed living spaces create an inviting atmosphere. The formal dining room opens to a spacious living room featuring a fireplace, custom built-in cabinetry and expansive Palladian windows overlooking the back yard enhanced by the abundance of trees. A deck extends the living space outdoors, offering a wonderful place to relax or entertain. The well-designed main level also provides convenient access to the private owners suite on one side of the dining room, while the opposite hallway leads to the kitchen, breakfast area, additional living space enhanced by the second fireplace, secondary bedrooms with a Jack and Jill bath, laundry room, half bath and mud room area with access to the garage. The spacious owners suite is a true retreat, featuring soaring ceilings with extensive trim details, two walk-in closet, dual vanities, a walk-in shower and a jetted soaking tub. Upstairs, an additional bedroom and full bath offer flexibility for guests, family or a private office. The lower level adds even more versatility, with an additional living area, bedroom and full bath. The partially finished basement also includes a substantial unfinished area, providing abundant storage space and room for future possibilities. Step outside to enjoy the back yards water feature and fire pit, creating a relaxing setting for quiet evenings or entertaining. With over 5,000 sq ft of finished living space, this Boulder Springs property offers an exceptional combination of space, comfort and character in a desirable Oconee County setting.
| a week ago | Status changed to Active | |
| a week ago | Listing updated with changes from the MLS | |
| 3 weeks ago | Listing first seen on site |

Information deemed reliable but not guaranteed. The data relating to real estate for sale on this web site comes in part from the Broker Reciprocity Program of Georgia MLS. Real estate listings held by brokerage firms other than this office are marked with the Broker Reciprocity logo and detailed information about them includes the name of the listing brokers. Copyright © 2020-present Georgia MLS. All rights reserved.
Last checked: 2026-11-13 10:15 AM UTC