
64 Hargrave AVEBethlehem, GA 30620
Mortgage Calculator
Monthly Payment (Est.)
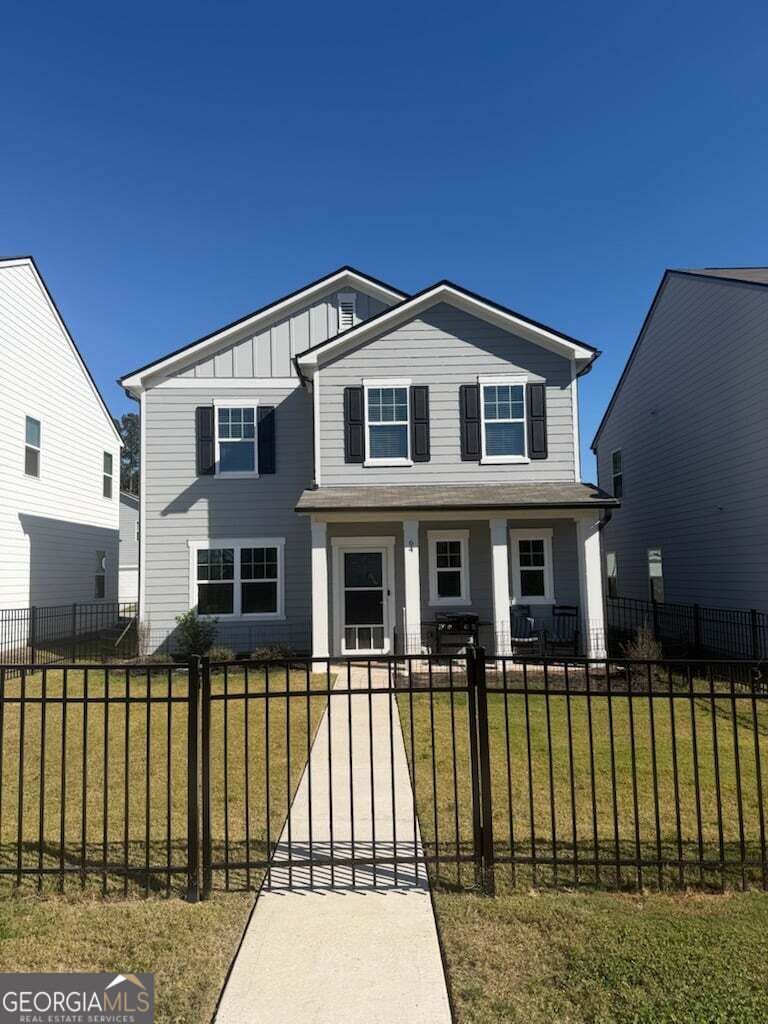
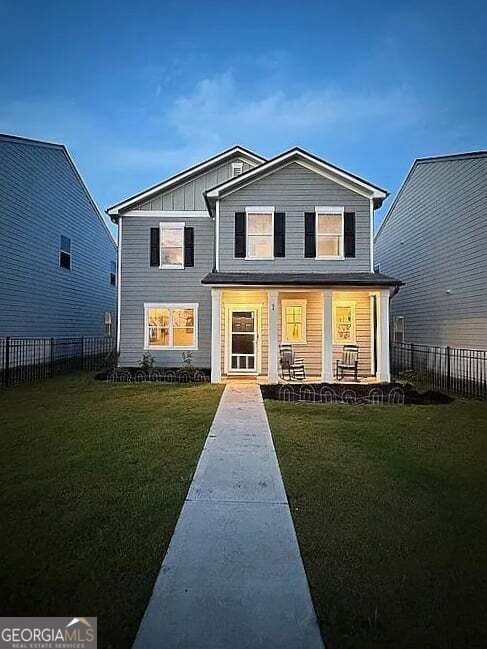
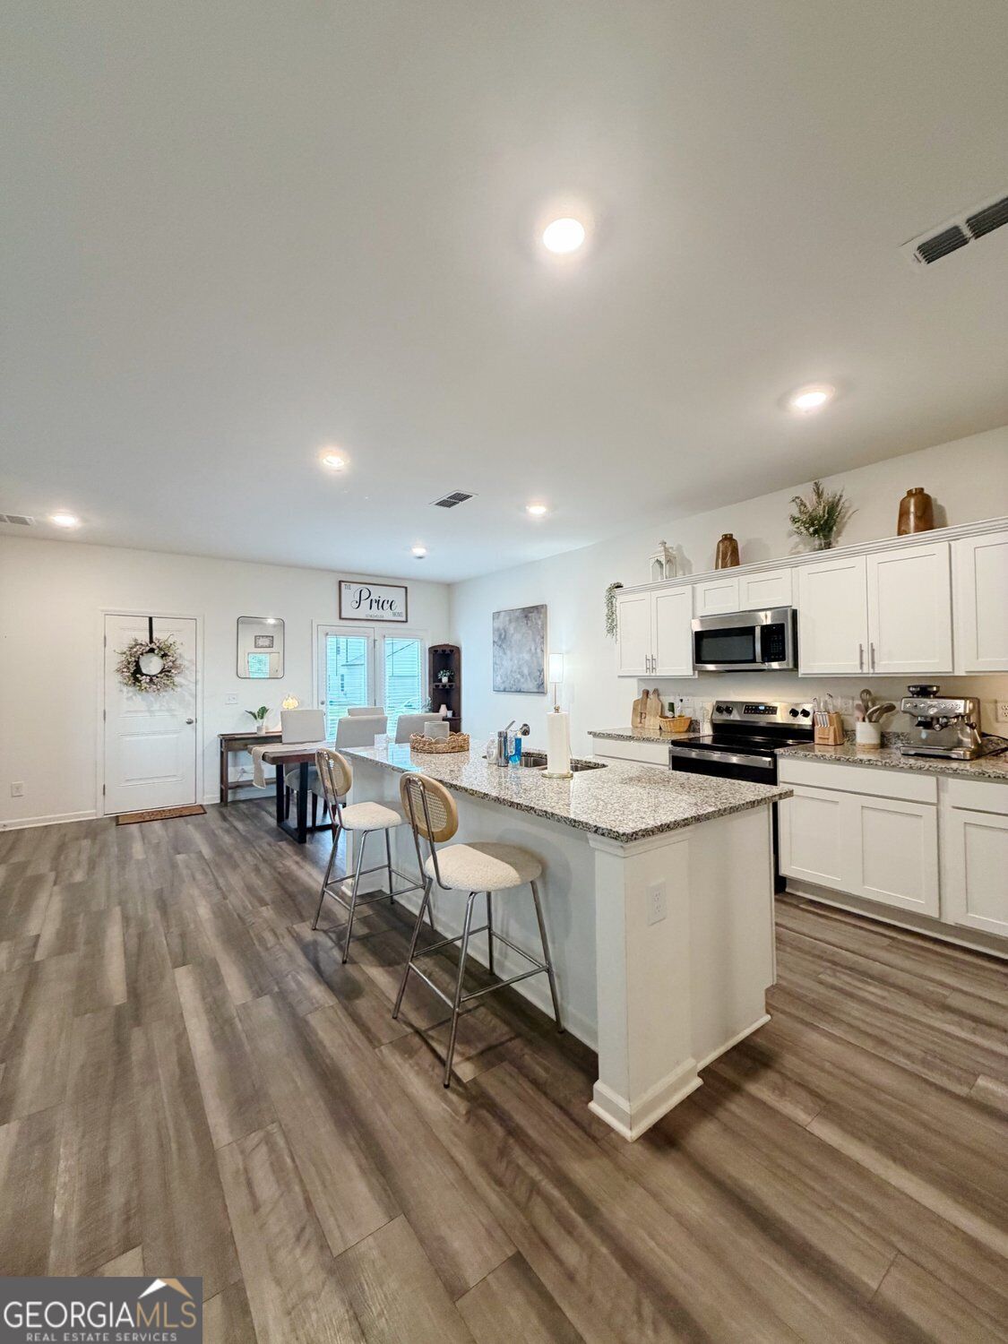
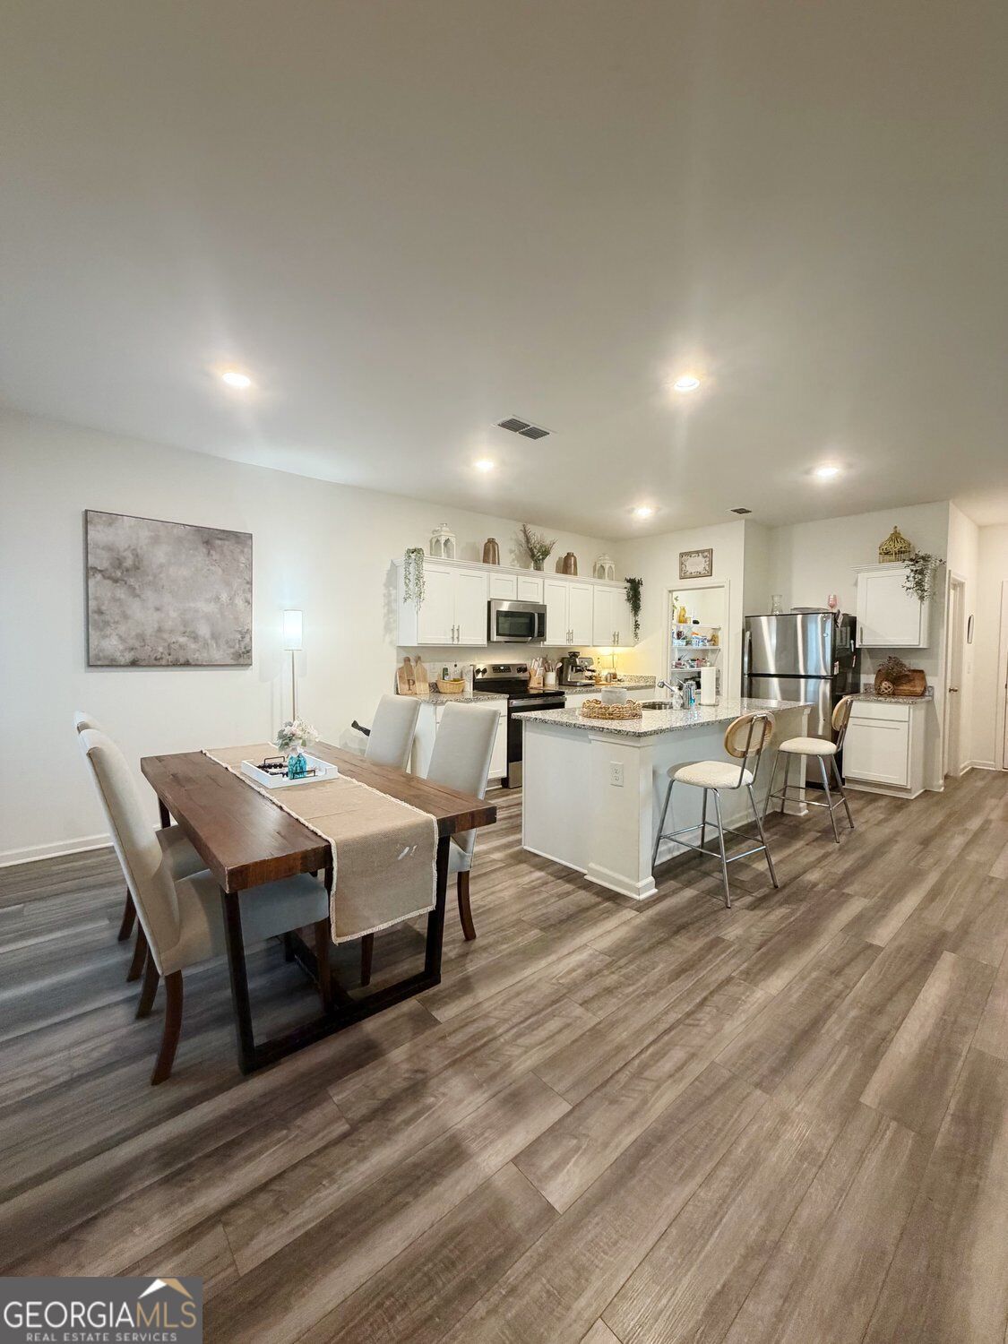
Enter an interest rate to see your estimated monthly payment.Better than new and move-in ready! Discover this beautifully maintained 2024 Craftsman-style Neptune floor plan in Bethlehem, Georgia, featuring peaceful pond views, stunning sunsets, and an open-concept layout designed for comfortable everyday living. Enjoy watching deer, turtles, and geese from your own fenced front yard overlooking the water. With no carpet on the main level and brand-new luxury vinyl plank (LVP) flooring in the family room, this home offers modern style and low-maintenance living. The bright, spacious kitchen features white cabinetry, granite countertops, stainless steel appliances, an expansive center island, and a walk-in pantry. The kitchen opens seamlessly to the generous family room, creating an inviting space for entertaining and everyday gatherings. Additional highlights include a front storm door, ample storage, walk-in closets, and a convenient rear-entry garage. Upstairs, you'll find a versatile loft perfect for a home office, media room, or additional living space. The spacious owner's suite offers a private retreat, while two generously sized secondary bedrooms and an upstairs laundry room provide added convenience. Enjoy an exceptional lifestyle with resort-style community amenities, including a clubhouse with a full kitchen, swimming pool, pavilion, playground, grilling areas, cornhole, bocce ball, and scenic walking trails. Whether you're relaxing by the pool, enjoying the outdoors, or gathering with neighbors, there's something for everyone. Ideally located in Bethlehem, GA, near Highway 316, this home offers convenient access to shopping, restaurants, schools, and Fort Yargo State Park in nearby Winder, known for its beautiful lake, hiking trails, and outdoor recreation. If you're searching for a move-in-ready home in Bethlehem, Georgia, with pond views, modern finishes, a spacious loft, and outstanding neighborhood amenities, this 2024 Craftsman-style home is a must-see. Experience beautiful sunsets, peaceful surroundings, and the convenience of a growing Barrow County community. Schedule your private showing today!
| 19 hours ago | Listing first seen on site | |
| 19 hours ago | Listing updated with changes from the MLS |

Information deemed reliable but not guaranteed. The data relating to real estate for sale on this web site comes in part from the Broker Reciprocity Program of Georgia MLS. Real estate listings held by brokerage firms other than this office are marked with the Broker Reciprocity logo and detailed information about them includes the name of the listing brokers. Copyright © 2020-present Georgia MLS. All rights reserved.
Last checked: 2026-10-27 02:36 PM UTC