
10 Meadow View CTSocial Circle, GA 30025
Mortgage Calculator
Monthly Payment (Est.)
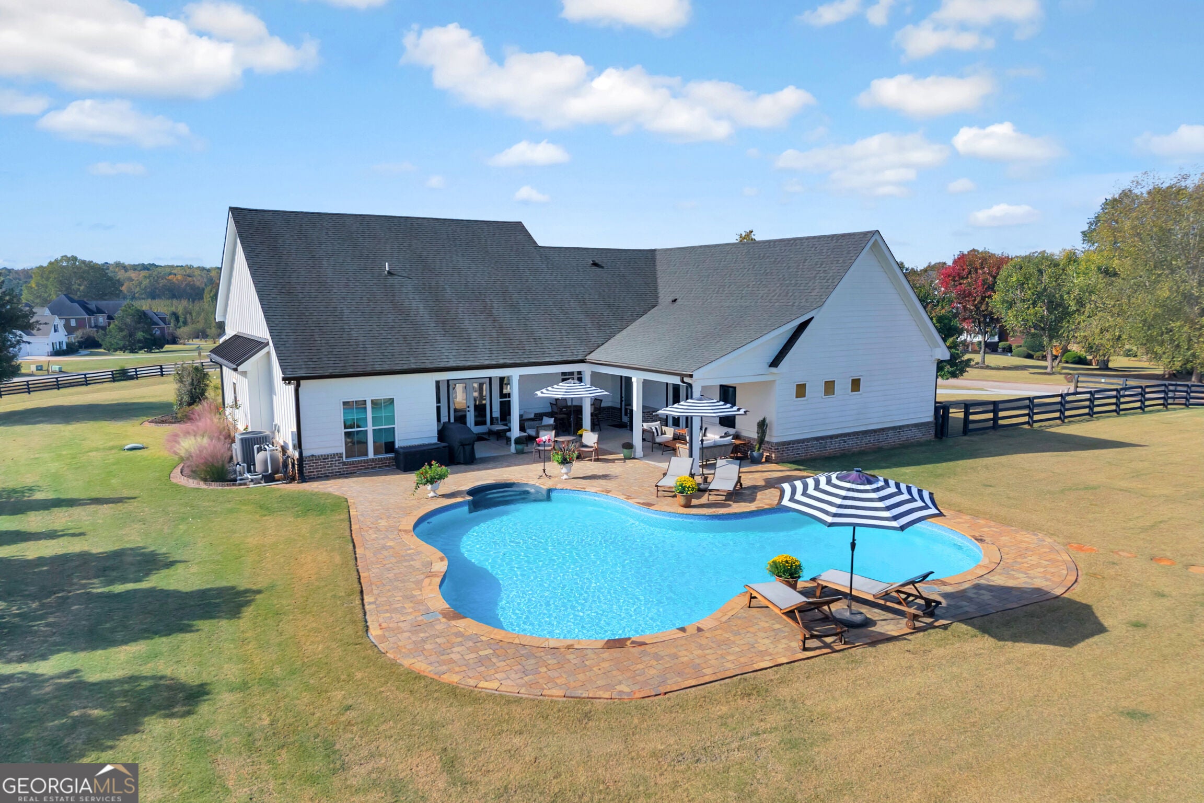
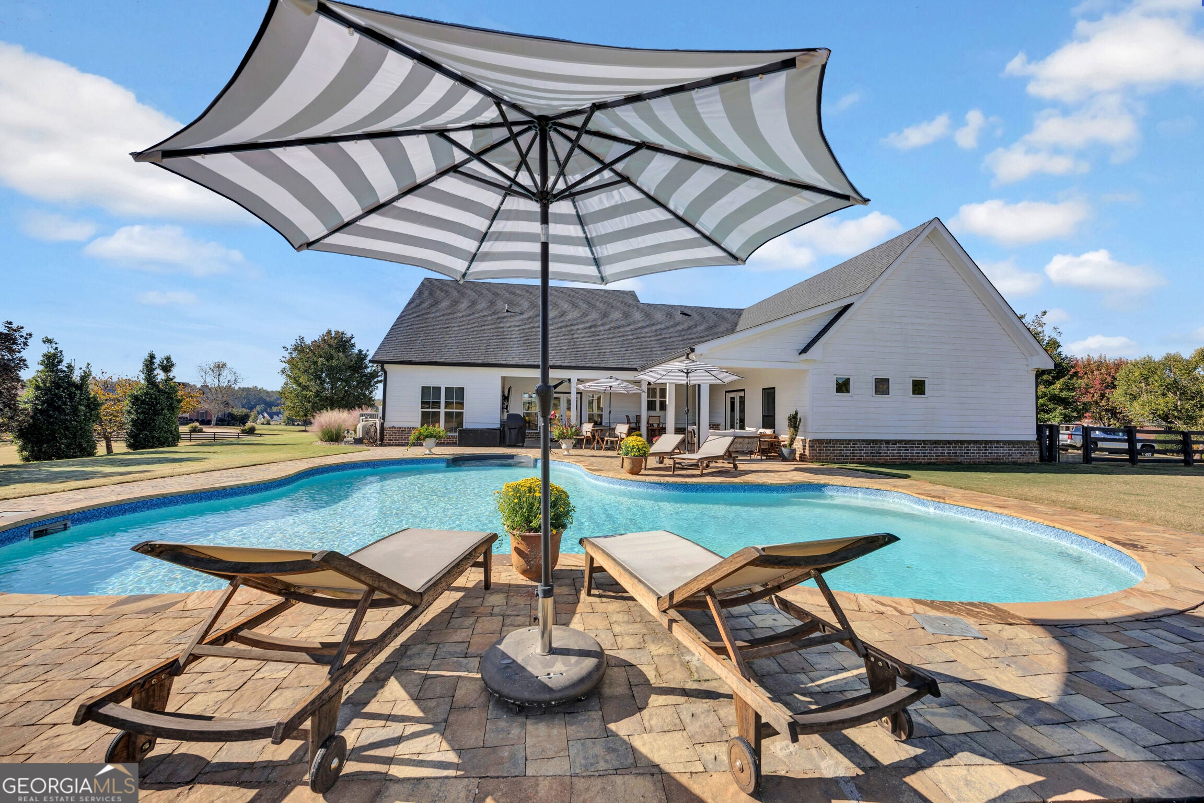
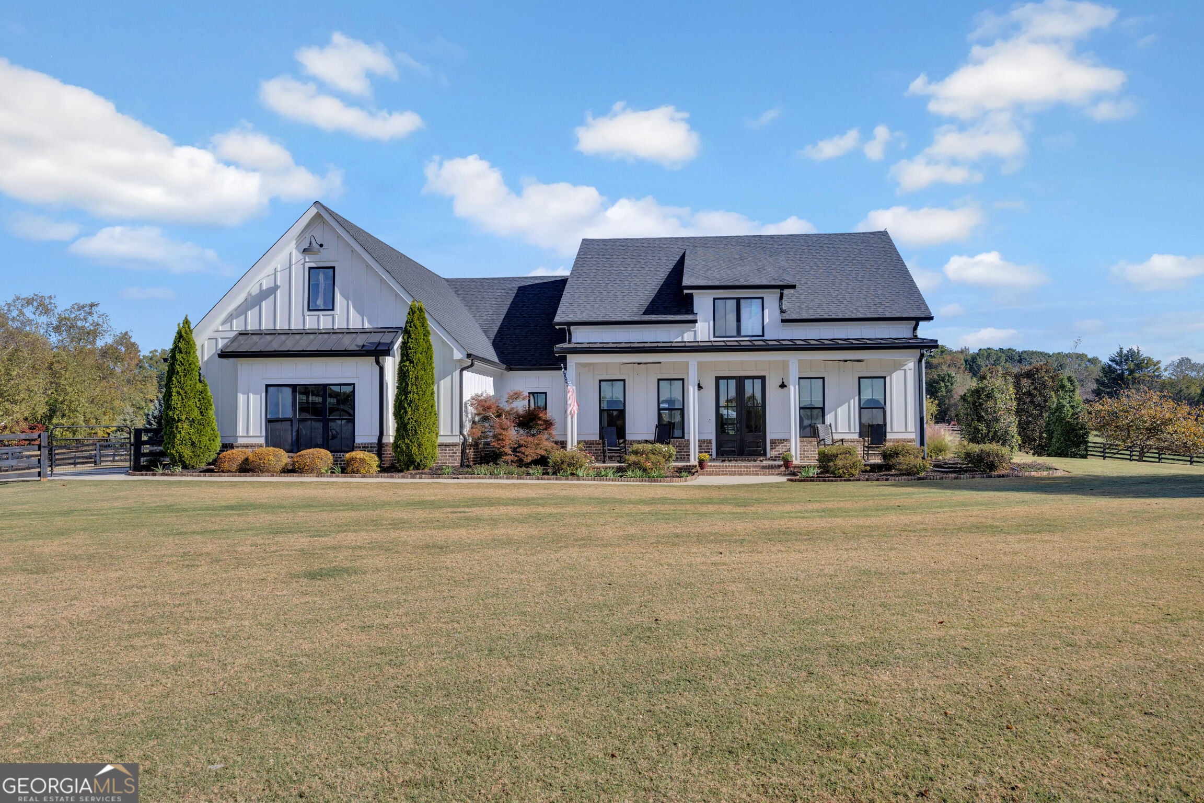
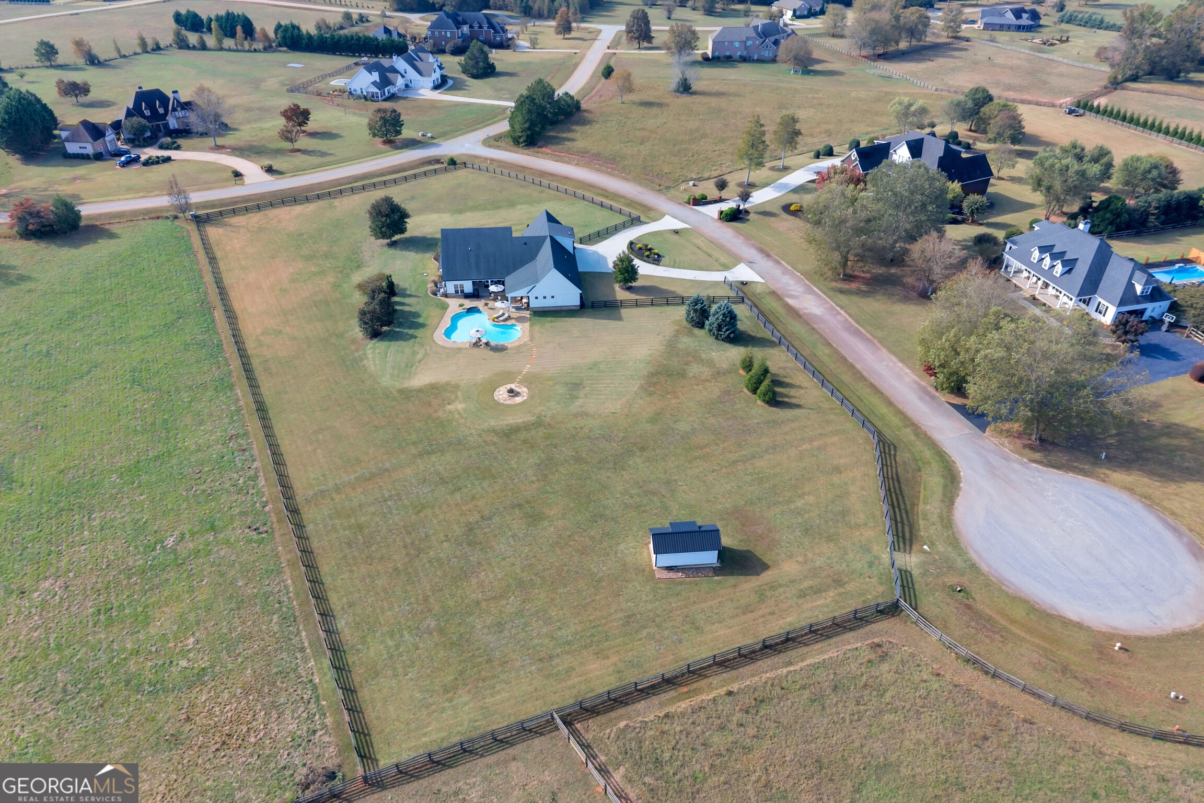
Enter an interest rate to see your estimated monthly payment.Nestled in sought-after Eastern Newton County, this one-of-a-kind, beautiful 4-bedroom, 3-bath home is a rare find. Set on 2.47 fully fenced acres of pristine land, the property offers extensive upgrades and a pool with an outdoor kitchen, fireplace, and fire pit. Built in 2019, the home features board-and-batten siding, brick accents, black-framed windows, metal roof accents, and a side-entry 3-car garage. A circular driveway and professionally landscaped grounds enhance this home's uniqueness. The kitchen features custom cabinetry with lighted upper cabinets, a custom backsplash, an island with a beveled-edge countertop, and KitchenAid professional appliances. A Fisher & Paykel 36-inch professional cooktop with four burners and a griddle, paired with a vented hood, makes this a kitchen cooks will appreciate. The custom pantry provides additional storage and butcher-block workspace. Three bedrooms are on the main level, with the fourth bedroom or bonus room upstairs. The primary suite includes a brick accent wall, hardwoods, accent doors, and an upgraded closet system. Tongue-and-groove ceiling details, decorative wall treatments, and upgraded lighting reflect the care put into the home. The laundry room offers a sink, butcher-block counter, and shelving. Outside, the 18x36-foot in-ground pool features built-in bench seating, surrounding pavers, and brick edging. The outdoor kitchen and ceiling fans make this a great place to spend the afternoon or host friends. Gather around the outdoor fireplace or separate fire pit when the evenings turn cooler. The black fencing encloses the entire property, with mature trees, landscaped sodded lawn areas, and room to enjoy the acreage. Notable property features include spray-foam insulation, whole-house window tinting, irrigation additions, and a 10 x20 outbuilding with a ramp and an exterior that matches the home. Pool equipment includes a Polaris automatic cleaner with a separate pump and a protective cover. A beautiful property with the upgrades, acreage, and outdoor amenities already in place! The home is occupied, so an appointment is needed. Contact agent.
| 5 days ago | Status changed to Active Under Contract | |
| 5 days ago | Listing updated with changes from the MLS | |
| 2 weeks ago | Listing first seen on site |

Information deemed reliable but not guaranteed. The data relating to real estate for sale on this web site comes in part from the Broker Reciprocity Program of Georgia MLS. Real estate listings held by brokerage firms other than this office are marked with the Broker Reciprocity logo and detailed information about them includes the name of the listing brokers. Copyright © 2020-present Georgia MLS. All rights reserved.
Last checked: 2026-11-13 10:50 AM UTC