Save
Ask
Tour
Hide
Share
$1,250,000
7 Days On Site

2402 Sunflower DR
Hoschton, GA 30548

For Sale|Single Family Residence|Active
5
Beds
4.5
Total Baths
4
Full Baths
1
Partial Bath
5,674
SqFt
$220
/SqFt
2022
Built
Subdivision:
Cole's Pond
County:
Barrow
2402 Sunflower DR2402 Sunflower DR2402 Sunflower DR2402 Sunflower DR
Save
Ask
Tour
Hide
Share

Mortgage Calculator

Monthly Payment (Est.)

Enter an interest rate to see your estimated monthly payment.
Calculator powered by Showcase IDX, a Constellation1 Company. Copyright ©2026 Information is deemed reliable but not guaranteed.

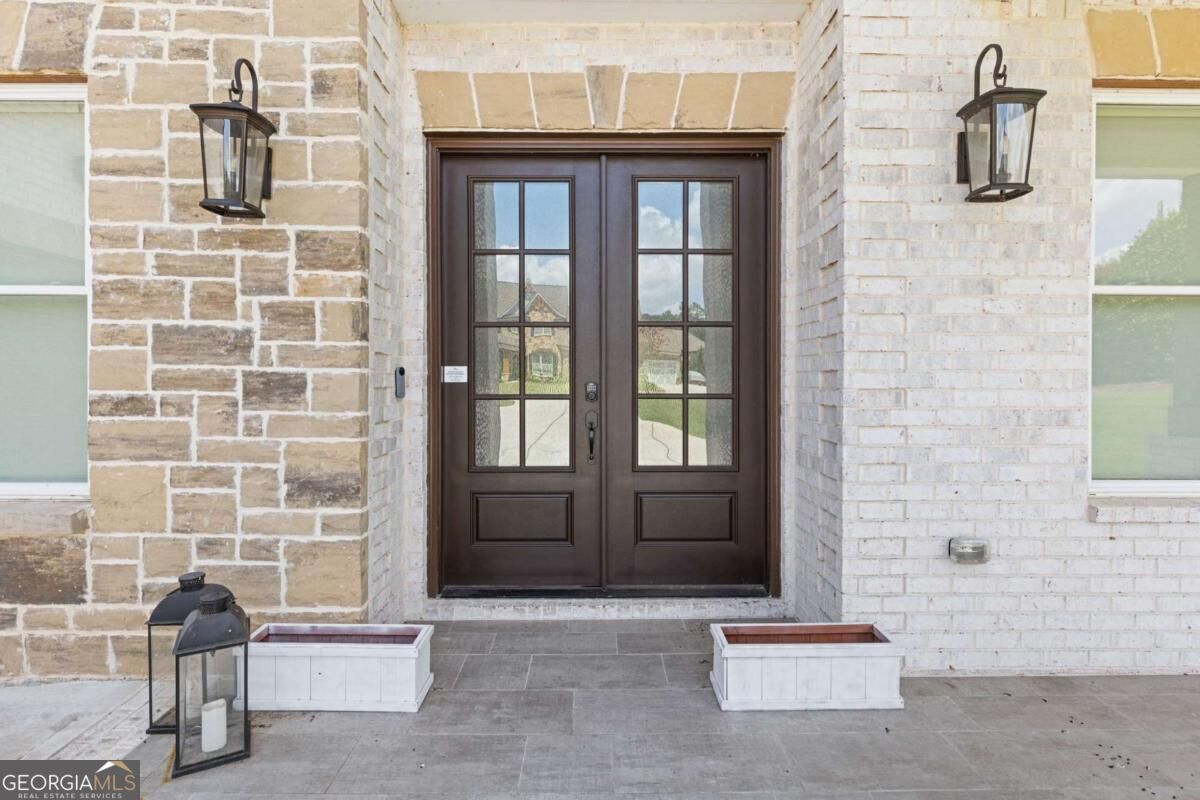
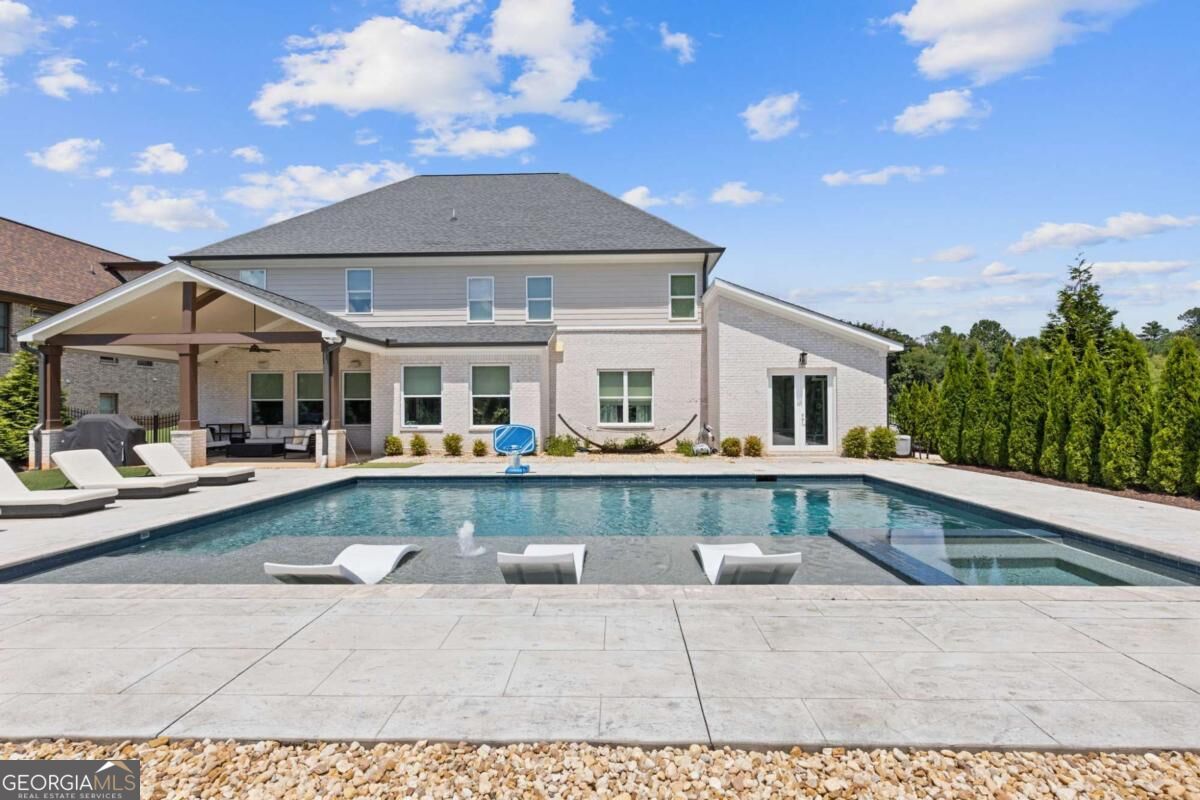
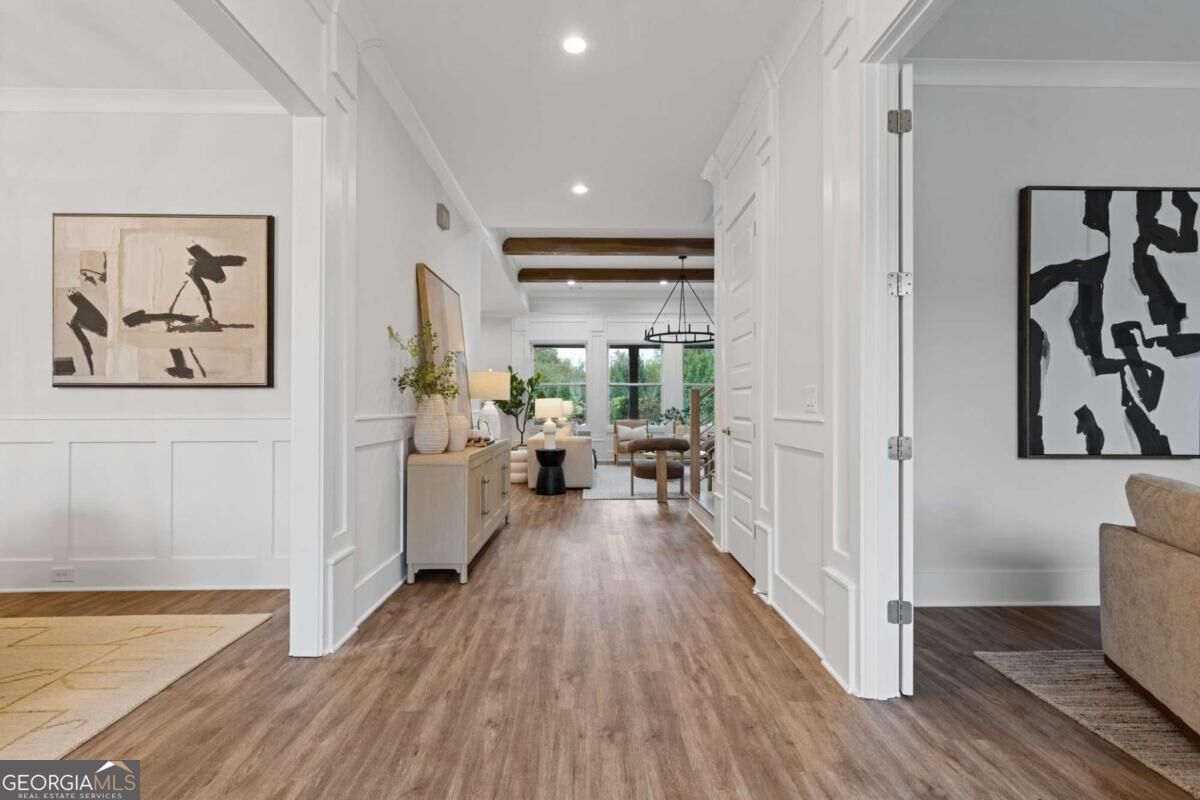
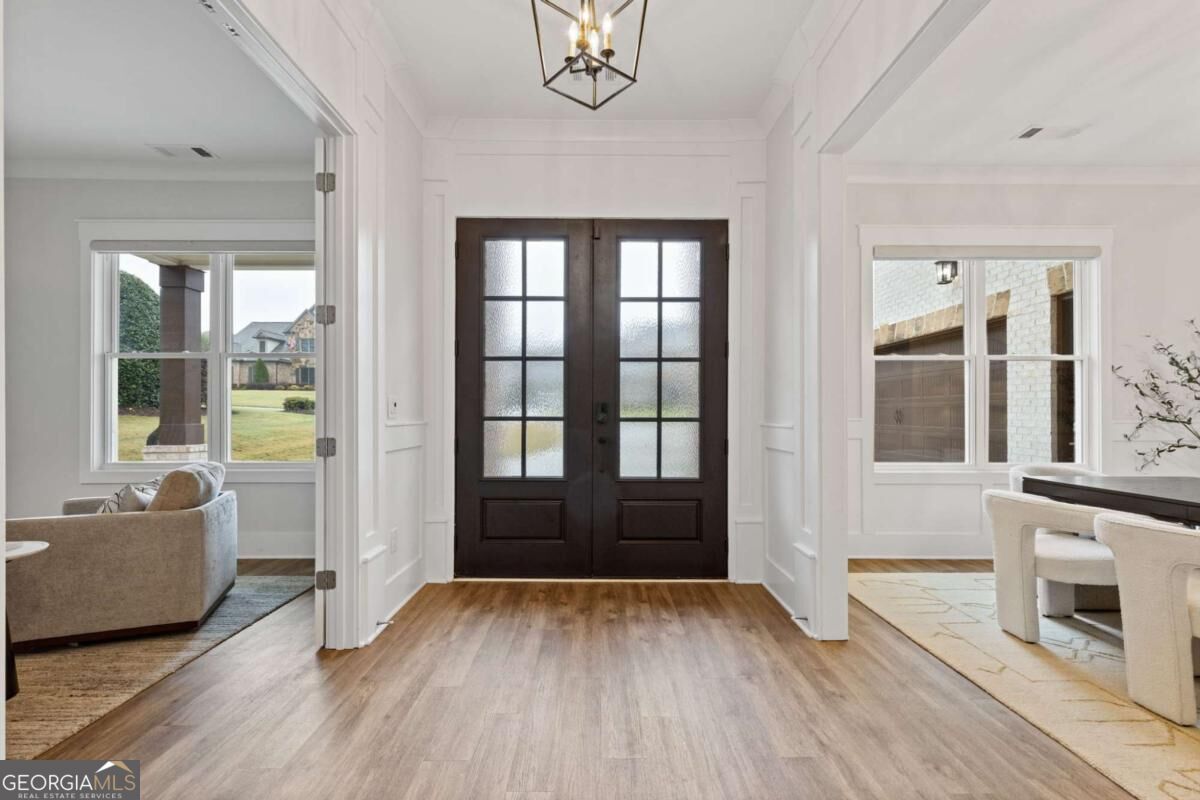
Welcome to 2402 Sunflower Dr in the fabulous gated community of Coles Pond. This stunning newer construction home on a flat lot is tucked onto a cul de sac next to the community pond. The unique custom home features a three car drive through garage with a tiled dog wash, custom pool and a separate gym space. An open floor plan greets you just past the spacious foyer, formal dining room and great office space. The chef's kitchen has a large island, stainless steel appliances equipped with double ovens, gas cooktop and large walk in pantry. Adjacent to the kitchen, you will find a great breakfast room flooded with natural light that walks out to the large covered patio overlooking the most beautiful backyard oasis....pool, hot tub and tons of privacy. This floor also features a great drop zone, butler's pantry with tons of storage and a guest room with en suite bath. Upstairs you will find a large media room w/ built-in bookcases and a fireplace as well as the most incredible primary suite, featuring an en suite bath with custom tile, soaking tub, huge shower and an incredible walk in closet. There are also three more secondary bedrooms, two full baths and a large laundry room on this floor. This great location is just 10 minutes away from Hamilton Mill, the Falcons Training camp, I85, downtown Braselton and is convenient to all of the great north Georgia wineries, mountains, hiking and more.

Save
Ask
Tour
Hide
Share
Listing Snapshot
Price 
$1,250,000
Days On Site 
7 Days
Bedrooms 
5
Inside Area (SqFt) 
5,674 sqft
Total Baths 
4.5
Full Baths 
4
Partial Baths 
1
Lot Size 
0.599 Acres
Year Built 
2022
MLS Number 
10885547
Status 
Active
Property Tax 
$8,974
HOA/Condo/Coop Fees 
$75 monthly
Sq Ft Source 
Public Records
Friends & Family
Recent Activity
a week agoListing first seen on site
a week agoListing updated with changes from the MLS
General Features
Acres 
0.599
Attached Garage 
Yes
Foundation 
Slab
Garage 
Yes
Garage Spaces 
3
Land Lease 
No
Levels 
Two
Parking 
AttachedElectric Vehicle Charging Station(s)GarageGarage Door Opener
Parking Spaces 
3
Property Sub Type 
Single Family Residence
Security 
Carbon Monoxide Detector(s)Fire Sprinkler SystemSecurity SystemSmoke Detector(s)
Sewer 
Septic Tank
SqFt Above 
5674
Style 
Brick 4 SideOther
Utilities 
Cable AvailableElectricity AvailableNatural Gas AvailablePhone AvailableUnderground UtilitiesWater Available
Water Source 
Public
Interior Features
Appliances 
DishwasherDouble OvenMicrowaveRefrigeratorTankless Water Heater
Basement 
None
Cooling 
Ceiling Fan(s)Central AirZoned
Electric 
220 Volts
Fireplace 
Yes
Fireplace Features 
Family RoomLiving Room
Fireplaces 
2
Flooring 
HardwoodStone
Heating 
CentralNatural GasZoned
Interior 
Kitchen IslandPantryEntrance FoyerBookcasesDouble VanityIn-Law FloorplanTray Ceiling(s)Vaulted Ceiling(s)Walk-In Closet(s)High Speed Internet
Laundry Features 
Laundry RoomUpper Level
Main Level Bedrooms 
1
Window Features 
Insulated WindowsDouble Pane Windows
Dining Room 
Kitchen 
Save
Ask
Tour
Hide
Share
Exterior Features
Construction Details 
ConcreteStone
Exterior 
Other
Lot Features 
Cul-De-SacLevelPrivate
Pool Features 
HeatedIn Ground
Roof 
Composition
Waterfront Features 
Pond
Windows/Doors 
Insulated WindowsDouble Pane Windows
Community Features
Association Fee 
$900.0
Association Fee Frequency 
Annually
Community Features 
GatedLakeSidewalksStreet Lights
Schools
School District
Unknown
Elementary School
Bramlett
Middle School
Russell
High School
Winder Barrow
Listing courtesy of Keller Williams Realty PeachtreeRoad


Information deemed reliable but not guaranteed. The data relating to real estate for sale on this web site comes in part from the Broker Reciprocity Program of Georgia MLS. Real estate listings held by brokerage firms other than this office are marked with the Broker Reciprocity logo and detailed information about them includes the name of the listing brokers. Copyright © 2020-present Georgia MLS. All rights reserved.
Last checked: 2026-11-13 08:57 AM UTC

Neighborhood & Commute
Source: Walkscore
Disclosure: Community information and market data powered by Constellation Data Labs. Information is deemed reliable but not guaranteed.
Save
Ask
Tour
Hide
Share